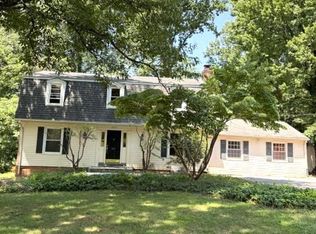
Welcome to 4416 Meanderwood Dr in Saddle Creek, a spacious four-bedroom, 3.5-bathroom single-family home offering more than 3,300 square feet of finished living space. Step inside to a welcoming main level designed for both everyday living and entertaining. The bright kitchen features granite countertops and updated appliances, with easy flow into the dining area and expansive living and family rooms. Skylights fill the space with natural light, while the fireplace adds warmth and character to the family room. A convenient half bath completes the main level. Upstairs, the generous primary suite offers a walk-in closet and private bath with a soaking tub and separate shower. Three additional bedrooms and a full bathroom provide plenty of space for family, guests, or a home office. The finished walk-out lower level adds even more versatility, featuring a spacious recreation area, and a full bathroom, storage, and direct access to the outdoors. Enjoy outdoor living from the finished deck overlooking the backyard, while the attached two-car garage and driveway provide ample parking and storage. Additional highlights include hardwood flooring, energy-efficient windows, central air conditioning, and a dedicated laundry area. Located in the established Saddle Creek community, this home offers convenient access to parks, shopping, dining, I-95, ICC/MD-200, and Route 29. With generous living space, functional amenities, and a convenient Burtonsville location. This home is ready to welcome you!!
Coming soon 08/28
Street View
$730,000
4416 Meanderwood Dr, Burtonsville, MD 20866
4beds
3,328sqft
Single Family Residence
Built in 1991
5,368 Square Feet Lot
$692,700 Zestimate®
$219/sqft
$35/mo HOA
What's special
- 2 days |
- 79 |
- 4 |
Zillow last checked:
Listing updated:
Listed by:
Christelle Ndome-Yandun 240-788-2603,
EXP Realty, LLC 8888607369
Source: Bright MLS,MLS#: MDMC2251114
Facts & features
Interior
Bedrooms & bathrooms
- Bedrooms: 4
- Bathrooms: 4
- Full bathrooms: 3
- 1/2 bathrooms: 1
- Main level bathrooms: 1
Rooms
- Room types: Living Room, Dining Room, Kitchen, Family Room, Foyer, Recreation Room, Utility Room, Bonus Room
Bonus room
- Level: Lower
Dining room
- Level: Main
Family room
- Level: Main
Foyer
- Level: Main
Kitchen
- Level: Main
Living room
- Level: Main
Recreation room
- Level: Lower
Utility room
- Level: Lower
Heating
- Heat Pump, Electric
Cooling
- Central Air, Electric
Appliances
- Included: Dishwasher, Disposal, Dryer, Exhaust Fan, Microwave, Oven/Range - Gas, Refrigerator, Stainless Steel Appliance(s), Washer, Water Heater, Electric Water Heater
- Laundry: Has Laundry, Dryer In Unit, Washer In Unit
Features
- Attic, Breakfast Area, Built-in Features, Ceiling Fan(s), Crown Molding, Dining Area, Family Room Off Kitchen, Floor Plan - Traditional, Formal/Separate Dining Room, Eat-in Kitchen, Kitchen - Gourmet, Kitchen Island, Kitchen - Table Space, Pantry, Primary Bath(s), Recessed Lighting, Bathroom - Stall Shower, Bathroom - Tub Shower, Upgraded Countertops, Walk-In Closet(s), Other
- Flooring: Carpet, Hardwood, Wood
- Windows: Skylight(s), Window Treatments
- Basement: Finished
- Number of fireplaces: 1
Interior area
- Total structure area: 3,820
- Total interior livable area: 3,328 sqft
- Finished area above ground: 2,328
- Finished area below ground: 1,000
Property
Parking
- Total spaces: 2
- Parking features: Garage Faces Front, Garage Door Opener, Attached, Driveway
- Attached garage spaces: 2
- Has uncovered spaces: Yes
Accessibility
- Accessibility features: None
Features
- Levels: Three
- Stories: 3
- Patio & porch: Deck
- Exterior features: Street Lights
- Pool features: None
- Has spa: Yes
Lot
- Size: 5,368 Square Feet
Details
- Additional structures: Above Grade, Below Grade
- Parcel number: 160502801667
- Zoning: R200
- Special conditions: Standard
Construction
Type & style
- Home type: SingleFamily
- Architectural style: Colonial
- Property subtype: Single Family Residence
Materials
- Brick, Combination
- Foundation: Other
Condition
- New construction: No
- Year built: 1991
- Major remodel year: 2021
Utilities & green energy
- Sewer: Public Sewer
- Water: Public
Community & HOA
Community
- Subdivision: Saddle Creek
HOA
- Has HOA: Yes
- Services included: Trash
- HOA fee: $35 monthly
- HOA name: SADDLE CREEK
Location
- Region: Burtonsville
Financial & listing details
- Price per square foot: $219/sqft
- Tax assessed value: $605,000
- Annual tax amount: $6,971
- Date on market: 8/28/2026
- Listing agreement: Exclusive Right To Sell
- Ownership: Fee Simple
Estimated market value
$692,700
$658,000 - $727,000
$3,769/mo
Price history
| Date | Event | Price |
|---|---|---|
| 9/22/2021 | Sold | $600,000+4.3%$180/sqft |
Source:  Bright MLS #MDMC2010052 Report a problem Bright MLS #MDMC2010052 Report a problem | ||
| 8/18/2021 | Pending sale | $575,000$173/sqft |
Source: Bright MLS #MDMC2010052 Report a problem | ||
| 8/11/2021 | Listed for sale | $575,000+160.7%$173/sqft |
Source: Bright MLS #MDMC2010052 Report a problem | ||
| 2/25/2021 | Listing removed | -- |
Source: Owner Report a problem | ||
| 11/5/2020 | Listing removed | $2,900$1/sqft |
Source: Owner Report a problem | ||
| 10/29/2020 | Listed for rent | $2,900+1.8%$1/sqft |
Source: Owner Report a problem | ||
| 7/23/2019 | Listing removed | $2,850$1/sqft |
Source: Owner Report a problem | ||
| 5/20/2019 | Price change | $2,850-1.7%$1/sqft |
Source: Owner Report a problem | ||
| 4/12/2019 | Listed for rent | $2,900$1/sqft |
Source: Owner Report a problem | ||
| 6/7/2018 | Listing removed | $2,900$1/sqft |
Source: Owner Report a problem | ||
| 4/3/2018 | Listed for rent | $2,900$1/sqft |
Source: Owner Report a problem | ||
| 7/21/2017 | Listing removed | $2,900$1/sqft |
Source: Owner Report a problem | ||
| 6/21/2017 | Price change | $2,900-3.3%$1/sqft |
Source: Owner Report a problem | ||
| 5/4/2017 | Listed for rent | $3,000$1/sqft |
Source: Owner Report a problem | ||
| 3/5/2016 | Listing removed | $3,000$1/sqft |
Source: Owner Report a problem | ||
| 12/28/2015 | Listed for rent | $3,000+7.1%$1/sqft |
Source: Owner Report a problem | ||
| 6/30/2012 | Listing removed | $2,800$1/sqft |
Source: Fairfax Realty,Inc. #MC7865105 Report a problem | ||
| 6/16/2012 | Listed for rent | $2,800$1/sqft |
Source: Fairfax Realty,Inc. #MC7865105 Report a problem | ||
| 8/12/1998 | Sold | $220,600$66/sqft |
Source: Public Record Report a problem | ||
Public tax history
| Year | Property taxes | Tax assessment |
|---|---|---|
| 2025 | $6,971 +18% | $559,133 +8.9% |
| 2024 | $5,909 +9.7% | $513,267 +9.8% |
| 2023 | $5,385 +10.4% | $467,400 +5.7% |
| 2022 | $4,880 +6.1% | $442,200 +6% |
| 2021 | $4,597 +6.4% | $417,000 +6.4% |
| 2020 | $4,322 +0% | $391,800 |
| 2019 | $4,320 -0.2% | $391,800 |
| 2018 | $4,328 -7.5% | $391,800 -4.6% |
| 2017 | $4,680 -1% | $410,700 +2.2% |
| 2016 | $4,729 | $401,767 +2.3% |
| 2015 | $4,729 | $392,833 +2.3% |
| 2014 | $4,729 | $383,900 |
| 2013 | -- | $383,900 |
| 2012 | -- | $383,900 -11.3% |
| 2011 | -- | $432,860 |
| 2010 | -- | $432,860 |
| 2009 | -- | $432,860 -21.3% |
| 2008 | -- | $550,300 +14.8% |
| 2007 | -- | $479,160 +17.4% |
| 2006 | -- | $408,020 +21.1% |
| 2005 | -- | $336,880 +13.1% |
| 2004 | -- | $297,906 |
| 2003 | -- | $297,906 +35.4% |
| 2002 | -- | $219,960 |
| 2001 | -- | $219,960 |
Find assessor info on the county website
Monthly payment
Est. payment
Payment breakdown
Explore the cost of this home by adjusting the details. Changes won't be saved.Climate risks
Neighborhood: 20866
Nearby schools
GreatSchools rating
- 4/10Burtonsville Elementary SchoolGrades: K-5Distance: 1.2 mi
- 2/10Benjamin Banneker Middle SchoolGrades: 6-8Distance: 1.6 mi
- 5/10Paint Branch High SchoolGrades: 9-12Distance: 1.8 mi
Schools provided by the listing agent
- High: Paint Branch
- District: Montgomery County Public Schools
Source: Bright MLS. This data may not be complete. We recommend contacting the local school district to confirm school assignments for this home.
- $646,000-- bd3 ba2.3k sqft14901 Meanderwood Ln, Burtonsville, MD 20866Off Market
- $543,500-- bd2 ba1.9k sqft14904 Saddle Creek Dr, Burtonsville, MD 20866Off Market
- $501,3003 bd2 ba1.4k sqft14906 Saddle Creek Dr, Burtonsville, MD 20866Off Market
- $640,8005 bd3 ba2.5k sqft14903 Meanderwood Ln, Burtonsville, MD 20866Off Market
- $633,800-- bd3 ba2.3k sqft4417 Meanderwood Dr, Burtonsville, MD 20866Off Market
- $574,100-- bd2 ba1.9k sqft4419 Meanderwood Dr, Burtonsville, MD 20866Off Market
- $534,500-- bd2 ba1.9k sqft14908 Saddle Creek Dr, Burtonsville, MD 20866Off Market
- $622,100-- bd2 ba2.3k sqft4415 Meanderwood Dr, Burtonsville, MD 20866Off Market
A local agent can set up tours, give advice and negotiate with sellers.
Similar homes
- $634,9005 bd4 ba1.8k sqft4207 Falconwood Pl, Burtonsville, MD 20866For Sale

 MLS ID #MDMC2250364, Alex Martinez, The Agency DC. Bright MLS
 - $--3 bd3 ba2.1k sqft3719 Berleigh Hill Ct, Burtonsville, MD 20866AuctionAuction.com 2
- $725,0004 bd3 ba2.8k sqft8733 Cardinal Forest Cir, Laurel, MD 20723For Sale
 MLS ID #MDHW2067114, Victoria Northrop, Northrop Realty. Bright MLS
 - $749,9005 bd4 ba2.6k sqft2429 Parallel Ln, Silver Spring, MD 20904For Sale
 MLS ID #MDMC2247108, Lisa Caponiti, LPT Realty, LLC. Bright MLS
 - $749,0005 bd4 ba3.5k sqft1910 Agate Dr, Silver Spring, MD 20904For SaleMLS ID #MDMC2249724, Thaddeus Underwood, Samson Properties. Bright MLS
- $875,0006 bd4 ba3.8k sqft4012 Cotton Tree Ln, Burtonsville, MD 20866For SaleMLS ID #MDMC2248590, Bob Lucido, Keller Williams Lucido Agency. Bright MLS
- $725,0005 bd4 ba3.2k sqft2206 Touchstone Ct, Silver Spring, MD 20904For SaleMLS ID #MDMC2249512, David Vane, Weichert Realtors - McKenna & Vane. Bright MLS
- $600,0004 bd3 ba1.9k sqft14840 Silver Ash Ct, Burtonsville, MD 20866For SaleMLS ID #MDMC2246854, Patty Smallwood, Maryland Real Estate Network. Bright MLS
- $780,0005 bd5 ba4.3k sqft14502 Golden Eagle Ct, Burtonsville, MD 20866For SaleMLS ID #MDMC2242676, Bryan Kerrigan, Redfin Corp. Bright MLS
- $879,0004 bd3 ba4k sqft3006 Novak Ter, Burtonsville, MD 20866For SaleMLS ID #MDMC2244148, John Williams, RE/MAX Realty Services. Bright MLS
- $445,0003 bd4 ba1.8k sqft50 Scarlet Sage Ct, Burtonsville, MD 20866For SaleMLS ID #MDMC2250764, Amir Forghani, Long & Foster Real Estate, Inc.. Bright MLS
- $749,9004 bd4 ba3.2k sqft2308 Laurelwood Ter, Silver Spring, MD 20905For SaleMLS ID #MDMC2248546, Amy Donley, Long & Foster Real Estate, Inc.. Bright MLS
- $860,0004 bd4 ba2.5k sqft8780 Teresa Ln, Laurel, MD 20723For SaleMLS ID #MDHW2072144, Wendy Slaughter, Samson Properties. Bright MLS
- $674,9005 bd3 ba1.8k sqft7816 Aylesford Ln, Laurel, MD 20707For SaleMLS ID #MDPG2213390, Lisa Wright, Stonegate Realty Group, LLC. Bright MLS
- $699,9994 bd3 ba1.9k sqft15005 Timberlake Dr, Silver Spring, MD 20905For SaleMLS ID #MDMC2243496, Sam James, Long & Foster Real Estate, Inc.. Bright MLS
- $919,0005 bd4 ba2.8k sqft15310 Lions Den Rd, Burtonsville, MD 20866For SaleMLS ID #MDMC2247600, Ashok Shah, Globex Realty Inc.. Bright MLS
- $634,9005 bd3 ba2k sqft15617 Allnutt Ln, Burtonsville, MD 20866For SaleMLS ID #MDMC2239952, Emmanuel Adeyemi, Keller Williams Flagship. Bright MLS
- $700,0004 bd3 ba2.6k sqft14317 Sturtevant Rd, Silver Spring, MD 20905For SaleMLS ID #MDMC2244160, Andy Werner, RE/MAX Realty Services. Bright MLS
- $725,0005 bd4 ba2.4k sqft2213 Apple Tree Ln, Silver Spring, MD 20905For SaleMLS ID #MDMC2246718, Sarah Reynolds, Keller Williams Realty. Bright MLS
- $725,0004 bd4 ba2.6k sqft14616 Sturtevant Rd, Silver Spring, MD 20905For SaleMLS ID #MDMC2242908, Ailene Cabalida, EXP Realty, LLC. Bright MLS
