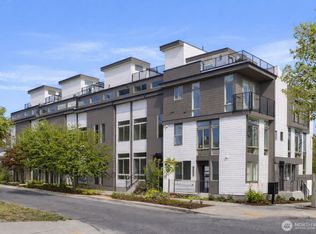
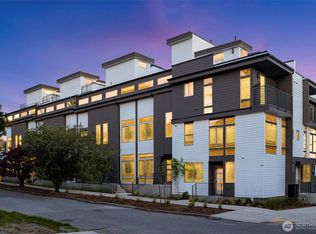
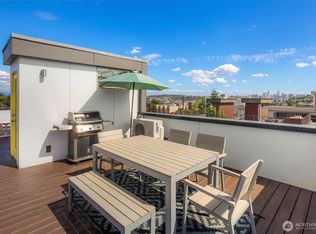
Welcome home to Arlo in Fremont, a brand-new collection by Greencity Homes just steps from the neighborhood's shops, restaurants, and the Burke-Gilman Trail. This 2-bedroom, 2.25-bath residence offers flexible living across multiple levels, starting with a ground-floor bedroom and full bath that's perfect for guests or a home office. The main level features an open living and dining area alongside a kitchen with a luxury gas range, plus a convenient powder bath for visitors. A versatile bonus room on the second floor adds even more flex space to suit your lifestyle. The top floor is dedicated entirely to a serene primary suite, complete with a three-quarter bath and an oversized twin-head rainfall shower. Head up to your private roof deck for panoramic views stretching across the city skyline, Lake Union, and Mount Rainier on clear days. Additional features include vaulted ceilings, a walk-in closet, ductless mini-split heating and cooling, and double-pane windows throughout. With a 94 Walk Score, you're minutes from everything Fremont and Wallingford have to offer. Photos shown reflect a similar floor plan; finishes may vary slightly. Ask about 5.25% 10 year ARM with Preferred Lender (terms apply).
Active
Listed by: Windermere RE/Capitol Hill,Inc • Ray York
$894,950
4416 Midvale Avenue N, Seattle, WA 98103
2beds
1,648sqft
Townhouse, Single Family Residence
Built in 2026
749 Square Feet Lot
$891,000 Zestimate®
$543/sqft
$1/mo HOA
What's special
Walk-in closetSerene primary suiteOversized twin-head rainfall showerVaulted ceilingsThree-quarter bathDouble-pane windows throughout
- --
- on Zillow
- 54
- views
- 5
- saves
Zillow last checked:
Listing updated:
Listed by:
Ray York,
Windermere RE/Capitol Hill,Inc,
Dustin Van Wyck,
Windermere RE/Capitol Hill,Inc
Source: NWMLS as distributed by MLS GRID,MLS#: 2486694
Facts & features
Interior
Bedrooms & bathrooms
- Bedrooms: 2
- Bathrooms: 3
- Full bathrooms: 1
- 3/4 bathrooms: 1
- 1/2 bathrooms: 1
Primary bedroom
- Level: Third
Bedroom
- Level: Lower
Bathroom full
- Level: Lower
Bathroom three quarter
- Level: Third
Other
- Level: Second
Bonus room
- Level: Second
Dining room
- Level: Main
Entry hall
- Level: Lower
Kitchen without eating space
- Level: Main
Living room
- Level: Main
Utility room
- Level: Third
Heating
- Ductless, Wall Furnace, Electric, Natural Gas
Cooling
- Ductless
Appliances
- Included: Dishwasher, Disposal, Microwave, Refrigerator, Stove(s)/Range(s), Dishwasher(s), Garbage Disposal, Microwave(s), Refrigerator(s), Water Heater: Hybrid, Water Heater Location: Utility Area
Features
- Bath Off Primary, High Tech Cabling
- Flooring: Ceramic Tile, Engineered Hardwood
- Windows: Dbl Pane/Storm Window
- Basement: None
- Has fireplace: No
Interior area
- Total structure area: 1,648
- Total interior livable area: 1,648 sqft
Property
Parking
- Total spaces: 1
- Parking features: Attached Carport
- Carport spaces: 1
Features
- Levels: Multi/Split
- Entry location: Lower
- Patio & porch: Bath Off Primary, Dbl Pane/Storm Window, High Tech Cabling, Vaulted Ceiling(s), Walk-In Closet(s), Water Heater
- Has view: Yes
- View description: City, Mountain(s), Territorial
Lot
- Size: 749 Square Feet
- Features: Curbs, Paved, Sidewalk, Electric Car Charging, Gas Available, Rooftop Deck
- Topography: Level
Details
- Parcel number: 7821200514
- Zoning description: Jurisdiction: City
- Special conditions: Standard
Construction
Type & style
- Home type: Townhouse
- Architectural style: Modern,Townhouse
- Property subtype: Townhouse, Single Family Residence
Materials
- Cement Planked, Cement Plank
- Foundation: Poured Concrete
- Roof: Flat
Condition
- Very Good
- New construction: Yes
- Year built: 2026
Details
- Builder name: GreenCity
Utilities & green energy
- Electric: Company: Seattle City Light
- Sewer: Sewer Connected, Company: SPU
- Water: Public, Company: SPU
Green energy
- Green verification: Other
Community & HOA
Community
- Features: CCRs
- Subdivision: Fremont
HOA
- Services included: See Remarks
- HOA fee: Has HOA fee
Location
- Region: Seattle
Financial & listing details
- Price per square foot: $543/sqft
- Tax assessed value: $949,000
- Annual tax amount: $1
- Date on market: 3/5/2026
- Listing terms: Conventional,VA Loan
- Inclusions: Dishwasher(s), Garbage Disposal, Microwave(s), Refrigerator(s), Stove(s)/Range(s)
Estimated market value
$891,000
$846,000 - $936,000
$4,490/mo
Price history
| Date | Event | Price |
|---|---|---|
| 6/11/2026 | Price change | $894,950-0.6%$543/sqft |
Source:  NWMLS as distributed by MLS GRID #2486694 Report a problem NWMLS as distributed by MLS GRID #2486694 Report a problem | ||
| 4/30/2026 | Price change | $899,9500%$546/sqft |
Source: NWMLS as distributed by MLS GRID #2486694 Report a problem | ||
| 4/16/2026 | Price change | $900,000-5.3%$546/sqft |
Source: NWMLS as distributed by MLS GRID #2486694 Report a problem | ||
| 3/26/2026 | Price change | $949,900-5%$576/sqft |
Source: NWMLS as distributed by MLS GRID #2486694 Report a problem | ||
| 3/5/2026 | Listed for sale | $999,900$607/sqft |
Source: NWMLS as distributed by MLS GRID #2486694 Report a problem | ||
Public tax history
| Year | Property taxes | Tax assessment |
|---|---|---|
| 2025 | $9,671 | $949,000 |
Find assessor info on the county website
Monthly payment
Est. payment
Payment breakdown
Explore the cost of this home by adjusting the details. Changes won't be saved.Climate risks
Neighborhood: Fremont
Similar homes
- $760,0002 bd2 ba1.1k sqft4630 Linden Avenue N, Seattle, WA 98103Active
 MLS ID #2587622, Tyler Johnson. NWMLS as distributed by MLS GRID
 - $979,0003 bd3 ba1.5k sqft4326 Woodlawn Avenue N #B, Seattle, WA 98103Active
 MLS ID #2586735, Marc Mignogna. NWMLS as distributed by MLS GRID
 - $870,0003 bd3 ba1.6k sqftDays Frances R Lagrande, Seattle, WA 98103Active
 MLS ID #2581997, Sarah Suhadolnik. NWMLS as distributed by MLS GRID
 - $998,0003 bd3 ba1.7k sqft1411 A N 48th Street, Seattle, WA 98103Active
 MLS ID #2588073, Deborah Song. NWMLS as distributed by MLS GRID
