Unique- Central location- Private- Minutes to shopping- No HOA! Bring the chickens and the camper! Want to feel like you are living in a treehouse on your private acre? Don't let the square footage fool you! This floor-plan is functional plus you get a loft! Lots of outdoor living with wrap-around porch and full bottom covered concrete pad for cars or covered patio space!! You have 2 bedrooms plus loft! The plumbing is also there for a full second bathroom downstairs. Can be used as a primary home, a rental, or a themed AirBnb. Welcome to 4417 River Drive, where privacy, character and Old Florida charm come together on one acre in Valrico. Set among mature oaks, palms and lush natural landscaping, this elevated two-bedroom, one-bath home was permitted and thoughtfully updated in 2024. Step inside to a bright, open living and dining area with soaring wood-beamed ceilings, wood-look flooring and sliding glass doors that fill the space with natural light. The updated kitchen offers white cabinetry, butcher-block countertops, stainless-steel appliances and a breakfast bar overlooking the main living area. Both bedrooms include closet storage, and a convenient indoor laundry area sits just off the hallway. The showstopper is the expansive covered wraparound porch, with plenty of room to relax, entertain or simply take in the peaceful wooded views. Thanks to the elevated design, you also get a large covered area beneath the home for parking, storage, a workshop or outdoor play. A winding driveway leads you in, and the grounds include a pond that ducks love to visit, a chicken coop and additional structures, all staying with the property. With no HOA, you have the freedom to make this one-of-a-kind property your own. Additional features include a metal roof, private well and septic system. Zoned for Lithia Springs Elementary, Randall Middle and Bloomingdale High. If you've been searching for privacy, room to spread out and a home that feels tucked away while still close to Valrico amenities, this is one you'll want to see! Flood insurance is required and the current policy is transferable!
For sale
Price cut: $11K (10/17)
$279,000
4417 RIVER DRIVE, VALRICO, FL 33596
2beds
768sqft
Single Family Residence
Built in 1973
0.99 Acres Lot
$273,200 Zestimate®
$363/sqft
$-- HOA
What's special
- 26 days
- 2,112
- 263
Likely to sell faster than
Zillow last checked:
Listing updated:
Listed by:
Dania Alvarez 813-841-4449,
RE/MAX REALTY UNLIMITED 813-651-1900
Source: Stellar MLS,MLS#: TB8551313 Originating MLS: Suncoast Tampa
Originating MLS: Suncoast Tampa
Facts & features
Interior
Bedrooms & bathrooms
- Bedrooms: 2
- Bathrooms: 1
- Full bathrooms: 1
Primary bedroom
- Features: Built-in Closet
- Level: Second
- Area: 99 Square Feet
- Dimensions: 11x9
Great room
- Features: No Closet
- Level: Second
- Area: 322 Square Feet
- Dimensions: 14x23
Kitchen
- Features: No Closet
- Level: Second
- Area: 96 Square Feet
- Dimensions: 12x8
Heating
- Electric
Cooling
- Central Air
Appliances
- Included: Dishwasher, Dryer, Electric Water Heater, Microwave, Range, Refrigerator, Washer
- Laundry: Inside
Features
- Cathedral Ceiling(s), Ceiling Fan(s), High Ceilings, Open Floorplan, PrimaryBedroom Upstairs
- Flooring: Tile
- Has fireplace: No
Interior area
- Total structure area: 1,896
- Total interior livable area: 768 sqft
Video & virtual tour
Property
Parking
- Total spaces: 3
- Parking features: Driveway
- Carport spaces: 3
- Has uncovered spaces: Yes
Features
- Levels: Two
- Stories: 2
- Patio & porch: Deck, Front Porch, Porch, Rear Porch, Side Porch, Wrap Around
- Exterior features: Storage
- Has view: Yes
- View description: Trees/Woods
Lot
- Size: 0.99 Acres
- Dimensions: 224 x 193
- Features: Flood Insurance Required, In County
- Residential vegetation: Bamboo, Fruit Trees, Mature Landscaping, Oak Trees, Trees/Landscaped, Wooded
Details
- Additional structures: Storage
- Parcel number: U163021ZZZ00000435420.0
- Zoning: AS-1
- Special conditions: None
Construction
Type & style
- Home type: SingleFamily
- Architectural style: Bungalow,Florida
- Property subtype: Single Family Residence
Materials
- Wood Frame
- Foundation: Raised
- Roof: Metal
Condition
- New construction: No
- Year built: 1973
Utilities & green energy
- Sewer: Septic Tank
- Water: Well
- Utilities for property: Electricity Connected, Public, Water Connected
Community & HOA
Community
- Pet fee: $0 monthly
- Subdivision: UNPLATTED
HOA
- Has HOA: No
Location
- Region: Valrico
Financial & listing details
- Price per square foot: $363/sqft
- Tax assessed value: $184,661
- Annual tax amount: $3,082
- Date on market: 9/24/2026
- Cumulative days on market: 25 days
- Listing terms: Cash,Conventional
- Ownership: Fee Simple
- Total actual rent: 0
- Electric utility on property: Yes
- Road surface type: Paved
Estimated market value
$273,200
$260,000 - $287,000
$1,687/mo
Price history
| Date | Event | Price |
|---|---|---|
| 10/17/2026 | Price change | $279,000-3.8%$363/sqft |
Source:  Stellar MLS #TB8551313 Report a problem Stellar MLS #TB8551313 Report a problem | ||
| 9/24/2026 | Listed for sale | $290,000-6.5%$378/sqft |
Source: Stellar MLS #TB8551313 Report a problem | ||
| 6/28/2022 | Sold | $310,000-3.1%$404/sqft |
Source: Public Record Report a problem | ||
| 5/30/2022 | Pending sale | $320,000$417/sqft |
Source: Stellar MLS #T3369316 Report a problem | ||
| 5/18/2022 | Price change | $320,000-7.2%$417/sqft |
Source: Stellar MLS #T3369316 Report a problem | ||
| 5/5/2022 | Price change | $345,000-6.8%$449/sqft |
Source: Stellar MLS #T3369316 Report a problem | ||
| 4/28/2022 | Listed for sale | $370,000+277.6%$482/sqft |
Source: Stellar MLS #T3369316 Report a problem | ||
| 12/31/2014 | Sold | $98,000-1.9%$128/sqft |
Source: Stellar MLS #T2585989 Report a problem | ||
| 10/25/2014 | Price change | $99,900-9.1%$130/sqft |
Source: SIGNATURE REALTY ASSOCIATES #T2585989 Report a problem | ||
| 10/8/2014 | Price change | $109,900-8.3%$143/sqft |
Source: SIGNATURE REALTY ASSOCIATES #T2585989 Report a problem | ||
| 7/18/2014 | Price change | $119,900-7.7%$156/sqft |
Source: SIGNATURE REALTY ASSOCIATES #T2585989 Report a problem | ||
| 4/3/2014 | Price change | $129,900-7.1%$169/sqft |
Source: SIGNATURE REALTY ASSOCIATES #T2585989 Report a problem | ||
| 2/8/2014 | Price change | $139,900-6.7%$182/sqft |
Source: SIGNATURE REALTY ASSOCIATES #T2585989 Report a problem | ||
| 10/9/2013 | Price change | $149,900-21.1%$195/sqft |
Source: SIGNATURE REALTY ASSOCIATES #T2585989 Report a problem | ||
| 8/16/2013 | Listed for sale | $189,900+80.9%$247/sqft |
Source: SIGNATURE REALTY ASSOCIATES #T2585989 Report a problem | ||
| 7/22/2011 | Sold | $105,000-8.7%$137/sqft |
Source: Public Record Report a problem | ||
| 6/28/2011 | Price change | $115,000-4.1%$150/sqft |
Source: Keller Williams Realty of Brandon #T2458750 Report a problem | ||
| 6/14/2011 | Price change | $119,900-0.9%$156/sqft |
Source: Keller Williams Realty of Brandon #T2458750 Report a problem | ||
| 6/9/2011 | Price change | $121,000-1.6%$158/sqft |
Source: Keller Williams Realty of Brandon #T2458750 Report a problem | ||
| 5/29/2011 | Price change | $123,000-0.7%$160/sqft |
Source: Keller Williams Realty of Brandon #T2458750 Report a problem | ||
| 5/15/2011 | Price change | $123,900-0.8%$161/sqft |
Source: Keller Williams Realty of Brandon #T2458750 Report a problem | ||
| 4/26/2011 | Price change | $124,900-0.8%$163/sqft |
Source: Keller Williams Realty of Brandon #T2458750 Report a problem | ||
| 4/14/2011 | Price change | $125,900-0.4%$164/sqft |
Source: Keller Williams Realty of Brandon #T2458750 Report a problem | ||
| 4/8/2011 | Price change | $126,400-0.4%$165/sqft |
Source: Keller Williams Realty of Brandon #T2458750 Report a problem | ||
| 3/29/2011 | Price change | $126,900-0.4%$165/sqft |
Source: Keller Williams Realty of Brandon #T2458750 Report a problem | ||
| 3/22/2011 | Listed for sale | $127,400+69.9%$166/sqft |
Source: Keller Williams Realty of Brandon #T2458750 Report a problem | ||
| 3/4/1999 | Sold | $75,000+4.2%$98/sqft |
Source: Public Record Report a problem | ||
| 12/29/1995 | Sold | $72,000-0.7%$94/sqft |
Source: Public Record Report a problem | ||
| 12/7/1993 | Sold | $72,500$94/sqft |
Source: Public Record Report a problem | ||
Public tax history
| Year | Property taxes | Tax assessment |
|---|---|---|
| 2025 | $3,082 +9% | $180,066 +2.9% |
| 2024 | $2,827 +4.5% | $174,991 +3% |
| 2023 | $2,705 +181.8% | $169,894 +133.6% |
| 2022 | $960 -0.3% | $72,716 +3% |
| 2021 | $963 +7.1% | $70,598 +1.4% |
| 2020 | $899 +6.8% | $69,623 +2.3% |
| 2019 | $843 | $68,058 +1.9% |
| 2018 | $843 +0.1% | $66,789 -15.1% |
| 2017 | $842 +0.8% | $78,622 +22.7% |
| 2016 | $835 +1% | $64,070 +0.7% |
| 2015 | $827 -0.9% | $63,625 -2.1% |
| 2014 | $835 | $64,997 -4% |
| 2013 | $835 -51.6% | $67,707 -7.5% |
| 2012 | $1,723 +81.2% | $73,233 -2.6% |
| 2011 | $951 -1.7% | $75,181 -1.9% |
| 2010 | $968 -28.6% | $76,600 -20.2% |
| 2009 | $1,355 -15.7% | $95,931 -11.8% |
| 2008 | $1,608 -18.3% | $108,732 -3.7% |
| 2007 | $1,969 -4.3% | $112,953 +2.5% |
| 2006 | $2,058 +0.4% | $110,198 +3% |
| 2005 | $2,049 | $106,988 +3% |
| 2004 | -- | $103,872 +37.5% |
| 2003 | -- | $75,549 +2.4% |
| 2002 | -- | $73,778 +1.6% |
| 2001 | -- | $72,616 +3% |
| 2000 | $1,268 | $70,501 |
Find assessor info on the county website
Monthly payment
Est. payment
Payment breakdown
Explore the cost of this home by adjusting the details. Changes won't be saved.Climate risks
Neighborhood: 33596
Nearby schools
Schools provided by the listing agent
- Elementary: Lithia Springs-HB
- Middle: Randall-HB
- High: Bloomingdale-HB
Source: Stellar MLS. This data may not be complete. We recommend contacting the local school district to confirm school assignments for this home.

Similar homes
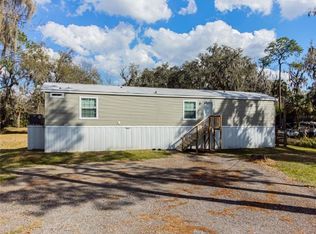
- $275,0003 bd2 ba1k sqft332 BRANDYWINE DRIVE, VALRICO, FL 33594For Sale

 MLS ID #TB8558610, Scott Conklin, SELLSTATE BAY REALTY. Stellar MLS
 - $299,0003 bd2 ba1k sqft908 Cape Cod Cir, Valrico, FL 33594For Sale By Owner

- $279,9992 bd2 ba900 sqft1246 COOLRIDGE DRIVE, BRANDON, FL 33511For Sale
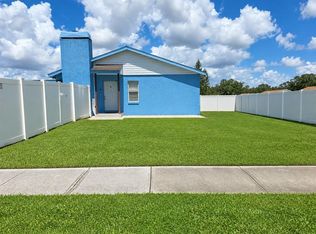 MLS ID #TB8546111, Roberto Cuello, PEOPLE'S CHOICE REALTY SVC LLC. Stellar MLS
 - $310,0002 bd1 ba825 sqft11106 HAPPY ACRES LANE, RIVERVIEW, FL 33578For Sale
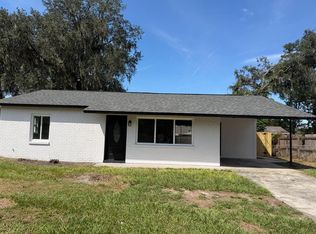 MLS ID #TB8552671, Yanelis Gonzalez Perez, HOME PRIME REALTY LLC. Stellar MLS
 - $288,0003 bd1 ba1k sqft1013 N PARSONS AVENUE, BRANDON, FL 33510For SaleMLS ID #TB8549201, Andrew Schmitt, YELLOWFIN REALTY. Stellar MLS
- $264,0002 bd1 ba1k sqft8326 ENDIVE AVENUE, TAMPA, FL 33619For SaleMLS ID #TB8549593, Ashley Atkins Grogan, LPT REALTY, LLC. Stellar MLS
- $289,9003 bd1 ba1k sqft7919 CROTON AVENUE, TAMPA, FL 33619For SaleMLS ID #TB8552276, Valeria Aliaga, NETWORTH REALTY OF TAMPA, LLC. Stellar MLS
- $260,0003 bd2 ba1k sqft11426 BAY GARDENS LOOP, RIVERVIEW, FL 33569For SaleMLS ID #TB8546378, Rene Garcia, AGILE GROUP REALTY. Stellar MLS
- $292,7003 bd1 ba890 sqft5205 S 82ND STREET, TAMPA, FL 33619For SaleMLS ID #TB8553819, Juan Cardona, LPT REALTY, LLC. Stellar MLS
- $287,0003 bd2 ba1k sqft1618 CITRUS ORCHARD WAY, VALRICO, FL 33594For SaleMLS ID #TB8471562, Ginette Dearing, FLORIDA EXECUTIVE REALTY. Stellar MLS
- $299,9003 bd2 ba992 sqft1019 AXLEWOOD CIRCLE, BRANDON, FL 33511For SaleMLS ID #O6438497, Robert Salmons, ENTERA REALTY LLC. Stellar MLS
- $290,9003 bd2 ba1.1k sqft13215 PIKE LAKE DRIVE, RIVERVIEW, FL 33579For SaleMLS ID #TB8549882, MARCO OROZCO, CENTURY 21 CIRCLE. Stellar MLS
- $259,0003 bd1 ba825 sqft5405 S 79TH STREET, TAMPA, FL 33619For SaleMLS ID #TB8547821, Carrissa Henshaw, RE/MAX COLLECTIVE. Stellar MLS
- $250,0004 bd1 ba1k sqft7916 ENDIVE AVENUE, TAMPA, FL 33619For SaleMLS ID #O6447458, Karen Albright, OPENDOOR BROKERAGE LLC. Stellar MLS
- $308,0003 bd2 ba1k sqft121 INWOOD CIRCLE, BRANDON, FL 33510For SaleMLS ID #O6436784, Karen Albright, OPENDOOR BROKERAGE LLC. Stellar MLS
- $305,0003 bd1 ba1k sqft3505 LIBBY LOOP, TAMPA, FL 33619For SaleMLS ID #TB8555684, Bri Barcena, FLORIDA TREASURE REALTY LLC. Stellar MLS
- $285,0004 bd1 ba1k sqft7924 BAHIA AVENUE, TAMPA, FL 33619For SaleMLS ID #TB8525357, Dylan Hamilton, WEICHERT REALTORS-BRANDON REALTY. Stellar MLS
- $269,0002 bd2 ba1.1k sqft8503 FISH LAKE ROAD, TAMPA, FL 33619For SaleMLS ID #O6439324, Jeff Jones, MARK SPAIN REAL ESTATE. Stellar MLS
