Welcome to this charming home in BHISD! If you have dreamed of a large yard for gardening or the dogs to run this may be just the one for you. This over 8,000 sq ft fenced lot backs up to the park and tree line so no back neighbors to worry about! There is so much potential to build your dream patio, pool, or more. As you enter the home you’ll notice this great floor plan feels cozy yet open. The modern kitchen with all stainless appliances and granite countertops looks over the large family room and with access to the back yard you will be able to entertain easily. The well sized master bedroom is tucked away and boast an en suite complete with walk in floor to ceiling tile shower as well as double vanity. There are two other bedrooms with great natural light and no carpet! Youre going to love it here!
For sale
Price cut: $5K (8/1)
$280,000
4418 Legends Bay Dr, Baytown, TX 77523
3beds
--sqft
:
Get pre-qualified$2,114/mo
Single Family Residence
Built in 2012
8,106 Square Feet Lot
$277,600 Zestimate®
$--/sqft
$30/mo HOA
What's special
Double vanity
- 33 days |
- 373 |
- 43 |
Likely to sell faster than
Zillow last checked:
Listing updated:
Listed by:
Lorry Fry TREC #0706580 936-715-8217,
RE/MAX ONE - Premier
Source: HAR,MLS#: 29192732
Facts & features
Interior
Bedrooms & bathrooms
- Bedrooms: 3
- Bathrooms: 2
- Full bathrooms: 2
Primary bedroom
- Level: First
- Area: 156
- Dimensions: 13x12
Bedroom
- Level: First
- Area: 100
- Dimensions: 10x10
Bedroom
- Level: First
- Area: 132
- Dimensions: 12x11
Heating
- Natural Gas
Cooling
- Electric
Appliances
- Included: Dishwasher
Features
- Number of fireplaces: 12
- Fireplace features: Wood Burning Stove
Property
Parking
- Total spaces: 2
- Parking features: Attached
- Attached garage spaces: 2
Features
- Stories: 1
Lot
- Size: 8,106 Square Feet
- Features: Subdivided, 1/4 Up to 1/2 Acre
Details
- Parcel number: 51115
Construction
Type & style
- Home type: SingleFamily
- Architectural style: Traditional
- Property subtype: Single Family Residence
Materials
- Brick, Cement Siding
- Foundation: Slab
- Roof: Composition
Condition
- New construction: No
- Year built: 2012
Utilities & green energy
- Sewer: Public Sewer
- Water: Public
Community & HOA
Community
- Subdivision: Legends Bay
HOA
- Has HOA: Yes
- HOA fee: $363 annually
Location
- Region: Baytown
Financial & listing details
- Tax assessed value: $218,610
- Annual tax amount: $3,395
- Date on market: 6/30/2026
Estimated market value
$277,600
$264,000 - $291,000
$1,886/mo
Price history
| Date | Event | Price |
|---|---|---|
| 8/1/2026 | Price change | $280,000-1.8% |
Source:  HAR #29192732 Report a problem HAR #29192732 Report a problem | ||
| 7/23/2026 | Price change | $284,999-1.7% |
Source: HAR #29192732 Report a problem | ||
| 6/30/2026 | Price change | $289,999+0% |
Source: HAR #29192732 Report a problem | ||
| 7/15/2025 | Price change | $289,9000% |
Source: HAR #88175257 Report a problem | ||
| 7/1/2025 | Price change | $289,999-1.7% |
Source: HAR #92862741 Report a problem | ||
| 5/19/2025 | Listed for sale | $295,000+7.3% |
Source: HAR #92862741 Report a problem | ||
| 11/14/2022 | Listing removed | -- |
Source:  RE/MAX International Report a problem RE/MAX International Report a problem | ||
| 11/12/2022 | Price change | $2,050+5.1% |
Source: Zillow Rental Network_1 #10954738 Report a problem | ||
| 11/11/2022 | Price change | $275,000-1.8% |
Source: HAR #85819824 Report a problem | ||
| 11/1/2022 | Listed for sale | $280,000+33.3% |
Source: HAR #85819824 Report a problem | ||
| 7/19/2018 | Listing removed | $1,950 |
Source: Boardwalk Real Estate #10583172 Report a problem | ||
| 7/3/2018 | Listed for rent | $1,950 |
Source: Boardwalk Real Estate #10583172 Report a problem | ||
| 7/2/2018 | Listing removed | $210,000 |
Source: RE/MAX Premier #64583588 Report a problem | ||
| 6/17/2018 | Pending sale | $210,000 |
Source: RE/MAX Premier #64583588 Report a problem | ||
| 5/22/2018 | Listed for sale | $210,000+5.1% |
Source: RE/MAX Premier #64583588 Report a problem | ||
| 8/31/2017 | Listing removed | $199,900 |
Source: RE/MAX Premier #23789841 Report a problem | ||
| 8/11/2017 | Price change | $199,900-2.4% |
Source: RE/MAX Premier #23789841 Report a problem | ||
| 7/25/2017 | Listed for sale | $204,900 |
Source: RE/MAX Premier #23789841 Report a problem | ||
Public tax history
| Year | Property taxes | Tax assessment |
|---|---|---|
| 2025 | $961 -7.2% | $218,610 -7.1% |
| 2024 | $1,036 -1.6% | $235,430 +0.3% |
| 2023 | $1,053 +7.3% | $234,840 +17.6% |
| 2022 | $982 -8.9% | $199,730 |
| 2021 | $1,078 | $199,730 |
| 2020 | $1,078 +72.3% | $199,730 +73.3% |
| 2018 | $625 -33.8% | $115,280 -33.8% |
| 2017 | $945 +8.7% | $174,140 +10.7% |
| 2016 | $869 +15.8% | $157,280 |
| 2015 | $751 | -- |
| 2014 | $751 | $140,960 |
| 2013 | -- | -- |
Find assessor info on the county website
Monthly payment
Est. payment
Payment breakdown
Explore the cost of this home by adjusting the details. Changes won't be saved.Climate risks
Neighborhood: 77523
Nearby schools
GreatSchools rating
- 10/10Barbers Hill Elementary SouthGrades: 1-3Distance: 1.4 mi
- 9/10Barbers Hill Middle SouthGrades: 7-8Distance: 1.3 mi
- 9/10Barbers Hill High SchoolGrades: 9-12Distance: 1.9 mi
Schools provided by the listing agent
- Elementary: Barbers Hill South Elementary School
- Middle: Barbers Hill South Middle School
- High: Barbers Hill High School
Source: HAR. This data may not be complete. We recommend contacting the local school district to confirm school assignments for this home.
- $319,9004 bd2 ba2k sqft4422 Legends Bay Dr, Baytown, TX 77523Off Market

- $318,200-- bd-- ba2k sqft4414 Legends Bay Dr, Baytown, TX 77523Off Market
- $370,000-- bd-- ba2.7k sqft4410 Legends Bay Dr, Baytown, TX 77523Off Market
- $318,600-- bd-- ba2.1k sqft8303 Bay Harbor Cir, Baytown, TX 77523Off Market
- $327,9003 bd2 ba2k sqft4502 Legends Bay Dr, Baytown, TX 77523Off Market
- $379,3005 bd4 ba2.7k sqft4407 Legends Bay Dr, Baytown, TX 77523Off Market
- $294,7003 bd2 ba2k sqft8307 Bay Harbor Cir, Baytown, TX 77523Off Market
- $339,500-- bd-- ba2.1k sqft4406 Legends Bay Dr, Baytown, TX 77523Off Market
A local agent can set up tours, give advice and negotiate with sellers.
Similar homes
- $305,0003 bd2 ba1.7k sqft8319 Sweet Bay Cir S, Baytown, TX 77523For Sale
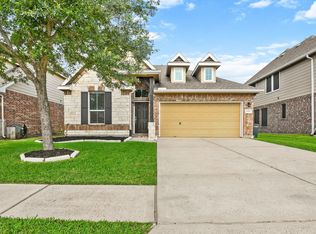 MLS ID #54801048, Brenda Vojacek, RA Brokers. HAR
 - $339,0003 bd2 ba1.9k sqft122 Comal Dr, Baytown, TX 77523For Sale
 MLS ID #25469976, Charly Graham, RE/MAX Universal. HAR
 - $299,0004 bd2 ba2k sqft2114 Boreas Ln, Baytown, TX 77523For Sale
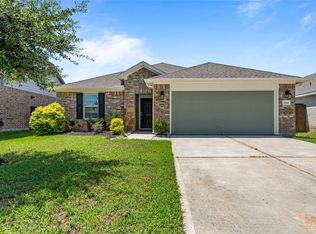 MLS ID #11528686, Holly Jackson, RE/MAX ONE - Premier. HAR
 - $284,9003 bd2 ba-- sqft12007 Rushing Ridge Dr, Baytown, TX 77523For Sale
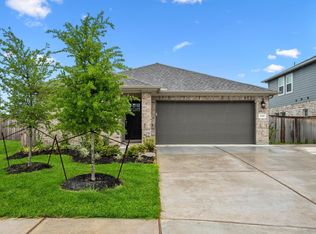 MLS ID #35796112, Kevin King, RE/MAX ONE - Premier. HAR
 - $289,0004 bd3 ba2k sqft2123 Levant Ln, Baytown, TX 77523For SaleMLS ID #21303124, Holly Jackson, RE/MAX ONE - Premier. HAR
- $384,9005 bd4 ba2.7k sqft4506 Legends Bay Dr, Baytown, TX 77523For SaleMLS ID #346622, Edith Eldridge, Coldwell Banker Realty - Baytown. HAR
- $274,9004 bd2 ba2.1k sqft6615 Hunters Trace Ln, Baytown, TX 77521For SaleMLS ID #39591721, Lynette Thomas, Entera Realty LLC. HAR
- $279,0004 bd3 ba2.1k sqft6527 Hunters Trace Ln, Baytown, TX 77521For SaleMLS ID #82766262, Yesenia Madriz, Keller Williams Elite. HAR
- $307,5903 bd2 ba1.5k sqft6734 Pebble Bluff Ct, Cove, TX 77523New ConstructionCoventry Homes
- $349,5003 bd2 ba1.9k sqft3334 Tug Way, Mont Belvieu, TX 77523For SaleMLS ID #68473950, Annel Alvarado, Encore Feature Properties, LLC. HAR
- $346,0004 bd4 ba2.3k sqft14743 Sweetwater Dr, Baytown, TX 77523For SaleMLS ID #3953058, Robert Roca, Real Broker, LLC. HAR
- $415,0004 bd3 ba2.5k sqft14002 S River Dr, Baytown, TX 77523For SaleMLS ID #65783458, Angelica Daniel, 5X REALTY. HAR
- $349,9004 bd3 ba1.8k sqft14519 Sweet Water Dr, Baytown, TX 77523For SaleMLS ID #47754436, Veronica Gamez, Realty Of America, LLC. HAR
- $310,0004 bd3 ba2.1k sqft8002 Tamarind Ln, Baytown, TX 77521For SaleMLS ID #95856981, Elisa Hanson-Linton, Compass RE Texas, LLC - The Woodlands. HAR
- $324,7903 bd2 ba1.9k sqft12014 Marlin Strait Dr, Baytown, TX 77523New ConstructionHAR
- $396,0004 bd3 ba2.6k sqft14247 Medina Dr, Baytown, TX 77523For SaleMLS ID #41077793, Anita Cameron, EOC Realty Associates LLC. HAR
- $259,9004 bd2 ba1.7k sqft1702 Plantation Pl, Baytown, TX 77523For SaleMLS ID #46554536, Isaigha McNeil, Corcoran Prestige Realty. HAR
- $299,9004 bd3 ba2.8k sqft4502 Marquis Ave, Baytown, TX 77521For SaleMLS ID #38957753, Rachael Garnett, JLA Realty. HAR
- $275,0003 bd2 ba1.8k sqft8803 W Crescent Lake Cir, Baytown, TX 77521For SaleMLS ID #59406778, Marta Peralta, Keller Williams Realty Metropolitan. HAR
- $326,0904 bd2 ba1.6k sqft6731 Pebble Bluff Ct, Cove, TX 77523New ConstructionCoventry Homes
