Warm, welcoming, and full of character, this classic Fonde-built home has the kind of details that make a house feel special. Set above the street, it feels private while still connected to the neighborhood below. The bay window offers seasonal mountain views, and the new front deck off the sunroom is a favorite spot for morning coffee, catching up with neighbors, or enjoying a front-row view of the fireworks on the Fourth of July. Inside, beautifully refinished hardwood floors and original details add warmth throughout. The living room features a real wood-paneled wall, built-in bookshelves, and a wood burning fireplace, while the sunroom is filled with natural light. The completely renovated eat-in kitchen features new cabinets, granite countertops, and stainless steel appliances. The main level includes a spacious primary suite with ensuite bath and walk-in closet, along with two additional bedrooms and a full bath. Upstairs, a charming landing is perfect for books, play, or a quiet retreat, with two more bedrooms and another full bath. Outside, the fenced backyard and patio offer great space for pets or to gather with friends. The neighborhood pocket park and playground are just around the corner. Recent electrical, plumbing, HVAC, ductwork, water heater, and other mechanical improvements add peace of mind. With its cottage charm, flexible layout, and wonderful connection to the neighborhood, this home has been thoughtfully cared for while retaining the warmth and character that make it so special. It is ready to be loved by new owners.
Pending
$695,000
442 Circle Hill Dr, Knoxville, TN 37919
5beds
2,317sqft
Single Family Residence
Built in 1940
0.3 Acres Lot
$-- Zestimate®
$300/sqft
$-- HOA
What's special
- 14 days |
- 514 |
- 41 |
Zillow last checked:
Listing updated:
Listed by:
Angie Riedl 865-385-8264,
Alliance Sotheby's International 865-357-3232
Source: East Tennessee Realtors,MLS#: 1351456
Facts & features
Interior
Bedrooms & bathrooms
- Bedrooms: 5
- Bathrooms: 3
- Full bathrooms: 3
Heating
- Central, Electric
Cooling
- Central Air
Appliances
- Included: Dishwasher, Disposal, Microwave, Range, Refrigerator
Features
- Walk-In Closet(s), Pantry, Eat-in Kitchen
- Flooring: Laminate, Carpet, Hardwood, Tile
- Basement: Crawl Space
- Number of fireplaces: 1
- Fireplace features: Wood Burning
Interior area
- Total structure area: 2,317
- Total interior livable area: 2,317 sqft
Property
Parking
- Total spaces: 1
- Parking features: Off Street, Main Level
- Carport spaces: 1
Features
- Has view: Yes
Lot
- Size: 0.3 Acres
- Dimensions: 78.84 x 158.25 x IRR
- Features: Irregular Lot, Rolling Slope
Details
- Parcel number: 107KJ028
Construction
Type & style
- Home type: SingleFamily
- Architectural style: Traditional
- Property subtype: Single Family Residence
Materials
- Vinyl Siding, Block, Frame
Condition
- Year built: 1940
Utilities & green energy
- Sewer: Public Sewer
- Water: Public
Community & HOA
Community
- Security: Smoke Detector(s)
- Subdivision: Forest Heights
HOA
- Has HOA: Yes
- Amenities included: Playground
Location
- Region: Knoxville
Financial & listing details
- Price per square foot: $300/sqft
- Tax assessed value: $306,500
- Annual tax amount: $1,191
- Date on market: 8/12/2026
- Listing terms: Cash,Conventional
Estimated market value
Not available
Estimated sales range
Not available
Not available
Price history
| Date | Event | Price |
|---|---|---|
| 8/14/2026 | Pending sale | $695,000$300/sqft |
Source:  East Tennessee Realtors #1351456 Report a problem East Tennessee Realtors #1351456 Report a problem | ||
| 8/12/2026 | Listed for sale | $695,000$300/sqft |
Source: East Tennessee Realtors #1351456 Report a problem | ||
Public tax history
| Year | Property taxes | Tax assessment |
|---|---|---|
| 2025 | $1,191 | $76,625 |
| 2024 | $1,191 | $76,625 |
| 2023 | $1,191 | $76,625 |
| 2022 | $1,191 +24.5% | $76,625 +69.8% |
| 2021 | $957 | $45,125 -75% |
| 2020 | $957 | $180,500 |
| 2019 | $957 | $180,500 |
| 2018 | $957 -13.9% | -- |
| 2017 | $1,112 +22.8% | $45,125 |
| 2016 | $906 | -- |
| 2015 | $906 -46% | -- |
| 2014 | $1,677 +7.2% | -- |
| 2013 | $1,563 +18.8% | -- |
| 2012 | $1,316 | -- |
| 2011 | $1,316 | $27,300 |
| 2010 | $1,316 | $27,300 |
| 2009 | $1,316 -7.5% | $27,300 +5.5% |
| 2008 | $1,423 +0% | $25,875 |
| 2007 | $1,423 | $25,875 |
| 2006 | $1,423 | $25,875 |
| 2005 | $1,423 -0.4% | $25,875 +8.8% |
| 2004 | $1,429 +6.2% | $23,775 |
| 2003 | $1,346 | $23,775 |
| 2002 | -- | $23,775 |
| 2001 | -- | $23,775 +9.6% |
| 2000 | -- | $21,700 |
Find assessor info on the county website
Monthly payment
Est. payment
Payment breakdown
Explore the cost of this home by adjusting the details. Changes won't be saved.Climate risks
Neighborhood: Forest Hills
Nearby schools
GreatSchools rating
- 8/10Bearden Elementary SchoolGrades: PK-5Distance: 0.7 mi
- 6/10Bearden Middle SchoolGrades: 6-8Distance: 2.6 mi
- 8/10West High SchoolGrades: 9-12Distance: 0.9 mi
Schools provided by the listing agent
- Elementary: Bearden
- Middle: Bearden
- High: West
Source: East Tennessee Realtors. This data may not be complete. We recommend contacting the local school district to confirm school assignments for this home.
- $376,2003 bd1 ba1.5k sqft446 Circle Hill Dr, Knoxville, TN 37919Off Market
- $652,3003 bd2 ba2.1k sqft438 Circle Hill Dr, Knoxville, TN 37919Off Market
- $465,6004 bd2 ba1.3k sqft4154 Jomandowa Dr, Knoxville, TN 37919Off Market

- $740,4003 bd3 ba2.7k sqft4146 Jomandowa Dr, Knoxville, TN 37919Off Market
- $618,0003 bd2 ba1.4k sqft432 Circle Hill Dr, Knoxville, TN 37919Off Market
- $549,0003 bd2 ba1.5k sqft452 Circle Hill Dr, Knoxville, TN 37919Off Market
- $485,0004 bd2 ba2k sqft445 Circle Hill Dr, Knoxville, TN 37919Sold
- $969,0005 bd4 ba3.8k sqft4164 Jomandowa Dr, Knoxville, TN 37919Off Market
A local agent can set up tours, give advice and negotiate with sellers.
A local lender can help you make sure your offer is ready when you are.
Similar homes
- $629,9004 bd3 ba2.3k sqft8409 Thornbury Ct, Knoxville, TN 37919For Sale

 MLS ID #3317252, Ashley Wade. RealTracs MLS as distributed by MLS GRID
 - $597,0003 bd2 ba1.8k sqft6508 Westland Dr, Knoxville, TN 37919For Sale

 MLS ID #1350040, RJ Michaels, Realty Executives Associates. East Tennessee Realtors
 - $844,0005 bd4 ba2.8k sqft4029 Hiawatha Dr, Knoxville, TN 37919For Sale
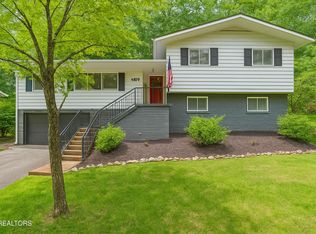 MLS ID #1327888, Tyler Fogarty, Realty Executives Associates. East Tennessee Realtors
 - $670,0004 bd3 ba3.2k sqft882 Hansmore Pl, Knoxville, TN 37919For Sale
 MLS ID #1348270, Caroline Badgett, Wallace. East Tennessee Realtors
 - $685,0004 bd4 ba3.4k sqft1282 Burgandy Pl, Knoxville, TN 37919For SaleMLS ID #3172852, Joyce Z. Tapscott. RealTracs MLS as distributed by MLS GRID
- $849,9003 bd3 ba2.7k sqft4317 Hiawatha Dr, Knoxville, TN 37919For SaleMLS ID #1343127, Lucas Haun, Keller Williams Signature. East Tennessee Realtors
- $725,0004 bd3 ba2.6k sqft2516 Maple Dr, Knoxville, TN 37918For SaleMLS ID #3510273, Nic Nicaud. RealTracs MLS as distributed by MLS GRID
- $574,9004 bd4 ba3k sqft5421 Shenandoah Dr, Knoxville, TN 37909For SaleMLS ID #1351325, Somer Ray, Realty Executives Associates. East Tennessee Realtors
- $628,9004 bd3 ba3k sqft1211 Rockley Rd, Knoxville, TN 37932For SaleMLS ID #1352852, Aleex Conner, Realty Executives Associates. East Tennessee Realtors
- $975,0005 bd3 ba2.5k sqft932 Woodside St, Knoxville, TN 37919For SaleMLS ID #1339036, Paige Greer Wardell, Keller Williams Signature. East Tennessee Realtors
- $765,0004 bd3 ba3k sqft608 Churchill Rd, Knoxville, TN 37909For SaleMLS ID #1346892, Denise King, Noble Realty. East Tennessee Realtors
- $499,0003 bd3 ba2.2k sqft1221 Huntington Rd, Knoxville, TN 37919For SaleMLS ID #1344510, Katelyn Bethmann, Greater Impact Realty. East Tennessee Realtors
- $539,9003 bd2 ba1.6k sqft1221 Southbreeze Cir, Knoxville, TN 37919For SaleMLS ID #1347977, Peyton Cherry, Keller Williams Signature. East Tennessee Realtors
- $724,9004 bd4 ba3.2k sqft9600 Highlander Way, Knoxville, TN 37922For SaleMLS ID #1343595, Matt Craft, Realty Executives Associates. East Tennessee Realtors
- $424,9003 bd3 ba2.4k sqft3207 Hazelwood Rd, Knoxville, TN 37921For SaleMLS ID #1351236, Jackie Henderson, Tellico Realty, Inc.. East Tennessee Realtors
- $545,0004 bd4 ba2.9k sqft2402 Highland Dr, Knoxville, TN 37918For SaleMLS ID #1351582, Beth Pyne, Realty Executives Associates. East Tennessee Realtors
- $475,0004 bd3 ba1.9k sqft4997 Beverly Rd, Knoxville, TN 37918For SaleMLS ID #1352543, Lindsay Maples, Wallace. East Tennessee Realtors
- $465,0003 bd3 ba2.2k sqft2404 Belt Rd, Knoxville, TN 37920For SaleMLS ID #3512772, Carl Young. RealTracs MLS as distributed by MLS GRID
- $549,9004 bd3 ba2.1k sqft1001 Paddington Rd, Knoxville, TN 37922For SaleMLS ID #1341319, Joey Smith, Sellers Realty Company, Inc.. East Tennessee Realtors
- $545,0004 bd3 ba2.3k sqft600 Marston Ln, Knoxville, TN 37920For SaleMLS ID #1350856, Amy Davis, Alliance Sotheby's International. East Tennessee Realtors
