Welcome to your dream home nestled on a quiet gated section of beautiful Williams Creek Lake Estates! This 4-bedroom, 2 1/2-bathroom PLUS STUDY home boasts an array of exceptional features, including a bonus room/study, a spacious kitchen with a large island, luxurious quartz countertops in the kitchen and bathrooms, as well as privacy with no rear neighbors. Upon entering, you'll be greeted by an open-concept living area that is bathed in natural light, creating a welcoming atmosphere for gatherings with friends and family. The spacious kitchen is a chef's delight, with two ovens featuring a large island that serves as the centerpiece for meal preparation and entertaining. The master suite is a true sanctuary, complete with a door to the exterior back porch.The ensuite bathroom offers a luxurious, spa-like atmosphere, featuring a soaking tub, a separate shower, and dual vanities. Outside the back door, you can unwind on the spacious patio, enjoy outdoor dining, or simply savor the natural surroundings. There is a plenty of space to add a future pool. This exceptional home offers a combination of modern amenities like a 17 seer HVAC with electricity bills averaging $120 in the summer, an oversized laundry & room with room for a second refrigerator and thoughtful design elements, making it an ideal place to call home. Don't miss your chance to own this hidden gem, where luxury and serenity meet in perfect harmony.
Pending
$575,000
4421 Jack Ct, College Station, TX 77845
4beds
2,249sqft
Single Family Residence
Built in 2025
9,888 Square Feet Lot
$573,000 Zestimate®
$256/sqft
$-- HOA
What's special
- 262 days |
- 13 |
- 0 |
Zillow last checked:
Listing updated:
Listed by:
Cherry Ruffino TREC #0250107 979-691-4663,
Coldwell Banker Apex, REALTORS
Source: BCSMLS,MLS#: 25012419 Originating MLS: Bryan College Station Regional AOR
Originating MLS: Bryan College Station Regional AORFacts & features
Interior
Bedrooms & bathrooms
- Bedrooms: 4
- Bathrooms: 3
- Full bathrooms: 2
- 1/2 bathrooms: 1
Rooms
- Room types: Breakfast Room/Nook, Family Room, Study
Primary bedroom
- Level: Main
- Dimensions: 19'5 x 13x5
Bedroom
- Dimensions: 12'6 x 10'10
Bedroom
- Dimensions: 13'9 x 11
Bedroom
- Level: Main
- Dimensions: 13'3 x 11
Dining room
- Level: Main
- Dimensions: 13x10
Living room
- Level: Main
- Dimensions: 19x15'8
Study
- Level: Main
- Dimensions: 12'6 x 11
Heating
- Central, Electric
Cooling
- Central Air, Electric
Appliances
- Included: Built-In Electric Oven, Double Oven, Dishwasher, Disposal, Gas Range, Microwave, Water Heater, TanklessWater Heater
- Laundry: Washer Hookup
Features
- Ceiling Fan(s), Granite Counters, High Ceilings, Dry Bar, Kitchen Exhaust Fan, Kitchen Island, Walk-In Pantry
- Flooring: Carpet, Tile, Wood
- Doors: Insulated Doors
- Windows: Thermal Windows
- Has fireplace: Yes
- Fireplace features: Gas Log
Interior area
- Total structure area: 2,249
- Total interior livable area: 2,249 sqft
Property
Parking
- Total spaces: 2
- Parking features: Attached, Garage, Garage Door Opener
- Attached garage spaces: 2
Accessibility
- Accessibility features: None
Features
- Levels: One
- Stories: 1
- Patio & porch: Covered
- Fencing: Privacy
Lot
- Size: 9,888 Square Feet
- Features: Cul-De-Sac
Details
- Parcel number: 435517
Construction
Type & style
- Home type: SingleFamily
- Architectural style: Traditional
- Property subtype: Single Family Residence
Materials
- Brick Veneer
- Foundation: Slab
- Roof: Composition,Shingle
Condition
- Year built: 2025
Utilities & green energy
- Sewer: Public Sewer
- Water: Public
- Utilities for property: Natural Gas Available, Sewer Available, Underground Utilities, Water Available
Green energy
- Energy efficient items: Doors, HVAC, Windows
Community & HOA
Community
- Features: Gated
- Security: Security System, Gated Community, Smoke Detector(s)
- Subdivision: Williams Creek Lake Estates
HOA
- Has HOA: Yes
- Amenities included: Maintenance Grounds, Management
- Services included: Common Area Maintenance, Association Management
Location
- Region: College Station
Financial & listing details
- Price per square foot: $256/sqft
- Tax assessed value: $74,655
- Annual tax amount: $1,424
- Date on market: 12/1/2025
- Cumulative days on market: 263 days
- Listing terms: Cash,Conventional,FHA,VA Loan
Estimated market value
$573,000
$544,000 - $602,000
$2,973/mo
Price history
| Date | Event | Price |
|---|---|---|
| 5/8/2026 | Pending sale | $575,000$256/sqft |
Source:  BCSMLS #25012419 Report a problem BCSMLS #25012419 Report a problem | ||
| 5/8/2026 | Contingent | $575,000$256/sqft |
Source: BCSMLS #25012419 Report a problem | ||
| 12/1/2025 | Listed for sale | $575,000$256/sqft |
Source: BCSMLS #25012419 Report a problem | ||
Public tax history
| Year | Property taxes | Tax assessment |
|---|---|---|
| 2025 | $1,424 +34.2% | $74,655 +34.1% |
| 2024 | $1,061 +21.3% | $55,660 +20% |
| 2023 | $874 +26.2% | $46,383 +42.7% |
| 2022 | $693 +5.3% | $32,497 +10.8% |
| 2021 | $658 | $29,321 |
Find assessor info on the county website
Monthly payment
Est. payment
Payment breakdown
Explore the cost of this home by adjusting the details. Changes won't be saved.Climate risks
Neighborhood: 77845
Nearby schools
GreatSchools rating
- 9/10Pebble Creek Elementary SchoolGrades: PK-4Distance: 1.4 mi
- 7/10A & M Consolidated Middle SchoolGrades: 7-8Distance: 5.8 mi
- 6/10A & M Consolidated High SchoolGrades: 9-12Distance: 4.8 mi
Schools provided by the listing agent
- Middle: ,
- District: College Station
Source: BCSMLS. This data may not be complete. We recommend contacting the local school district to confirm school assignments for this home.
- $26,313-- bd-- ba-- sqft9301 Rock Prairie Rd, College Station, TX 77845Off Market
- $--4 bd5 ba3.1k sqft4423 Jack Ct, College Station, TX 77845Sold
- $--4 bd3 ba2.7k sqft4417 Jack Ct, College Station, TX 77845Sold
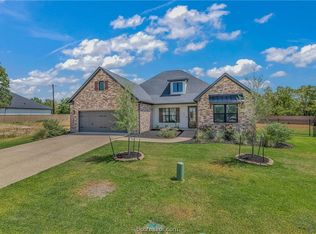
- $649,900-- bd-- ba-- sqft4417 Jack Ct #PVT, College Station, TX 77845Off Market
- $756,2003 bd2 ba2.8k sqft4422 Jack Ct, College Station, TX 77845Off Market
- $46,535-- bd-- ba-- sqft4415 Jack Ct, College Station, TX 77845Off Market
- $53,895-- bd-- ba-- sqft4424 Jack Ct, College Station, TX 77845Off Market
- $35,497-- bd-- ba1.5k sqft2155 Carll Ln, College Station, TX 77845Off Market
A local agent can set up tours, give advice and negotiate with sellers.
A local lender can help you make sure your offer is ready when you are.
Similar homes
- $565,0003 bd2 ba2.1k sqft4714 Pearl River Ct, College Station, TX 77845For Sale
 MLS ID #26005488, Lacey Hogan, Inhabit Real Estate Group. BCSMLS
 - $579,9003 bd3 ba2.5k sqft1736 Blanco Bend Dr, College Station, TX 77845For Sale
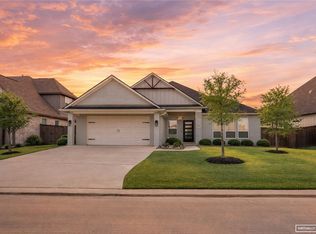 MLS ID #26009130, Bridget Mariott, Mariott Real Estate. BCSMLS
 - $745,0003 bd3 ba2.7k sqft1625 Harpers Ferry Rd, College Station, TX 77845For Sale
 MLS ID #7589413, Jennifer Zweiacker, Zweiacker & Associates. HAR
 - $495,0004 bd3 ba2.1k sqft9203 Shadowcrest Dr, College Station, TX 77845For Sale
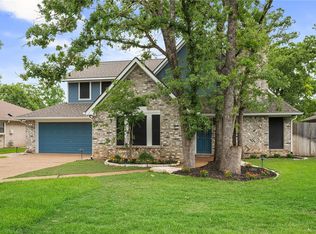 MLS ID #26004604, Sarah Miller, Engel & Voelkers B/CS. BCSMLS
 - $500,0003 bd3 ba2.4k sqft4218 Egremont Ct, College Station, TX 77845For SaleMLS ID #26009865, Wendy Flynn, Keller Williams Realty Brazos Valley office. BCSMLS
- $524,9004 bd3 ba2.2k sqft4711 Coral River Rd, College Station, TX 77845For SaleMLS ID #26009072, Kimberly Thomas, Native Real Estate. BCSMLS
- $724,9994 bd4 ba3k sqft4901 Pearl River Ct, College Station, TX 77845For SaleMLS ID #26010403, Golnaz Apgar, NextHome Realty Solutions BCS. BCSMLS
- $574,9004 bd3 ba2.2k sqft10131 Henley Cv, Iola, TX 77861For SaleMLS ID #26009774, Christopher Boyd, Keller Williams Realty Brazos Valley office. BCSMLS
- $625,0004 bd4 ba2.8k sqft3509 Parmer Creek Ct, College Station, TX 77845For SaleMLS ID #26005486, Stacey Martz, Coldwell Banker Apex, REALTORS. BCSMLS
- $639,9004 bd4 ba2.4k sqft4800 White Ash Ct, College Station, TX 77845For SaleMLS ID #26003753, Terrence Murphy, eXp Realty, LLC. BCSMLS
- $604,9004 bd3 ba2.7k sqft3649 Slocum Hill Dr, College Station, TX 77845New ConstructionBCSMLS
- $495,9004 bd3 ba2.3k sqft2314 Agarita Ct, College Station, TX 77845For SaleMLS ID #26005580, Courtney Pitman, Engel & Voelkers B/CS. BCSMLS
- $479,0004 bd4 ba2.4k sqft4023 Brownway Dr, College Station, TX 77845For SaleMLS ID #26004572, Randy Hodde, Hodde Real Estate LLC. BCSMLS
- $499,9004 bd3 ba2.1k sqft2319 Rivercane Ct, College Station, TX 77845New ConstructionBCSMLS
- $498,9004 bd3 ba2k sqft2312 Rivercane Ct, College Station, TX 77845New ConstructionBCSMLS
- $629,9003 bd3 ba2.1k sqft4928 Dandelion Ct, College Station, TX 77845For SaleMLS ID #25007661, Julie Freeman, Oldham Goodwin Group, LLC. BCSMLS
- $469,4004 bd3 ba1.9k sqft1613 Briscoe Manor Ct, College Station, TX 77845For SaleMLS ID #26005802, Megan Bock, Real Broker, LLC. BCSMLS
- $455,0004 bd3 ba2.2k sqft4009 Crooked Creek Path, College Station, TX 77845For SaleMLS ID #26005751, John Byers, TowerPoint Realty. BCSMLS
- $419,5004 bd3 ba2k sqft4004 Brownway Dr, College Station, TX 77845For SaleMLS ID #26008866, Sarah Miller, Engel & Voelkers B/CS. BCSMLS
- $472,0004 bd3 ba1.9k sqft2309 Rivercane Ct, College Station, TX 77845For SaleMLS ID #26000679, Courtney Pitman, Engel & Voelkers B/CS. BCSMLS
