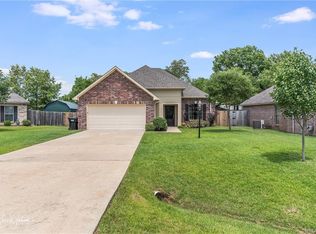
Beautiful custom-built home in a highly desirable Benton location with NO HOA! Freshly updated with new interior paint and brand-new carpet, this home is move-in ready and checks all the boxes. Featuring 4 bedrooms and 2 bathrooms, the home offers custom details throughout, a functional layout, and plenty of space for everyday living. Step outside to the massive covered back porch, perfect for entertaining, relaxing, and enjoying the outdoors year-round. Major components have also been updated, with the roof and other key items replaced within the last five years, offering added peace of mind for the next owner. Additional concrete for parking, too! Custom construction, recent updates, a fantastic Benton location, and no HOA—this one is a must-see!
Pending
$295,000
4424 Ellis Ct, Benton, LA 71006
4beds
1,701sqft
Single Family Residence
Built in 2011
0.3 Acres Lot
$294,700 Zestimate®
$173/sqft
$-- HOA
What's special
Functional layoutMassive covered back porchCustom details throughout
- 42 days
- 96
- 2
Likely to sell faster than
Zillow last checked:
Listing updated:
Listed by:
Kendra Tatum 0995711686 318-233-1045,
Pinnacle Realty Advisors 318-233-1045
Source: NTREIS,MLS#: 21378838
Facts & features
Interior
Bedrooms & bathrooms
- Bedrooms: 4
- Bathrooms: 2
- Full bathrooms: 2
Primary bedroom
- Features: Ceiling Fan(s), Dual Sinks, En Suite Bathroom, Garden Tub/Roman Tub, Separate Shower
- Level: First
- Dimensions: 0 x 0
Living room
- Features: Ceiling Fan(s), Fireplace
- Level: First
- Dimensions: 0 x 0
Heating
- Central, Electric
Cooling
- Central Air, Electric
Appliances
- Included: Dishwasher, Gas Cooktop, Disposal, Gas Oven, Gas Range, Microwave, Refrigerator
- Laundry: Laundry in Utility Room
Features
- Built-in Features, Chandelier, Decorative/Designer Lighting Fixtures, Eat-in Kitchen, Granite Counters, High Speed Internet, Open Floorplan, Pantry, Walk-In Closet(s)
- Flooring: Carpet, Ceramic Tile, Hardwood
- Has basement: No
- Number of fireplaces: 1
- Fireplace features: Gas, Living Room
Interior area
- Total interior livable area: 1,701 sqft
Video & virtual tour
Property
Parking
- Total spaces: 2
- Parking features: Concrete
- Attached garage spaces: 2
Features
- Levels: One
- Stories: 1
- Patio & porch: Rear Porch, Covered, Patio
- Pool features: None
Lot
- Size: 0.3 Acres
Details
- Parcel number: 167886
Construction
Type & style
- Home type: SingleFamily
- Architectural style: Traditional,Detached
- Property subtype: Single Family Residence
Materials
- Brick
- Foundation: Slab
- Roof: Shingle
Condition
- Year built: 2011
Utilities & green energy
- Sewer: Public Sewer
- Water: Public
- Utilities for property: Sewer Available, Water Available
Community & HOA
Community
- Security: Carbon Monoxide Detector(s), Fire Alarm
- Subdivision: Palmetto Place
HOA
- Has HOA: No
Location
- Region: Benton
Financial & listing details
- Price per square foot: $173/sqft
- Tax assessed value: $241,676
- Annual tax amount: $2,898
- Date on market: 9/4/2026
- Cumulative days on market: 43 days
Estimated market value
$294,700
$280,000 - $309,000
$1,948/mo
Price history
| Date | Event | Price |
|---|---|---|
| 9/11/2026 | Pending sale | $295,000$173/sqft |
Source: NTREIS #21378838 Report a problem | ||
| 9/4/2026 | Listed for sale | $295,000$173/sqft |
Source: NTREIS #21378838 Report a problem | ||
| 8/30/2023 | Listing removed | -- |
Source: Zillow Rentals Report a problem | ||
| 8/21/2023 | Price change | $2,100-4.5%$1/sqft |
Source: Zillow Rentals Report a problem | ||
| 8/11/2023 | Listed for rent | $2,200$1/sqft |
Source: Zillow Rentals Report a problem | ||
| 11/2/2011 | Sold | -- |
Source: Public Record Report a problem | ||
Public tax history
| Year | Property taxes | Tax assessment |
|---|---|---|
| 2025 | $2,898 +42.7% | $24,168 |
| 2024 | $2,031 +19.1% | $24,168 +17% |
| 2023 | $1,706 +0.5% | $20,652 |
| 2022 | $1,697 +1.6% | $20,652 |
| 2021 | $1,671 | $20,652 |
| 2020 | $1,671 +5.8% | $20,652 +4.5% |
| 2019 | $1,579 -37.5% | $19,763 +0% |
| 2018 | $2,526 | $19,760 |
| 2017 | $2,526 +61.9% | $19,760 |
| 2016 | $1,561 +5.2% | $19,760 -0.4% |
| 2015 | $1,483 +0.1% | $19,840 |
| 2014 | $1,481 +4.3% | $19,840 |
| 2013 | $1,421 | $19,840 |
| 2012 | $1,421 | $19,840 |
Find assessor info on the county website
Monthly payment
Est. payment
Payment breakdown
Explore the cost of this home by adjusting the details. Changes won't be saved.Climate risks
Neighborhood: 71006
Nearby schools
Schools provided by the listing agent
- District: Bossier PSB
Source: NTREIS. This data may not be complete. We recommend contacting the local school district to confirm school assignments for this home.

Similar homes
- $279,0004 bd2 ba1.8k sqft4007 Elizabeth Ln, Benton, LA 71006For Sale
 MLS ID #21378561, Mike Moore. NTREIS
 - $295,0003 bd2 ba1.7k sqft3911 Le Brooke Ln, Benton, LA 71006For Sale
 MLS ID #21383784, Cassie Person. NTREIS
 - $289,0004 bd2 ba2.1k sqft4026 Elizabeth Ln, Benton, LA 71006For Sale
 MLS ID #21294266, Christopher Clark. NTREIS
 - $310,0003 bd2 ba1.7k sqft4614 Parkridge Dr, Benton, LA 71006For Sale
 MLS ID #21366994, Carla Hildebrand. NTREIS
