For more information please reach out to the listing agent directly if you are not currently represented by an agent. Great investment opportunity! Come see this southside fixer upper in the established Sunny Breeze Subdivision in a prime location in Perry Township. Priced to sell! Sits in a beautiful neighborhood with large lots, no HOA and on a corner lot with mature trees. They dont build them like this anymore. This all brick ranch has so much charm and the one level living will be functional at all stages of life. Features solid bones with a full unfinished basement, hardwood floors, built in bookcases, double closets in the primary bedroom and lots of natural light. Sits on almost a half acre-Cosmetic repairs are needed. After Repair Value is 260K+ Large Mini Barn/Storage shed- Quick access to I-65, I-465, Downtown, Greenwood, schools, restaurants, shopping, parks. Easy acces to major employers including Eli Lilly and Company, Cummins Inc., and major healthcare facilities such as Indiana University Health, Community Health Network, and Franciscan Health-This is an exceptional opportunity to purchase a rental or flip in a desirable Indianapolis location with strong accessibility and everyday convenience.
Pending
Price cut: $10K (7/16)
$150,000
4429 Dudley North Dr, Indianapolis, IN 46237
3beds
2,286sqft
:
Get pre-qualified$1,051/mo
Residential, Single Family Residence
Built in 1950
0.4 Acres Lot
$-- Zestimate®
$66/sqft
$-- HOA
What's special
One level livingBuilt in bookcasesAll brick ranchLots of natural lightHardwood floors
- 37 days |
- 3,057 |
- 216 |
Zillow last checked:
Listing updated:
Listed by:
Barbara Whiteside 317-414-3262,
Keller Williams Indy Metro NE
Source: MIBOR as distributed by MLS GRID,MLS#: 22109121
Facts & features
Interior
Bedrooms & bathrooms
- Bedrooms: 3
- Bathrooms: 1
- Full bathrooms: 1
- Main level bathrooms: 1
- Main level bedrooms: 3
Primary bedroom
- Level: Main
- Area: 192 Square Feet
- Dimensions: 16x12
Bedroom 2
- Level: Main
- Area: 108 Square Feet
- Dimensions: 12x9
Bedroom 3
- Level: Main
- Area: 130 Square Feet
- Dimensions: 13x10
Dining room
- Level: Main
- Area: 84 Square Feet
- Dimensions: 14x6
Kitchen
- Level: Main
- Area: 99 Square Feet
- Dimensions: 11x9
Living room
- Level: Main
- Area: 247 Square Feet
- Dimensions: 19x13
Heating
- Forced Air
Cooling
- Central Air
Appliances
- Included: Electric Oven, Refrigerator
- Laundry: In Basement
Features
- Attic Access, Built-in Features, Hardwood Floors, Eat-in Kitchen
- Flooring: Hardwood
- Basement: Full,Unfinished
- Attic: Access Only
- Number of fireplaces: 1
- Fireplace features: Family Room, Wood Burning
Interior area
- Total structure area: 2,286
- Total interior livable area: 2,286 sqft
- Finished area below ground: 0
Property
Features
- Levels: One
- Stories: 1
- Patio & porch: Covered
Lot
- Size: 0.4 Acres
- Features: Corner Lot, Mature Trees
Details
- Additional structures: Barn Mini, Storage
- Parcel number: 491504105044000500
- Special conditions: As Is,Cosmetics Needed,Defects/See Remarks,Fixer Upper,Needs Updating
- Horse amenities: None
Construction
Type & style
- Home type: SingleFamily
- Architectural style: Traditional
- Property subtype: Residential, Single Family Residence
Materials
- Brick
- Foundation: Block
Condition
- Fixer
- New construction: No
- Year built: 1950
Utilities & green energy
- Water: Public
Community & HOA
Community
- Subdivision: Sunny Breeze
HOA
- Has HOA: No
Location
- Region: Indianapolis
Financial & listing details
- Price per square foot: $66/sqft
- Tax assessed value: $196,000
- Annual tax amount: $4,628
- Date on market: 6/29/2026
- Cumulative days on market: 39 days
Estimated market value
Not available
Estimated sales range
Not available
Not available
Price history
| Date | Event | Price |
|---|---|---|
| 7/30/2026 | Pending sale | $150,000$66/sqft |
Source:  MIBOR as distributed by MLS GRID #22109121 Report a problem MIBOR as distributed by MLS GRID #22109121 Report a problem | ||
| 7/16/2026 | Price change | $150,000-6.3%$66/sqft |
Source: MIBOR as distributed by MLS GRID #22109121 Report a problem | ||
| 6/29/2026 | Listed for sale | $160,000$70/sqft |
Source: MIBOR as distributed by MLS GRID #22109121 Report a problem | ||
| 3/24/2021 | Listing removed | -- |
Source: Owner Report a problem | ||
| 7/28/2018 | Listing removed | $1,060 |
Source: Owner Report a problem | ||
| 7/19/2018 | Listed for rent | $1,060 |
Source: Owner Report a problem | ||
Public tax history
| Year | Property taxes | Tax assessment |
|---|---|---|
| 2025 | $4,628 +5.7% | $196,000 +7.8% |
| 2024 | $4,379 +9.1% | $181,800 +5.6% |
| 2023 | $4,013 +18.5% | $172,200 +9.8% |
| 2022 | $3,387 +4.3% | $156,900 +20.2% |
| 2021 | $3,246 +1% | $130,500 +5% |
| 2020 | $3,213 +9.4% | $124,300 +1.6% |
| 2019 | $2,938 -34.3% | $122,300 +8.2% |
| 2018 | $4,469 -41.7% | $113,000 +0.3% |
| 2017 | $7,664 +175.9% | $112,700 +2.7% |
| 2016 | $2,778 +8.1% | $109,700 +3.5% |
| 2014 | $2,571 +0.7% | $106,000 |
| 2013 | $2,553 | $106,000 +1.4% |
| 2012 | $2,553 | $104,500 +7.2% |
| 2011 | -- | $97,500 |
| 2010 | $1,951 +0% | $97,500 |
| 2009 | $1,950 | $97,500 -0.6% |
| 2007 | -- | $98,100 |
Find assessor info on the county website
Monthly payment
Est. payment
Payment breakdown
Explore the cost of this home by adjusting the details. Changes won't be saved.Climate risks
Neighborhood: South Emerson
Nearby schools
GreatSchools rating
- 7/10Jeremiah Gray-Edison Elementary SchoolGrades: 1-5Distance: 0.3 mi
- 6/10Southport 6th Grade AcademyGrades: 6Distance: 1.4 mi
- 4/10Southport High SchoolGrades: 9-12Distance: 2.8 mi
Schools provided by the listing agent
- Elementary: Jeremiah Gray Elementary School
- Middle: Southport Middle School
- High: Southport High School
Source: MIBOR as distributed by MLS GRID. This data may not be complete. We recommend contacting the local school district to confirm school assignments for this home.
- $200,2003 bd0 ba1k sqft4419 Dudley North Dr, Indianapolis, IN 46237Off Market
- $268,7004 bd1 ba1.7k sqft4422 Dudley South Dr, Indianapolis, IN 46237Off Market
- $229,4003 bd1 ba1.3k sqft4409 Dudley North Dr, Indianapolis, IN 46237Off Market
- $251,3003 bd2 ba1.7k sqft4418 Dudley South Dr, Indianapolis, IN 46237Off Market
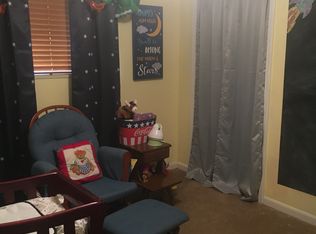
- $336,1004 bd2 ba3.1k sqft4432 Dudley North Dr, Indianapolis, IN 46237Off Market
- $240,6003 bd2 ba1.3k sqft4408 Dudley South Dr, Indianapolis, IN 46237Off Market
- $262,0003 bd2 ba1.3k sqft4329 Dudley North Dr, Indianapolis, IN 46237Sold
- $201,6003 bd0 ba1.3k sqft4420 Dudley North Dr, Indianapolis, IN 46237Off Market
A local agent can set up tours, give advice and negotiate with sellers.
Similar homes
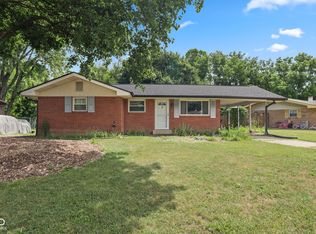
- $135,0003 bd2 ba2k sqft9 Kiefer Ct, Beech Grove, IN 46107Active
 MLS ID #22116226, Jake Stiles, Coldwell Banker Stiles. MIBOR as distributed by MLS GRID
 - $170,0003 bd1 ba2.6k sqft3305 N Keystone Ave, Indianapolis, IN 46218Active
 MLS ID #22117553, Eli Stoner, eXp Realty, LLC. MIBOR as distributed by MLS GRID
 - $149,0003 bd2 ba1.9k sqft602 S Lyons Ave, Indianapolis, IN 46241Active
 MLS ID #22111416, Don Harrington, F.C. Tucker Company. MIBOR as distributed by MLS GRID
 - $130,0002 bd1 ba1.9k sqft32 N Catherwood Ave, Indianapolis, IN 46219Active
 MLS ID #22117842, Trent Kiester, @properties. MIBOR as distributed by MLS GRID
 - $144,0002 bd1 ba1.7k sqft207 S Grant Ave, Indianapolis, IN 46201ActiveMLS ID #22111354, Lee Phillabaum, F.C. Tucker Company. MIBOR as distributed by MLS GRID
- $219,9003 bd2 ba2.5k sqft5068 S Keystone Ave, Indianapolis, IN 46227ActiveMLS ID #22108883, Jessica Montalvo, RE/MAX Advanced Realty. MIBOR as distributed by MLS GRID
- $169,5003 bd1 ba2.4k sqft842 N Oakland Ave, Indianapolis, IN 46201ActiveMLS ID #22115515, Daniel McCarty, Trueblood Real Estate. MIBOR as distributed by MLS GRID
- $159,9004 bd2 ba1.2k sqft11028 Monroe Ct, Indianapolis, IN 46229For SaleMLS ID #11915970, Steve Koleno, BEYCOME OF FLORIDA LLC. NY State MLS
- $150,0003 bd1 ba1.7k sqft2015 Medford Ave, Indianapolis, IN 46222ActiveMLS ID #22116084, Gloria Gear, Keller Williams Indy Metro Partners. MIBOR as distributed by MLS GRID
- $159,9002 bd2 ba2.4k sqft2731 Denison St, Indianapolis, IN 46241ActiveMLS ID #22116473, Aimee Yanis, BluPrint Real Estate Group. MIBOR as distributed by MLS GRID
- $155,0002 bd1 ba1.4k sqft524 N Bradley Ave, Indianapolis, IN 46201ActiveMLS ID #22108180, Taylor Thomas, eXp Realty, LLC. MIBOR as distributed by MLS GRID
- $225,0004 bd2 ba2.7k sqft3622 S Emerson Ave, Beech Grove, IN 46107ActiveMLS ID #22117389, Lawton Link, Real Broker, LLC. MIBOR as distributed by MLS GRID
- $148,0003 bd1 ba1.2k sqft6232 E Raleigh Dr, Indianapolis, IN 46219ActiveMLS ID #22101860, Kristal Munoz, REMAX ONE. MIBOR as distributed by MLS GRID
- $159,0002 bd2 ba1.5k sqft225 S 2nd Ave, Beech Grove, IN 46107ActiveMLS ID #22106586, Matthew Jones, The Modglin Group. MIBOR as distributed by MLS GRID
- $149,9003 bd2 ba1.1k sqft1925 N Mitthoefer Rd, Indianapolis, IN 46229ActiveMLS ID #22100006, Isabella Frazier, Trelora Realty. MIBOR as distributed by MLS GRID
- $145,0002 bd1 ba1.4k sqft4505 Farnsworth St, Indianapolis, IN 46241ActiveMLS ID #22117210, Jeneene West, F.C. Tucker Company. MIBOR as distributed by MLS GRID
- $219,9003 bd2 ba1.7k sqft449 N Franklin Rd, Indianapolis, IN 46219ActiveMLS ID #22117866, Sally Wilburn, Crossroads Real Estate Group LLC. MIBOR as distributed by MLS GRID
- $125,0003 bd2 ba2.3k sqft3837 N Irvington Ave, Indianapolis, IN 46226ActiveMLS ID #22104480, Andrew Hehman, eXp Realty LLC. MIBOR as distributed by MLS GRID
- $149,9992 bd1 ba1.5k sqft4411 E 34th St, Indianapolis, IN 46218ActiveMLS ID #22111932, Krystal Maldonado, West & Main Real Estate. MIBOR as distributed by MLS GRID
- $150,0004 bd1 ba1.1k sqft6672 E 43rd Pl, Indianapolis, IN 46226ActiveMLS ID #22095089, Kristen Rozzi, CENTURY 21 Scheetz. MIBOR as distributed by MLS GRID
