Under contract-accepting backup offers. Charming Ranch Home on 5 Acres in Avon Park Welcome to 4429 E. Quail Run, a spacious 4-bedroom, 2-bath single-story ranch home offering peaceful country living on 5 acres in Avon Park. Situated behind protected National Forest and City-owned land, this property enjoys unmatched privacy with no future development behind it. Inside, the home features an open-concept layout with 2,340 sq. ft. of comfortable living space—perfect for everyday living and entertaining. The kitchen is equipped with stainless steel appliances, upgraded cabinetry, quartz countertops, and an island bar, creating a functional and inviting gathering space. Recent upgrades provide peace of mind, including a newly built 16’ x 36’ deck, a full-home water treatment system, and a recently upgraded well (within the last year). The entire septic system is just 2 years old, and a brand-new 200-amp electrical panel with generator-ready 50-amp connection adds modern reliability. Refinished deck in the backyard. Outdoors, the expansive land offers endless possibilities for RVs, animals, gardening, or future projects. A 12’ x 20’ shed with 50-amp service adds extra versatility. Behind the property lies approximately 85 acres owned by the City of Avon Park, ensuring your serene views and privacy remain forever untouched. Whether you’re looking for room to grow, space to play, or a quiet retreat from city life, this property offers an exceptional opportunity to own the lifestyle you’ve been dreaming of.
Accepting backups
$439,000
4429 E QUAIL RUN, AVON PARK, FL 33825
4beds
2,340sqft
Single Family Residence
Built in 1975
5 Acres Lot
$431,500 Zestimate®
$188/sqft
$-- HOA
What's special
Island barQuartz countertopsExpansive landOpen-concept layoutFull-home water treatment systemSerene views and privacyUpgraded cabinetry
- 253 days
- 19
- 1
Likely to sell faster than
Zillow last checked:
Listing updated:
Listed by:
Joelle Eisner 954-638-2603,
MAJESTIC REALTY, LLC 954-966-1820
Source: Stellar MLS,MLS#: O6380151 Originating MLS: Orlando Regional
Originating MLS: Orlando Regional
Facts & features
Interior
Bedrooms & bathrooms
- Bedrooms: 4
- Bathrooms: 2
- Full bathrooms: 2
Primary bedroom
- Features: Walk-In Closet(s)
- Level: First
Bedroom 2
- Features: Walk-In Closet(s)
- Level: First
Bedroom 3
- Features: Walk-In Closet(s)
- Level: First
Bedroom 4
- Features: Walk-In Closet(s)
- Level: First
Bathroom 1
- Level: First
Kitchen
- Features: Bar
- Level: First
Laundry
- Level: First
Living room
- Level: First
Heating
- Electric
Cooling
- Central Air
Appliances
- Included: Dishwasher, Dryer, Microwave, Refrigerator, Washer
- Laundry: Inside
Features
- Ceiling Fan(s), Living Room/Dining Room Combo, Open Floorplan, Primary Bedroom Main Floor, Walk-In Closet(s)
- Flooring: Hardwood
- Doors: French Doors
- Has fireplace: No
Interior area
- Total structure area: 2,916
- Total interior livable area: 2,340 sqft
Video & virtual tour
Property
Features
- Levels: One
- Stories: 1
- Has view: Yes
- View description: Garden
Lot
- Size: 5 Acres
- Dimensions: 318 x 685
Details
- Parcel number: C163329A0002420000
- Zoning: AU
- Special conditions: None
Construction
Type & style
- Home type: SingleFamily
- Architectural style: Cottage
- Property subtype: Single Family Residence
Materials
- Concrete
- Foundation: Slab
- Roof: Metal
Condition
- New construction: No
- Year built: 1975
Utilities & green energy
- Sewer: Septic Tank
- Water: Private, Well
- Utilities for property: Cable Connected, Private
Community & HOA
Community
- Pet fee: $0 monthly
- Subdivision: RIVER RIDGE
HOA
- Has HOA: No
Location
- Region: Avon Park
Financial & listing details
- Price per square foot: $188/sqft
- Tax assessed value: $297,257
- Annual tax amount: $3,574
- Date on market: 2/6/2026
- Cumulative days on market: 224 days
- Listing terms: Cash,Conventional,FHA,VA Loan
- Ownership: Fee Simple
- Total actual rent: 0
- Road surface type: Dirt
Estimated market value
$431,500
$367,000 - $509,000
$2,266/mo
Price history
| Date | Event | Price |
|---|---|---|
| 8/11/2026 | Listed for sale | $439,000$188/sqft |
Source:  Stellar MLS #O6380151 Report a problem Stellar MLS #O6380151 Report a problem | ||
| 7/8/2026 | Contingent | $439,000$188/sqft |
Source: Stellar MLS #O6380151 Report a problem | ||
| 3/25/2026 | Pending sale | $439,000$188/sqft |
Source: Stellar MLS #O6380151 Report a problem | ||
| 2/6/2026 | Listed for sale | $439,000-2.2%$188/sqft |
Source: Stellar MLS #O6380151 Report a problem | ||
| 1/14/2026 | Listing removed | $448,900$192/sqft |
Source: Stellar MLS #S5135385 Report a problem | ||
| 11/10/2025 | Price change | $448,900-5.5%$192/sqft |
Source: Stellar MLS #S5135385 Report a problem | ||
| 9/25/2025 | Listed for sale | $474,999+25%$203/sqft |
Source: Stellar MLS #S5135385 Report a problem | ||
| 6/9/2022 | Sold | $380,000+1.4%$162/sqft |
Source: Public Record Report a problem | ||
| 4/11/2022 | Contingent | $374,900+177.7%$160/sqft |
Source: HFMLS #286458 Report a problem | ||
| 6/7/2021 | Sold | $135,000+12%$58/sqft |
Source: Public Record Report a problem | ||
| 5/11/2021 | Contingent | $120,500$51/sqft |
Source: HFMLS #279411 Report a problem | ||
| 5/6/2021 | Listing removed | -- |
Source: HFMLS Report a problem | ||
| 5/4/2021 | Price change | $120,500+0.8%$51/sqft |
Source: HFMLS #279411 Report a problem | ||
| 4/16/2021 | Pending sale | $119,500$51/sqft |
Source: HFMLS #279411 Report a problem | ||
| 4/13/2021 | Listing removed | -- |
Source: HFMLS Report a problem | ||
| 3/24/2021 | Pending sale | $119,500$51/sqft |
Source: HFMLS #279411 Report a problem | ||
Public tax history
| Year | Property taxes | Tax assessment |
|---|---|---|
| 2025 | $3,574 +3.1% | $282,483 +2.9% |
| 2024 | $3,468 +1.6% | $274,522 +3% |
| 2023 | $3,413 +29.3% | $266,526 +60.9% |
| 2022 | $2,639 +46.4% | $165,600 +55.9% |
| 2021 | $1,803 -8.3% | $106,254 -14.4% |
| 2020 | $1,967 | $124,126 +28.1% |
| 2019 | $1,967 +13.7% | $96,860 -15.5% |
| 2018 | $1,730 -12.6% | $114,649 -10.6% |
| 2017 | $1,980 +2.6% | $128,226 +40% |
| 2016 | $1,930 +17% | $91,612 +4.5% |
| 2015 | $1,649 +5.4% | $87,643 |
| 2014 | $1,565 | -- |
| 2013 | -- | -- |
| 2012 | -- | -- |
| 2011 | -- | -- |
| 2010 | -- | -- |
| 2009 | -- | -- |
| 2008 | -- | -- |
| 2007 | -- | -- |
| 2006 | -- | -- |
| 2005 | -- | -- |
| 2004 | -- | -- |
| 2003 | -- | -- |
| 2002 | -- | -- |
| 2001 | -- | -- |
| 2000 | -- | -- |
Find assessor info on the county website
Monthly payment
Est. payment
Payment breakdown
Explore the cost of this home by adjusting the details. Changes won't be saved.Climate risks
Neighborhood: 33825
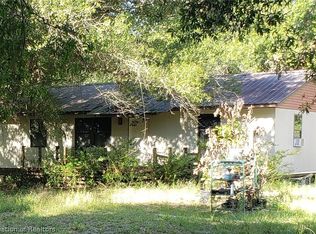
Similar homes
- $275,0003 bd2 ba1.4k sqft4802 E LA FLAM RD ROAD, AVON PARK, FL 33825For Sale

 MLS ID #L4964843, Megan Jones-Glass, DREAM REALTY GROUP. Stellar MLS
 - $439,9994 bd2 ba1.7k sqft713 SULTENFUSS ROAD, BABSON PARK, FL 33827For Sale
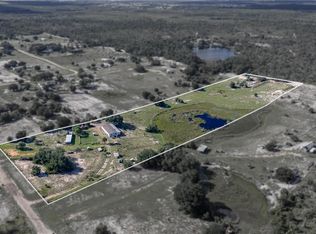 MLS ID #B4902398, Craig Burke, CRAIG BURKE REAL ESTATE GROUP, LLC. Stellar MLS
 - $449,0002 bd2 ba1.4k sqft77 W LAKE DAMON DRIVE, AVON PARK, FL 33825For Sale
 MLS ID #B4902244, Mandy Thompson, PALMETTO LEGACY REALTY. Stellar MLS
 - $289,9003 bd3 ba2.2k sqft608 CHEROKEE CIRCLE, AVON PARK, FL 33825For Sale
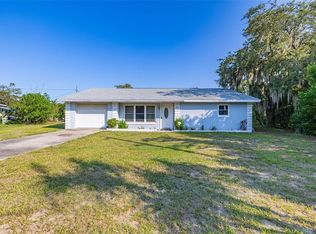 MLS ID #S5155637, David Hartigan, JASON MITCHELL REAL ESTATE FLO. Stellar MLS
 - $529,9004 bd3 ba2.4k sqft1273 SCRUB JAY TRAIL, FROSTPROOF, FL 33843For SaleMLS ID #P4939415, Dan Garcia, TFP FLORIDA REALTY LLC. Stellar MLS
- $439,9003 bd4 ba3.2k sqft4012 SUNRISE DRIVE, SEBRING, FL 33872For SaleMLS ID #OM731030, Emily Jones, RE/MAX REALTY PLUS. Stellar MLS
- $475,0002 bd2 ba1.6k sqft2204 R E BYRD ROAD, FROSTPROOF, FL 33843For SaleMLS ID #L4960190, Michael Stone, THE STONES REAL ESTATE FIRM. Stellar MLS
- $475,0004 bd3 ba2.6k sqft2713 ISLAND DRIVE, SEBRING, FL 33872For SaleMLS ID #L4965385, Pamela Carter, KELLER WILLIAMS REALTY SMART 1. Stellar MLS
- $440,0004 bd3 ba2.3k sqft1750 W FROSTPROOF ROAD, FROSTPROOF, FL 33843For SaleMLS ID #L4963927, Cheryl Brewer, COLDWELL BANKER REALTY. Stellar MLS
- $445,0003 bd2 ba1.9k sqft214 N LAKE REEDY BOULEVARD, FROSTPROOF, FL 33843For SaleMLS ID #K4903747, Luray Marston, ESTELLE SULLIVAN REALTY, LLC. Stellar MLS
- $430,0003 bd2 ba1.5k sqft6449 AVOCADO DRIVE, INDIAN LAKE ESTATES, FL 33855For SaleMLS ID #TB8554508, Richard Williamson, EXP REALTY LLC. Stellar MLS
- $257,9003 bd2 ba1.7k sqft1000 ALTON STREET, AVON PARK, FL 33825For SaleMLS ID #B4902327, Craig Burke, CRAIG BURKE REAL ESTATE GROUP, LLC. Stellar MLS
- $390,0004 bd3 ba2.1k sqft3850 GRANADA DRIVE, INDIAN LAKE ESTATES, FL 33855For SaleMLS ID #P4940076, Karen Boyette, KB REALTY TEAM LLC. Stellar MLS
- $430,0004 bd3 ba2k sqft246 CANAL DRIVE, LAKE WALES, FL 33859For SaleMLS ID #L4963372, Desi Rivera, COLDWELL BANKER REALTY. Stellar MLS
- $450,0003 bd2 ba1.9k sqft5087 STRAFFORD OAKS DRIVE, SEBRING, FL 33875For SaleMLS ID #L4965008, Pamela Carter, KELLER WILLIAMS REALTY SMART 1. Stellar MLS
- $397,0003 bd2 ba2.2k sqft5422 COLUMBUS Boulevard, Sebring, FL 33872For Sale
 MLS ID #B26071933, Hanna Moden, All Properties Realty Group. BeachesMLS
 - $225,0004 bd2 ba1.2k sqft3310 BOB CAT TRAIL, LAKE WALES, FL 33898For SaleMLS ID #TB8558626, Debra Valdes, COASTAL PROPERTIES GROUP INTER. Stellar MLS
- $364,5004 bd2 ba2.2k sqft4710 TARREGA STREET, SEBRING, FL 33872For SaleMLS ID #L4961844, Lazaro Martinez, HAMMOCK REALTY. Stellar MLS
