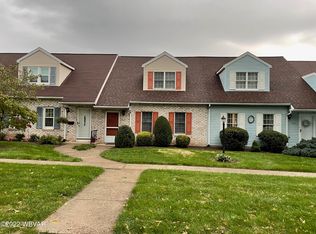
Desirable 3-bedroom townhome located in Homewood Oaks Townhome Community in Loyalsock Township! Home offers convenient first-floor accommodations, including a bedroom and full bath, perfect for easy living. The second floor features two additional bedrooms and another full bathroom, providing plenty of space for family or guests.
Enjoy the added convenience of a single-car attached garage and low-maintenance living with a monthly HOA. Ideally situated just minutes from shopping, restaurants, and everyday amenities, this highly sought-after location offers both comfort and accessibility.
Whether you're a first-time buyer or downsizing this townhome checks all the boxes. Don't miss your chance to own in one of Loyalsock Township's most popular communities!
Contingent
$219,900
443 Wyndham Ct, Williamsport, PA 17701
3beds
1,587sqft
:
Get pre-qualified$1,590/mo
Townhouse
Built in 1988
2,613 Square Feet Lot
$215,800 Zestimate®
$139/sqft
$130/mo HOA
What's special
Single-car attached garage
- 120 days |
- 31 |
- 1 |
Zillow last checked:
Listing updated:
Listed by:
Denise M Reis,
Berkshire Hathaway HomeServices Hodrick Realty, WPT 570-321-7000
Source: West Branch Valley AOR,MLS#: WB-103494
Facts & features
Interior
Bedrooms & bathrooms
- Bedrooms: 3
- Bathrooms: 2
- Full bathrooms: 2
Rooms
- Room types: Master Bathroom
Primary bedroom
- Level: Main
- Area: 173.75
- Dimensions: 12.5 x 13.9
Bedroom 1
- Level: Upper
- Area: 301.44
- Dimensions: 19.2 x 15.7
Bedroom 2
- Level: Upper
- Area: 214.42
- Dimensions: 14.2 x 15.1
Bathroom
- Level: Main
- Area: 35.17
- Dimensions: 4.09 x 8.6
Bathroom
- Level: Upper
- Area: 50.22
- Dimensions: 8.1 x 6.2
Dining area
- Level: Main
- Area: 108.53
- Dimensions: 9.69 x 11.2
Kitchen
- Level: Main
- Area: 93.9
- Dimensions: 9.69 x 9.69
Laundry
- Level: Main
- Area: 47.04
- Dimensions: 8.11 x 5.8
Living room
- Level: Main
- Area: 296.57
- Dimensions: 18.89 x 15.7
Sunroom
- Description: 3 season room
- Level: Main
- Area: 107.66
- Dimensions: 9.69 x 11.11
Heating
- Electric
Cooling
- Central Air
Appliances
- Included: Electric, Dishwasher, Refrigerator, Range, Garage Door Opener, Microwave Built-In, Washer, Dryer
- Laundry: Main Level
Features
- Skylight(s)/Light Tubes, Pantry
- Flooring: Carpet W/W, Laminate, Tile
- Windows: Thermal
- Has fireplace: No
- Fireplace features: None
Interior area
- Total structure area: 1,587
- Total interior livable area: 1,587 sqft
- Finished area above ground: 1,587
- Finished area below ground: 0
Property
Parking
- Parking features: Garage - Attached
- Has attached garage: Yes
Features
- Levels: Two
- Waterfront features: None
Lot
- Size: 2,613 Square Feet
- Features: Level
- Topography: Level
Details
- Parcel number: 26+,011.0-0953.00-000+
- Zoning: A-O
Construction
Type & style
- Home type: Townhouse
- Architectural style: Townhouse
- Property subtype: Townhouse
Materials
- Frame, Vinyl Siding
- Foundation: None
- Roof: Shingle
Condition
- Year built: 1988
Utilities & green energy
- Electric: 200+ Amp Service
- Water: Public
Community & HOA
Community
- Subdivision: Other
HOA
- Has HOA: Yes
- HOA fee: $130 monthly
Location
- Region: Williamsport
Financial & listing details
- Price per square foot: $139/sqft
- Tax assessed value: $134,710
- Annual tax amount: $3,078
- Date on market: 4/9/2026
- Inclusions: Refrigerator, stove, dishwasher, microwave, washer, dryer.
Estimated market value
$215,800
$205,000 - $227,000
$2,005/mo
Price history
| Date | Event | Price |
|---|---|---|
| 6/13/2026 | Contingent | $219,900$139/sqft |
Source: West Branch Valley AOR #WB-103494 Report a problem | ||
| 4/9/2026 | Listed for sale | $219,900$139/sqft |
Source: West Branch Valley AOR #WB-103494 Report a problem | ||
| 4/3/2026 | Contingent | $219,900$139/sqft |
Source: West Branch Valley AOR #WB-103494 Report a problem | ||
| 3/30/2026 | Listed for sale | $219,900$139/sqft |
Source: West Branch Valley AOR #WB-103494 Report a problem | ||
Public tax history
| Year | Property taxes | Tax assessment |
|---|---|---|
| 2025 | $3,011 | $134,710 |
| 2024 | $3,011 | $134,710 |
| 2023 | $3,011 | $134,710 |
| 2022 | $3,011 +3.1% | $134,710 |
| 2021 | $2,919 | $134,710 |
| 2020 | $2,919 +1.2% | $134,710 |
| 2018 | $2,885 +3.9% | $134,710 |
| 2017 | $2,778 +2.9% | $134,710 |
| 2016 | $2,698 | $134,710 |
| 2015 | $2,698 | $134,710 |
| 2014 | -- | $134,710 -0.1% |
| 2013 | -- | $134,910 +0.1% |
| 2012 | -- | $134,712 |
| 2011 | -- | $134,712 |
| 2010 | -- | $134,712 |
| 2009 | -- | -- |
| 2008 | -- | $134,710 |
| 2007 | -- | $134,710 |
| 2006 | -- | $134,710 |
| 2005 | -- | $134,710 +91.2% |
| 2004 | -- | $70,440 |
| 2003 | -- | $70,440 |
| 2002 | -- | $70,440 |
| 2000 | -- | $70,440 |
Find assessor info on the county website
Monthly payment
Est. payment
Payment breakdown
Explore the cost of this home by adjusting the details. Changes won't be saved.Climate risks
Neighborhood: 17701
Nearby schools
GreatSchools rating
- 6/10Donald E. Schick SchoolGrades: PK-5Distance: 1.1 mi
- 7/10Loyalsock Twp Middle SchoolGrades: 6-8Distance: 0.6 mi
- 8/10Loyalsock Twp Senior High SchoolGrades: 9-12Distance: 0.6 mi
- $243,8003 bd3 ba1.5k sqft441 Wyndham Ct, Williamsport, PA 17701Off Market
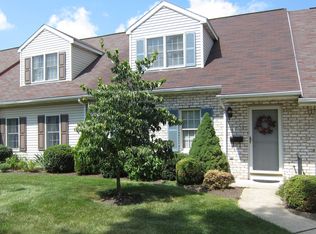
- $299,6003 bd3 ba1.8k sqft445 Wyndham Ct, Williamsport, PA 17701Off Market
- $256,200-- bd2 ba1.5k sqft439 Wyndham Ct, Williamsport, PA 17701Off Market
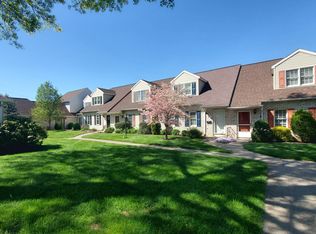
- $209,9003 bd3 ba1.5k sqft437 Wyndham Ct, Williamsport, PA 17701Sold
- $255,200-- bd2 ba1.7k sqft435 Wyndham Ct, Williamsport, PA 17701Off Market
- $4,2302.01 AcresHomewood Ave, Williamsport, PA 17701Off Market
- $266,2003 bd2 ba1.4k sqft433 Wyndham Ct, Williamsport, PA 17701Off Market
- $292,1003 bd2 ba1.8k sqft432 Wyndham Ct, Williamsport, PA 17701Off Market
A local agent can set up tours, give advice and negotiate with sellers.
Similar homes
- $254,9003 bd2 ba1.1k sqft409 Tinsman Ave, Williamsport, PA 17701For Sale
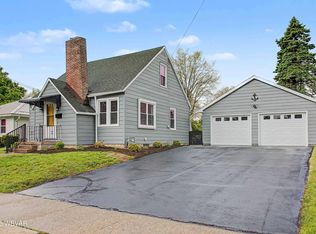 MLS ID #WB-103885, Elizabeth Bjorkman. West Branch Valley AOR

 - $189,9002 bd2 ba1.1k sqft1828 Homewood Ave, Williamsport, PA 17701For Sale
 MLS ID #WB-103107, Ben E. Boyles. West Branch Valley AOR
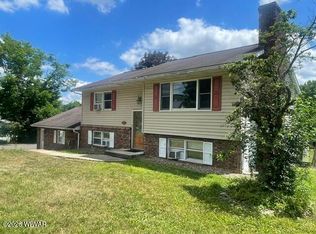
 - $249,5004 bd2 ba2k sqft1570 Four Mile Dr, Williamsport, PA 17701For Sale
 MLS ID #WB-104352, Deborah A Williams. West Branch Valley AOR
 - $214,9004 bd3 ba1.9k sqft1011 Baldwin St, Williamsport, PA 17701For Sale
 MLS ID #WB-104432, Lori M Solomon. West Branch Valley AOR
 - $224,9003 bd2 ba1.3k sqft533 Sholder Rd, Williamsport, PA 17701For SaleMLS ID #WB-104300, Lawrence Ross. West Branch Valley AOR
- $249,0004 bd2 ba1.9k sqft801 Meade St, Williamsport, PA 17701For SaleMLS ID #WB-104105, Shannon Mcbryan. West Branch Valley AOR
- $215,0003 bd2 ba1.9k sqft1165 Louisa St, Williamsport, PA 17701For SaleMLS ID #WB-104036, Gail Bair. West Branch Valley AOR
- $231,0003 bd2 ba1.2k sqft330 Lyons Ave, Williamsport, PA 17701For SaleMLS ID #WB-104083, Cherry Lorson. West Branch Valley AOR
- $239,9004 bd2 ba1.7k sqft2263 Fox St, Williamsport, PA 17701For SaleMLS ID #WB-104240, Amy Fessler. West Branch Valley AOR
- $190,0003 bd1 ba1.2k sqft1528 Warren Ave, Williamsport, PA 17701For SaleMLS ID #WB-104132, Dee Roan. West Branch Valley AOR
- $224,9004 bd2 ba2k sqft2717-2719 Grand St, Williamsport, PA 17701For SaleMLS ID #WB-104431, Lori M Solomon. West Branch Valley AOR
- $187,9004 bd2 ba1.4k sqft1125 Market St, Williamsport, PA 17701For SaleMLS ID #WB-104435, Lori M Solomon. West Branch Valley AOR
- $195,0003 bd2 ba1.5k sqft1025 Washington Blvd, Williamsport, PA 17701For SaleMLS ID #WB-101587, Cami A Mahaffey. West Branch Valley AOR
- $124,9002 bd2 ba1.1k sqft1805 Lincoln Dr, Williamsport, PA 17701For SaleMLS ID #WB-104130, Becky L Moran. West Branch Valley AOR
- $180,0003 bd1 ba1.4k sqft301 Adams St, Williamsport, PA 17701For SaleMLS ID #WB-103718, Lance Jensen. West Branch Valley AOR
- $--3 bd1 ba1.3k sqft1141 Isabella St, Williamsport, PA 17701AuctionAuction.com 1
- $275,0003 bd2 ba1.6k sqft1359 Clayton Ave, Williamsport, PA 17701For SaleMLS ID #WB-102636, Ross Weaver. West Branch Valley AOR
- $159,9003 bd2 ba1.8k sqft425 Louisa St, Williamsport, PA 17701For SaleMLS ID #WB-104447, Lori M Solomon. West Branch Valley AOR
- $249,9004 bd2 ba1.7k sqft829 3rd Ave, Williamsport, PA 17701For SaleMLS ID #WB-104299, Jennifer K Eckman. West Branch Valley AOR
- $189,9003 bd2 ba1.7k sqft1634 W Southern Ave, South Williamsport, PA 17702For SaleMLS ID #WB-104459, Tracy Knoebel. West Branch Valley AOR
