$10,000 BUYER CREDIT + You Could Qualify For A $15,000 GRANT! What if you didn’t have to choose between being close to everything and getting away from it all? Welcome to Providence Heights—where a brand-new home, private backyard, and peaceful cul-de-sac setting sit perched above one of Nashville’s most vibrant and growing areas, just minutes from everything Nolensville Road has to offer. Privacy when you want it. Convenience when you need it -- the best of both worlds.
With 3 bedrooms, and 3 full bathrooms, this new residence combines fresh finishes with a highly functional floor plan. Each bedroom features its own private en suite bath, providing exceptional flexibility for personal privacy, families, guests, and roommates — a compelling opportunity for those seeking a well-positioned investment property.
The expansive primary suite is a standout, complete with a versatile nook ideal for a reading retreat, fitness space, home office, or sitting area. Upgraded built-in closet systems provide elevated organization and generous storage throughout.
Quartz countertops, wood flooring, modern fixtures, and new appliances create a refined, contemporary aesthetic, while the private backyard and brand-new deck extend the living experience outdoors—ideal for morning coffee, entertaining, or simply unwinding in your own tranquil retreat. A one-car garage with additional driveway parking adds everyday convenience.
What truly distinguishes this property is its rare combination of privacy and proximity. Ideally positioned at the end of a quiet cul-de-sac, the home feels remarkably tucked away while remaining just minutes from the shopping, dining, entertainment, and conveniences of Nolensville Road. Plaza Mariachi and the Nashville Zoo are both within approximately 1.5 miles, placing some of South Nashville’s most distinctive destinations practically at your doorstep.
Schedule a private showing today and take it all in, because this may be the only one you'll ever love.
Active
Price cut: $19.9K (11/5)
$500,000
4431B Providence Hts, Nashville, TN 37211
3beds
1,950sqft
Single Family Residence, Residential
Built in 2026
871 Square Feet Lot
$-- Zestimate®
$256/sqft
$-- HOA
What's special
Peaceful cul-de-sac settingPrivate backyardGenerous storage throughoutModern fixturesBrand-new deckNew appliancesWood flooring
- 39 days
- 96
- 5
Zillow last checked:
Listing updated:
Listed by:
Josh Wright 615-678-9283,
Compass RE 615-475-5616
Source: RealTracs MLS as distributed by MLS GRID,MLS#: 3602347
Facts & features
Interior
Bedrooms & bathrooms
- Bedrooms: 3
- Bathrooms: 3
- Full bathrooms: 3
- Main level bedrooms: 3
Heating
- Central
Cooling
- Central Air
Appliances
- Included: Electric Oven, Electric Range, Dishwasher, Disposal, Dryer, Microwave, Refrigerator, Stainless Steel Appliance(s), Washer
Features
- Flooring: Luxury Vinyl, Tile
- Basement: Crawl Space
Interior area
- Total structure area: 1,950
- Total interior livable area: 1,950 sqft
- Finished area above ground: 1,950
Property
Parking
- Total spaces: 2
- Parking features: Garage Faces Front, Concrete
- Attached garage spaces: 1
- Uncovered spaces: 1
Features
- Levels: Two
- Stories: 2
Lot
- Size: 871 Square Feet
Details
- Parcel number: 147073A00100CO
- Special conditions: Standard
Construction
Type & style
- Home type: SingleFamily
- Property subtype: Single Family Residence, Residential
Materials
- Brick, Vinyl Siding
Condition
- New construction: No
- Year built: 2026
Utilities & green energy
- Sewer: Public Sewer
- Water: Public
- Utilities for property: Water Available
Community & HOA
Community
- Subdivision: Homes At 4331 Providence Heights
HOA
- Has HOA: No
Location
- Region: Nashville
Financial & listing details
- Price per square foot: $256/sqft
- Annual tax amount: $462
- Date on market: 10/1/2026
Estimated market value
Not available
Estimated sales range
Not available
Not available
Price history
| Date | Event | Price |
|---|---|---|
| 11/5/2026 | Price change | $500,000-3.8%$256/sqft |
Source:  RealTracs MLS as distributed by MLS GRID #3602347 Report a problem | ||
| 10/25/2026 | Price change | $519,900-1%$267/sqft |
Source: RealTracs MLS as distributed by MLS GRID #3602347 Report a problem | ||
| 10/2/2026 | Listed for sale | $525,000$269/sqft |
Source: RealTracs MLS as distributed by MLS GRID #3602347 Report a problem | ||
Public tax history
Tax history is unavailable.
Monthly payment
Est. payment
Payment breakdown
Explore the cost of this home by adjusting the details. Changes won't be saved.Climate risks
Neighborhood: Woodlea Place
Nearby schools
Schools provided by the listing agent
- Elementary: Norman Binkley Elementary
- Middle: Croft Design Center
- High: John Overton Comp High School
Source: RealTracs MLS as distributed by MLS GRID. This data may not be complete. We recommend contacting the local school district to confirm school assignments for this home.

Similar homes
- $478,0003 bd2 ba1.9k sqft4907 Salem Dr, Nashville, TN 37211For Sale

 MLS ID #3530515, Rachel Harding. RealTracs MLS as distributed by MLS GRID
- $449,9003 bd3 ba2.1k sqft4417 J J Watson Ave, Nashville, TN 37211For Sale
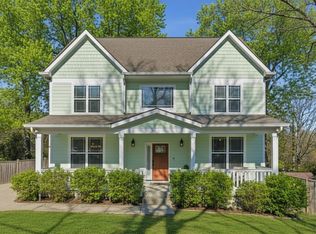 MLS ID #3619311, Tony Carletello. RealTracs MLS as distributed by MLS GRID
- $--3 bd2 ba1.5k sqft5014 Suter Ct, Nashville, TN 37211Auction
 MLS ID #3615399, Barry Huber. RealTracs MLS as distributed by MLS GRID
- $479,0003 bd3 ba1.7k sqft320A Flora Maxwell Rd, Nashville, TN 37211New Construction
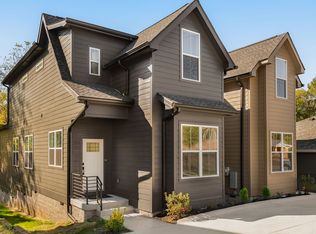 MLS ID #3631671, John Omer. RealTracs MLS as distributed by MLS GRID
- $500,0003 bd3 ba1.9k sqft4431A Providence Hts, Nashville, TN 37211For SaleMLS ID #3602348, Josh Wright. RealTracs MLS as distributed by MLS GRID
- $500,0003 bd2 ba1.8k sqft4808 Overcrest Dr, Nashville, TN 37211For SaleMLS ID #3181254, Ashley Cline. RealTracs MLS as distributed by MLS GRID
- $499,0003 bd2 ba1.5k sqft306 Wauford Dr, Nashville, TN 37211For SaleMLS ID #3594176, Bobby Hite. RealTracs MLS as distributed by MLS GRID
- $449,9004 bd2 ba1.4k sqft201 Spartan Dr, Nashville, TN 37211For SaleMLS ID #3634243, Joshua Fink. RealTracs MLS as distributed by MLS GRID
- $510,0003 bd2 ba1.3k sqft707 Desmond Dr, Nashville, TN 37211For SaleMLS ID #3633150, Jenny Chapman. RealTracs MLS as distributed by MLS GRID
- $499,9993 bd3 ba1.7k sqft744 Caraway Ln, Nashville, TN 37211For SaleMLS ID #3224837, Tom Andrews. RealTracs MLS as distributed by MLS GRID
- $479,0003 bd3 ba1.7k sqft320B Flora Maxwell Rd, Nashville, TN 37211New ConstructionMLS ID #3628187, John Omer. RealTracs MLS as distributed by MLS GRID
- $439,9003 bd3 ba1.5k sqft4423A Providence Hts, Nashville, TN 37211For SaleMLS ID #3596211, Bob Hoff. RealTracs MLS as distributed by MLS GRID
- $525,0004 bd3 ba2.2k sqft4939 Hopedale Dr, Nashville, TN 37211For SaleMLS ID #3179973, Fernanda Campos. RealTracs MLS as distributed by MLS GRID
- $549,0003 bd2 ba1.7k sqft4840 Lynn Dr, Nashville, TN 37211For SaleMLS ID #3599470, Andy Hunt. RealTracs MLS as distributed by MLS GRID
- $499,9004 bd3 ba2.6k sqft338 Lynn Dr, Nashville, TN 37211For SaleMLS ID #3612324, Sam Mahtani. RealTracs MLS as distributed by MLS GRID
- $499,9985 bd5 ba2k sqft4420 Winston Ave W #A, Nashville, TN 37211New ConstructionMLS ID #3594356, Jaylon Patton. RealTracs MLS as distributed by MLS GRID
- $529,0003 bd2 ba1.4k sqft210 Wauford Dr, Nashville, TN 37211For SaleMLS ID #3544498, Diane Ralph. RealTracs MLS as distributed by MLS GRID
- $497,0003 bd2 ba2.6k sqft4946 Packard Dr, Nashville, TN 37211For SaleMLS ID #3620774, Troy Charlton. RealTracs MLS as distributed by MLS GRID
- $495,0004 bd3 ba2k sqft3915 E Ridge Dr, Nashville, TN 37211For SaleMLS ID #3530263, Fernanda Campos. RealTracs MLS as distributed by MLS GRID
