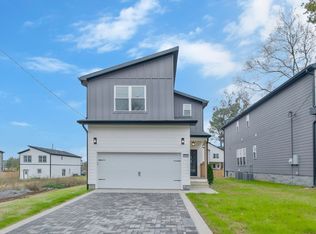
Welcome to 744 Caraway Lane — a beautifully designed home offering modern style, thoughtful upgrades, and an unbeatable location just 15 minutes from Downtown Nashville and the airport. This like-new home features an open-concept layout filled with natural light, designer finishes, and a warm, inviting feel throughout. The stunning kitchen is the heart of the home with custom cabinetry, quartz countertops, stainless steel appliances, a gas range, oversized island seating, and statement lighting that flows seamlessly into the spacious living and dining areas. Upstairs, the oversized primary suite offers a spa-like retreat complete with a massive walk-in closet and luxurious bath. Enjoy relaxing mornings or evenings on the covered back deck overlooking the fully fenced backyard, perfect for entertaining, pets, or simply enjoying the outdoors. Additional features include wide plank flooring, modern fixtures, abundant storage, a 2-car garage, and beautiful curb appeal. Modern, clean, and move-in ready. This home combines comfort, style, and convenience in one incredible package.
Active
Price cut: $20.1K (6/12)
$519,900
744 Caraway Ln, Nashville, TN 37211
3beds
1,725sqft
:
Get pre-qualified$3,346/mo
Single Family Residence, Residential
Built in 2024
5,227 Square Feet Lot
$-- Zestimate®
$301/sqft
$207/mo HOA
What's special
Oversized island seatingFully fenced backyardGas rangeLuxurious bathDesigner finishesStainless steel appliancesSpa-like retreat
- 67 days |
- 216 |
- 14 |
Zillow last checked:
Listing updated:
Listed by:
Tom Andrews 615-300-8150,
WEICHERT, REALTORS - The Andrews Group 615-383-3142
Source: RealTracs MLS as distributed by MLS GRID,MLS#: 3224837
Facts & features
Interior
Bedrooms & bathrooms
- Bedrooms: 3
- Bathrooms: 3
- Full bathrooms: 2
- 1/2 bathrooms: 1
Bedroom 1
- Features: Extra Large Closet
- Level: Extra Large Closet
- Area: 169 Square Feet
- Dimensions: 13x13
Bedroom 2
- Area: 143 Square Feet
- Dimensions: 13x11
Bedroom 3
- Area: 132 Square Feet
- Dimensions: 12x11
Primary bathroom
- Features: Primary Bedroom
- Level: Primary Bedroom
Kitchen
- Area: 130 Square Feet
- Dimensions: 10x13
Living room
- Area: 221 Square Feet
- Dimensions: 17x13
Heating
- Central, Electric
Cooling
- Central Air, Electric
Appliances
- Included: Oven, Gas Range, Dishwasher, Dryer, Microwave, Refrigerator, Washer
Features
- Extra Closets, Pantry, Walk-In Closet(s), Kitchen Island
- Flooring: Carpet, Laminate, Tile
- Basement: None
Interior area
- Total structure area: 1,725
- Total interior livable area: 1,725 sqft
- Finished area above ground: 1,725
Property
Parking
- Total spaces: 2
- Parking features: Garage Faces Front
- Attached garage spaces: 2
Features
- Levels: Two
- Stories: 2
- Patio & porch: Deck, Covered, Porch
- Fencing: Back Yard
Lot
- Size: 5,227 Square Feet
- Dimensions: 43 x 124
Details
- Parcel number: 147120C01200CO
- Special conditions: Standard
Construction
Type & style
- Home type: SingleFamily
- Property subtype: Single Family Residence, Residential
Materials
- Hardboard Siding, Brick
- Roof: Shingle
Condition
- New construction: No
- Year built: 2024
Utilities & green energy
- Sewer: Public Sewer
- Water: Public
- Utilities for property: Electricity Available, Water Available
Community & HOA
Community
- Security: Security System, Smoke Detector(s)
- Subdivision: 356 Haywood Lane
HOA
- Has HOA: Yes
- HOA fee: $207 monthly
Location
- Region: Nashville
Financial & listing details
- Price per square foot: $301/sqft
- Tax assessed value: $514,600
- Annual tax amount: $3,620
- Date on market: 5/29/2026
- Electric utility on property: Yes
Estimated market value
Not available
Estimated sales range
Not available
Not available
Price history
| Date | Event | Price |
|---|---|---|
| 6/12/2026 | Price change | $519,900-3.7%$301/sqft |
Source: RealTracs MLS as distributed by MLS GRID #3224837 Report a problem | ||
| 5/29/2026 | Listed for sale | $540,000+0.6%$313/sqft |
Source:  RealTracs MLS as distributed by MLS GRID #3224837 Report a problem RealTracs MLS as distributed by MLS GRID #3224837 Report a problem | ||
| 1/6/2025 | Sold | $536,900+6.1%$311/sqft |
Source: Public Record Report a problem | ||
| 10/29/2024 | Price change | $505,900+0.2%$293/sqft |
Source:  Legacy South Report a problem Legacy South Report a problem | ||
| 8/21/2024 | Listed for sale | $504,900$293/sqft |
Source: Legacy South Report a problem | ||
Public tax history
| Year | Property taxes | Tax assessment |
|---|---|---|
| 2025 | $3,620 +790% | $128,650 +929.2% |
| 2024 | $407 | $12,500 |
| 2023 | -- | -- |
Find assessor info on the county website
Monthly payment
Est. payment
Payment breakdown
Explore the cost of this home by adjusting the details. Changes won't be saved.Climate risks
Neighborhood: 37211
Nearby schools
GreatSchools rating
- 4/10Haywood Elementary SchoolGrades: PK-5Distance: 0.4 mi
- 4/10McMurray Middle SchoolGrades: 5-8Distance: 1.1 mi
- 4/10John Overton High SchoolGrades: 9-12Distance: 3.2 mi
Schools provided by the listing agent
- Elementary: Haywood Elementary
- Middle: McMurray Middle
- High: John Overton Comp High School
Source: RealTracs MLS as distributed by MLS GRID. This data may not be complete. We recommend contacting the local school district to confirm school assignments for this home.
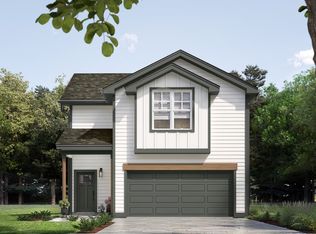
- $536,9003 bd3 ba1.7k sqft744 Caraway Ln LOT 12, Nashville, TN 37211Sold
- $524,900-- bd-- ba-- sqft748 Caraway Ln, Nashville, TN 37211Sold
- $490,000-- bd-- ba-- sqft740 Caraway Ln, Nashville, TN 37211Sold
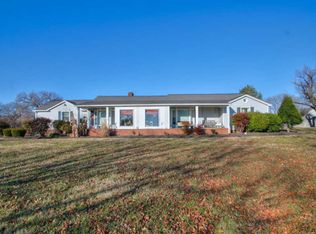
- $656,0004 bd4 ba2.8k sqft356 Haywood Ln, Nashville, TN 37211Off Market
- $485,0003 bd2 ba1.6k sqft700 Caraway Ln, Nashville, TN 37211Sold
- $507,500-- bd-- ba-- sqft752 Caraway Ln, Nashville, TN 37211Sold
- $371,6003 bd2 ba1.5k sqft4021 Hollis Hill Dr, Nashville, TN 37211Off Market
- $480,7003 bd2 ba1.7k sqft732 Caraway Ln, Nashville, TN 37211Sold
A local agent can set up tours, give advice and negotiate with sellers.
Similar homes
- $459,9003 bd3 ba1.8k sqft4411 Providence Hts #B, Nashville, TN 37211For Sale

 MLS ID #3304599, Maggie Odle, ABR, SRES, E-PRO, AHWD, C2EX. RealTracs MLS as distributed by MLS GRID
 - $429,9003 bd3 ba1.5k sqft197 Paragon Mills Rd, Nashville, TN 37211For Sale
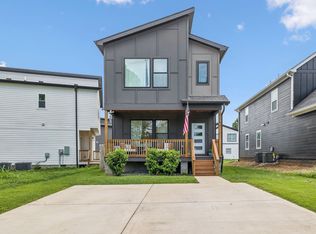 MLS ID #3311707, Callie Southerland. RealTracs MLS as distributed by MLS GRID
 - $519,9004 bd3 ba2k sqft316A Tampa Dr, Nashville, TN 37211For Sale
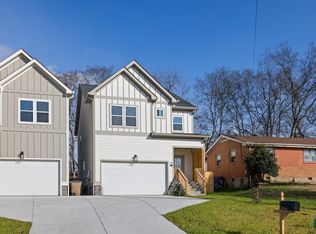 MLS ID #3189758, Zindan Berwary. RealTracs MLS as distributed by MLS GRID
 - $456,9003 bd3 ba2k sqft205 Paragon Mills Rd, Nashville, TN 37211New Construction
 MLS ID #3079622, Kellen Harris. RealTracs MLS as distributed by MLS GRID
 - $529,9004 bd5 ba2.1k sqft2200 Sadler Ave, Nashville, TN 37210New ConstructionMLS ID #3309246, Missy Chandler. RealTracs MLS as distributed by MLS GRID
- $575,0003 bd3 ba2.1k sqft735 28th Ave N, Nashville, TN 37208For SaleMLS ID #3318443, Eric Workman. RealTracs MLS as distributed by MLS GRID
- $525,0003 bd3 ba2.1k sqft3715 Fairview Dr, Nashville, TN 37218For SaleMLS ID #3301734, Bernie Gallerani. RealTracs MLS as distributed by MLS GRID
- $419,0003 bd3 ba1.8k sqft2601 Somerset Dr, Nashville, TN 37217For SaleMLS ID #3268572, Jason C. White. RealTracs MLS as distributed by MLS GRID
- $530,0003 bd4 ba1.8k sqft356 E Village Ln, Nashville, TN 37216For SaleMLS ID #3243654, Sallie Cromwell Simmons. RealTracs MLS as distributed by MLS GRID
- $499,0003 bd3 ba1.6k sqft906 Smiley St, Nashville, TN 37206For SaleMLS ID #3190395, Andy Hunt. RealTracs MLS as distributed by MLS GRID
- $499,9003 bd3 ba1.6k sqft1732 25th Ave N, Nashville, TN 37208For SaleMLS ID #3279170, Pamela Lash. RealTracs MLS as distributed by MLS GRID
- $549,9993 bd3 ba1.5k sqft860 Seymour Ave, Nashville, TN 37206For SaleMLS ID #3232272, Sara Evers. RealTracs MLS as distributed by MLS GRID
- $549,9993 bd3 ba1.5k sqft858 Seymour Ave, Nashville, TN 37206For SaleMLS ID #3232370, Sara Evers. RealTracs MLS as distributed by MLS GRID
- $599,9994 bd4 ba2.1k sqft2318 Batavia St, Nashville, TN 37208For SaleMLS ID #3319040, Diane Journell. RealTracs MLS as distributed by MLS GRID
- $549,9003 bd3 ba1.6k sqft1732B 25th Ave N, Nashville, TN 37208For SaleMLS ID #3279177, Pamela Lash. RealTracs MLS as distributed by MLS GRID
- $500,0003 bd2 ba1.2k sqft910 Ward St, Nashville, TN 37207For SaleMLS ID #3280860, Joe Garrido. RealTracs MLS as distributed by MLS GRID
- $570,0004 bd3 ba2.3k sqft340B Peachtree St, Nashville, TN 37210New ConstructionMLS ID #3247709, Anna Campbell. RealTracs MLS as distributed by MLS GRID
- $589,9903 bd3 ba1.9k sqft936B Spain Ave, Nashville, TN 37216For SaleMLS ID #3190824, Peter Ledet. RealTracs MLS as distributed by MLS GRID
- $545,0003 bd3 ba1.8k sqft307 Sophia Rain Dr, Nashville, TN 37218For SaleMLS ID #3230986, Maria Recio. RealTracs MLS as distributed by MLS GRID
- $519,9003 bd3 ba1.9k sqft5620B Obrien Ave, Nashville, TN 37209New ConstructionMLS ID #3302290, Jarod DeLozier. RealTracs MLS as distributed by MLS GRID
