Nestled on a private 1.54-acre tree-lined lot, this custom John Mattingly-built home offers nearly 4,000 sq ft of quality craftsmanship, thoughtful design, and exceptional indoor-outdoor living. A covered front porch and welcoming foyer set the tone for the home’s warm yet refined style. Just off the entry, the private home office features coffered ceilings and custom built-ins, creating a polished and functional workspace. The great room makes a stunning impression with soaring two-story ceilings, a wall of windows overlooking the backyard, built-in cabinetry, and a gas fireplace. The open layout flows beautifully into the recently remodeled kitchen, which features custom cabinetry, quartz countertops, tile backsplash, stainless steel appliances, beverage fridge, center island, bar seating, breakfast nook, and coffered ceiling detail. A screened porch sits just off the kitchen, offering a comfortable place to relax and enjoy the wooded surroundings. The main-level owner’s suite is spacious and private, featuring a bay window, direct access to the back patio, a large walk-in closet, and an ensuite bath with double vanity, jetted tub, separate tiled walk-in shower with full-body spray system, and generous storage. The main-level laundry room includes cabinetry, a utility sink, hanging area, and a large closet. Upstairs, two additional bedrooms share a Jack-and-Jill bath and are complemented by a secondary living area plus two floored walk-in storage spaces. Additional interior features include arched doorways, double and triple crown molding, hardwood flooring, custom walk-in closets, central vacuum on the main level, professionally wired speaker system for the main floor and exterior, on-demand hot water circulation, water softener, and two sump pumps in the crawl space. The oversized 3-car garage offers a storage closet and utility sink. The backyard is truly a standout feature, offering a private, tree-lined retreat with a stone wood-burning fireplace, fountain, fire pit, built-in grilling area, and ample space to entertain or unwind. A full-brick outbuilding with additional covered storage adds even more function.
Pending
$690,000
4433 Cherry Blossom Ct, Newburgh, IN 47630
3beds
3,950sqft
:
Get pre-qualified$4,188/mo
Single Family Residence
Built in 2005
1.54 Acres Lot
$-- Zestimate®
$--/sqft
$-- HOA
What's special
- 91 days |
- 45 |
- 0 |
Zillow last checked:
Listing updated:
Listed by:
Becky Ismail Office:812-858-2400,
ERA FIRST ADVANTAGE REALTY, INC
Source: IRMLS,MLS#: 202618654
Facts & features
Interior
Bedrooms & bathrooms
- Bedrooms: 3
- Bathrooms: 3
- Full bathrooms: 2
- 1/2 bathrooms: 1
- Main level bedrooms: 1
Bedroom 1
- Level: Main
Bedroom 2
- Level: Upper
Kitchen
- Level: Main
- Area: 330
- Dimensions: 22 x 15
Living room
- Level: Main
- Area: 437
- Dimensions: 23 x 19
Heating
- Natural Gas, Forced Air
Cooling
- Central Air
Appliances
- Included: Dishwasher, Microwave, Refrigerator, Gas Range
Features
- Ceiling-9+, Walk-In Closet(s), Stone Counters, Entrance Foyer, Kitchen Island, Open Floorplan, Tub and Separate Shower, Main Level Bedroom Suite
- Basement: Crawl Space
- Number of fireplaces: 1
- Fireplace features: Gas Log
Interior area
- Total structure area: 4,616
- Total interior livable area: 3,950 sqft
- Finished area above ground: 3,950
- Finished area below ground: 0
Video & virtual tour
Property
Parking
- Total spaces: 3
- Parking features: Attached, Garage Door Opener
- Attached garage spaces: 3
Features
- Levels: One and One Half
- Stories: 1.5
- Fencing: None
Lot
- Size: 1.54 Acres
- Features: Level, Rural Subdivision, Landscaped
Details
- Additional structures: Shed
- Parcel number: 871329101015.000019
Construction
Type & style
- Home type: SingleFamily
- Architectural style: Traditional
- Property subtype: Single Family Residence
Materials
- Brick
- Roof: Shingle
Condition
- New construction: No
- Year built: 2005
Utilities & green energy
- Sewer: Public Sewer
- Water: Public
Community & HOA
Community
- Subdivision: Lincoln Wood Estates
Location
- Region: Newburgh
Financial & listing details
- Tax assessed value: $613,800
- Annual tax amount: $4,541
- Date on market: 5/15/2026
Estimated market value
Not available
Estimated sales range
Not available
$3,990/mo
Price history
| Date | Event | Price |
|---|---|---|
| 8/30/2024 | Sold | $640,000-4.5% |
Source:  IRMLS #202419549 Report a problem IRMLS #202419549 Report a problem | ||
| 7/27/2024 | Pending sale | $670,000 |
Source: IRMLS #202419549 Report a problem | ||
| 7/18/2024 | Price change | $670,000-4.3% |
Source: IRMLS #202419549 Report a problem | ||
| 6/29/2024 | Price change | $700,000-4.1% |
Source: IRMLS #202419549 Report a problem | ||
| 5/31/2024 | Listed for sale | $730,000 |
Source: IRMLS #202419549 Report a problem | ||
Public tax history
| Year | Property taxes | Tax assessment |
|---|---|---|
| 2025 | $4,454 +1.4% | $613,800 +12.7% |
| 2024 | $4,393 +3% | $544,800 +2.4% |
| 2023 | $4,264 +3.2% | $532,200 +8% |
| 2022 | $4,133 +5% | $492,700 +9.9% |
| 2021 | $3,938 -1% | $448,500 +8% |
| 2020 | $3,977 +2.2% | $415,300 -1% |
| 2019 | $3,893 +8.9% | $419,500 +1.6% |
| 2018 | $3,575 +2.3% | $412,900 +7.1% |
| 2017 | $3,496 +3.1% | $385,500 +1.2% |
| 2016 | $3,391 +1.7% | $380,900 -1.1% |
| 2014 | $3,336 -6% | $385,300 -7.2% |
| 2013 | $3,550 +1.6% | $415,000 +3.1% |
| 2012 | $3,495 -0.6% | $402,600 +1.3% |
| 2011 | $3,514 +2% | $397,500 |
| 2010 | $3,447 +2.1% | $397,500 |
| 2009 | $3,375 +7.3% | $397,500 +1.8% |
| 2007 | $3,145 -33.1% | $390,500 |
| 2006 | $4,699 | $390,500 |
Find assessor info on the county website
Monthly payment
Est. payment
Payment breakdown
Explore the cost of this home by adjusting the details. Changes won't be saved.Climate risks
Neighborhood: 47630
Nearby schools
GreatSchools rating
- 8/10Yankeetown Elementary SchoolGrades: K-5Distance: 3.7 mi
- 10/10Castle North Middle SchoolGrades: 6-8Distance: 2.9 mi
- 9/10Castle High SchoolGrades: 9-12Distance: 3 mi
Schools provided by the listing agent
- Elementary: Yankeetown
- Middle: Castle North
- High: Castle
- District: Warrick County School Corp.
Source: IRMLS. This data may not be complete. We recommend contacting the local school district to confirm school assignments for this home.
- $161,900-- bd-- ba-- sqft4455 Cherry Blossom Ct, Newburgh, IN 47630Off Market
- $558,8004 bd4 ba3.4k sqft4411 Cherry Blossom Ct, Newburgh, IN 47630Off Market
- $593,6004 bd3 ba3.4k sqft4444 Cherry Blossom Ct, Newburgh, IN 47630Off Market
- $616,2004 bd4 ba3.2k sqft4399 Cherry Blossom Ct, Newburgh, IN 47630Off Market
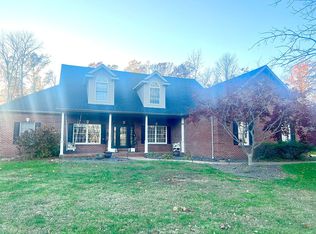
- $634,7004 bd4 ba3.3k sqft4422 Cherry Blossom Ct, Newburgh, IN 47630Off Market
- $672,5005 bd4 ba4.1k sqft4477 Cherry Blossom Ct, Newburgh, IN 47630Off Market
- $572,5003 bd2 ba3k sqft4466 Cherry Blossom Ct, Newburgh, IN 47630Off Market
- $631,7004 bd3 ba3.6k sqft4400 Cherry Blossom Ct, Newburgh, IN 47630Off Market
A local agent can set up tours, give advice and negotiate with sellers.
A local lender can help you make sure your offer is ready when you are.
Similar homes
- $699,9005 bd5 ba5k sqft7966 Lake Terrace Ct, Newburgh, IN 47630For Sale
 MLS ID #202508461, Sharon McIntosh, F.C. TUCKER EMGE. IRMLS
 - $635,0004 bd4 ba4.1k sqft8077 Clearview Dr, Newburgh, IN 47630For Sale
 MLS ID #202632117, Janice E Miller, ERA FIRST ADVANTAGE REALTY, INC. IRMLS
 - $799,9004 bd5 ba3.1k sqft5688 Victoria Bluffs Dr, Newburgh, IN 47630For Sale
 MLS ID #202631016, Janice E Miller, ERA FIRST ADVANTAGE REALTY, INC. IRMLS
 - $619,9005 bd4 ba4.5k sqft3466 Pine Ridge Dr, Newburgh, IN 47630For Sale
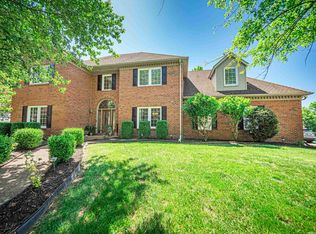 MLS ID #202616536, Gretchen Ballard, F.C. TUCKER EMGE. IRMLS
 - $599,9005 bd3 ba4.9k sqft7533 Chapel Hill Ct, Newburgh, IN 47630For SaleMLS ID #202624446, Christie L Martin, ERA FIRST ADVANTAGE REALTY, INC. IRMLS
- $539,9004 bd4 ba4.2k sqft5555 Lakeside Dr, Newburgh, IN 47630For SaleMLS ID #202606440, Kristi D Held, F.C. TUCKER EMGE. IRMLS
- $550,0004 bd3 ba3.1k sqft6755 Old Stonehouse Dr, Newburgh, IN 47630For SaleMLS ID #202629692, Janice E Miller, ERA FIRST ADVANTAGE REALTY, INC. IRMLS
- $509,9004 bd3 ba3.3k sqft4288 Hilldale Dr, Newburgh, IN 47630For SaleMLS ID #202605953, Trae Dauby, Dauby Real Estate. IRMLS
- $550,0004 bd6 ba4.3k sqft7366 W Parkridge Rd, Newburgh, IN 47630For SaleMLS ID #202538476, Sherry S Hancock, ERA FIRST ADVANTAGE REALTY, INC. IRMLS
- $489,9003 bd2 ba2.7k sqft7688 Vann Rd, Newburgh, IN 47630For SaleMLS ID #202622045, David Ernspiger, RE/MAX REVOLUTION. IRMLS
- $440,0004 bd3 ba2.7k sqft5340 Bloomsbury Ct, Newburgh, IN 47630For SaleMLS ID #202632047, Susan C Shepherd, F.C. TUCKER EMGE. IRMLS
- $489,9004 bd3 ba3.2k sqft3477 Brookfield Dr, Newburgh, IN 47630For SaleMLS ID #202621419, Marc Hoeppner, @properties. IRMLS
- $395,0004 bd3 ba2.7k sqft5689 Sharon Rd, Newburgh, IN 47630For SaleMLS ID #202606175, Casey J McCoy, KELLER WILLIAMS CAPITAL REALTY. IRMLS
- $669,5004 bd3 ba4.1k sqft7110 Newburgh Rd, Evansville, IN 47715For SaleMLS ID #202624005, Cyndi B Byrley, ERA FIRST ADVANTAGE REALTY, INC. IRMLS
- $624,9004 bd4 ba4.7k sqft599 Shady Ln, Boonville, IN 47601For SaleMLS ID #202632740, Dana M Smith, GOEBEL COMMERCIAL REALTY, INC. IRMLS
- $674,9004 bd5 ba3.2k sqft177 Morning Dove Ln, Boonville, IN 47601For SaleMLS ID #202624540, Michael W Melton, ERA FIRST ADVANTAGE REALTY, INC. IRMLS
- $439,9004 bd3 ba2.8k sqft10200 Byron Ct, Newburgh, IN 47630For SaleMLS ID #202631604, Dana M Smith, GOEBEL COMMERCIAL REALTY, INC. IRMLS
- $799,9005 bd4 ba3.8k sqft2221 Sable Way, Newburgh, IN 47630For SaleMLS ID #202622030, Julie E Abell, ERA FIRST ADVANTAGE REALTY, INC. IRMLS
- $359,9004 bd2 ba2.3k sqft6888 Oak Grove Rd, Newburgh, IN 47630For SaleMLS ID #202614937, Jonathan Weaver, F.C. TUCKER EMGE. IRMLS
- $399,9003 bd2 ba2k sqft6888 Cottage Ln, Newburgh, IN 47630For SaleMLS ID #202630493, Charles L Butler, KELLER WILLIAMS CAPITAL REALTY. IRMLS
