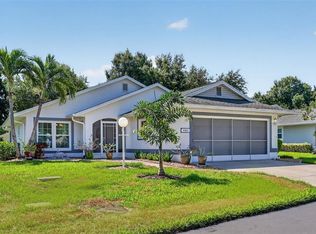
Welcome to this bright and inviting 2-bedroom, 2-bathroom home nestled in a quiet and highly desirable 55+ community. Designed with comfort and ease in mind, this residence features a spacious open floor plan enhanced by vaulted ceilings that create an airy, light-filled atmosphere. The home offers a split-bedroom layout for added privacy, with a generous primary en-suite boasting a walk-in shower. The second bedroom is conveniently located near a full hall bath, making it perfect for guests. Partially furnished for your convenience, this home is move-in ready. Enjoy peaceful mornings and relaxing evenings with a beautiful pond view and well-maintained landscaping that adds to the serene setting. Additional highlights include an attached garage with a conveniently located laundry area. This charming property combines functionality, comfort, and a tranquil lifestyle—perfect for enjoying the best of community living. Optional membership to the community's 9-hole executive golf course and Fernwood residents can apply for an affiliate membership to enjoy amenities like the pool, clubhouse and fitness center at River Isles. Located near major highways, shopping, restaurants, airports, medical, churches, and our award winning beaches. SCHEDULE A SHOWING TODAY AND MAKE THIS YOUR NEW HOME!!!
Pending
$295,000
4436 FERN DRIVE #5, BRADENTON, FL 34208
2beds
1,360sqft
:
Get pre-qualified$2,064/mo
Single Family Residence
Built in 1996
7,340 Square Feet Lot
$-- Zestimate®
$217/sqft
$150/mo HOA
What's special
Attached garageBeautiful pond viewConveniently located laundry areaGenerous primary en-suiteVaulted ceilingsSpacious open floor planAiry light-filled atmosphere
- 135 days |
- 59 |
- 0 |
Zillow last checked:
Listing updated:
Listed by:
Larry Haymore 941-720-3744,
RE/MAX ALLIANCE GROUP 941-758-7777
Source: Stellar MLS,MLS#: A4687485 Originating MLS: Sarasota - Manatee
Originating MLS: Sarasota - Manatee
Facts & features
Interior
Bedrooms & bathrooms
- Bedrooms: 2
- Bathrooms: 2
- Full bathrooms: 2
Primary bedroom
- Features: Built-in Closet
- Level: First
- Area: 204 Square Feet
- Dimensions: 12x17
Bedroom 2
- Features: Built-in Closet
- Level: First
- Area: 143 Square Feet
- Dimensions: 11x13
Dining room
- Level: First
- Area: 110 Square Feet
- Dimensions: 10x11
Kitchen
- Level: First
- Area: 140 Square Feet
- Dimensions: 10x14
Living room
- Features: Coat Closet
- Level: First
- Area: 224 Square Feet
- Dimensions: 14x16
Heating
- Central, Electric
Cooling
- Central Air
Appliances
- Included: Dishwasher, Disposal, Dryer, Electric Water Heater, Ice Maker, Microwave, Range, Refrigerator, Washer
- Laundry: Electric Dryer Hookup, In Garage, Washer Hookup
Features
- Ceiling Fan(s), Eating Space In Kitchen, High Ceilings, L Dining, Open Floorplan, Primary Bedroom Main Floor, Split Bedroom
- Flooring: Carpet, Ceramic Tile
- Windows: Window Treatments
- Has fireplace: No
Interior area
- Total structure area: 1,958
- Total interior livable area: 1,360 sqft
Video & virtual tour
Property
Parking
- Total spaces: 2
- Parking features: Garage - Attached
- Attached garage spaces: 2
Features
- Levels: One
- Stories: 1
- Exterior features: Irrigation System, Lighting, Private Entrance, Private Yard, Sidewalk
- Has view: Yes
- View description: Pond
- Has water view: Yes
- Water view: Pond
Lot
- Size: 7,340 Square Feet
Details
- Parcel number: 1127125258
- Zoning: PDP
- Special conditions: None
Construction
Type & style
- Home type: SingleFamily
- Property subtype: Single Family Residence
Materials
- Block, Concrete, Stucco
- Foundation: Slab
- Roof: Shingle
Condition
- New construction: No
- Year built: 1996
Utilities & green energy
- Sewer: Public Sewer
- Water: Public
- Utilities for property: BB/HS Internet Available, Cable Available, Electricity Available, Phone Available
Community & HOA
Community
- Features: Buyer Approval Required, Community Mailbox, Deed Restrictions, Golf Carts OK
- Pet fee: $0 monthly
- Senior community: Yes
- Subdivision: FERNWOOD
HOA
- Has HOA: Yes
- Services included: Maintenance Grounds
- HOA fee: $150 monthly
- HOA name: Trust Point Management Group/T.J. Evans
- HOA phone: 941-413-1805
Location
- Region: Bradenton
Financial & listing details
- Price per square foot: $217/sqft
- Annual tax amount: $2,029
- Date on market: 3/30/2026
- Cumulative days on market: 101 days
- Listing terms: Cash,Conventional
- Ownership: Fee Simple
- Total actual rent: 0
- Electric utility on property: Yes
- Road surface type: Asphalt, Paved
Estimated market value
Not available
Estimated sales range
Not available
Not available
Price history
| Date | Event | Price |
|---|---|---|
| 7/8/2026 | Pending sale | $295,000$217/sqft |
Source:  Stellar MLS #A4687485 Report a problem Stellar MLS #A4687485 Report a problem | ||
| 3/30/2026 | Listed for sale | $295,000$217/sqft |
Source: Stellar MLS #A4687485 Report a problem | ||
Public tax history
Tax history is unavailable.
Monthly payment
Est. payment
Payment breakdown
Explore the cost of this home by adjusting the details. Changes won't be saved.Climate risks
Neighborhood: River Isles
Nearby schools
GreatSchools rating
- 3/10William H. Bashaw Elementary SchoolGrades: PK-5Distance: 2.2 mi
- 8/10Carlos E. Haile Middle SchoolGrades: 6-8Distance: 3.6 mi
- 4/10Braden River High SchoolGrades: 9-12Distance: 3.5 mi
- $245,7002 bd2 ba1.3k sqft4436 Fern Dr, Bradenton, FL 34208Off Market
- $251,2002 bd2 ba1.3k sqft4434 Fern Dr, Bradenton, FL 34208Off Market

- $280,7002 bd2 ba1.3k sqft4433 Fern Dr, Bradenton, FL 34208Off Market

- $275,2003 bd2 ba1.4k sqft4438 Fern Dr, Bradenton, FL 34208Off Market
- $286,4002 bd2 ba1.3k sqft4437 Fern Dr, Bradenton, FL 34208Off Market
- $237,8002 bd2 ba1.2k sqft4442 Fern Dr, Bradenton, FL 34208Off Market
- $260,6002 bd2 ba1.3k sqft4440 Fern Dr, Bradenton, FL 34208Off Market
- $237,3002 bd2 ba1.3k sqft4432 Fern Dr, Bradenton, FL 34208Off Market
A local agent can set up tours, give advice and negotiate with sellers.
Similar homes
- $338,0002 bd2 ba1.3k sqft4430 FERN DRIVE, BRADENTON, FL 34208For Sale

 MLS ID #A4700016, Bruce Sheetz, WAGNER REALTY. Stellar MLS
 - $342,0002 bd2 ba1.5k sqft1306 BOTTLEBRUSH DRIVE, BRADENTON, FL 34208For Sale
 MLS ID #A4697008, Bruce Sheetz, WAGNER REALTY. Stellar MLS
 - $337,0003 bd2 ba1.4k sqft907 50TH STREET E, BRADENTON, FL 34208For Sale
 MLS ID #A4697154, Linda McCown, COLDWELL BANKER REALTY. Stellar MLS
 - $379,0002 bd2 ba1.5k sqft4431 FERN DRIVE, BRADENTON, FL 34208For Sale
 MLS ID #A4697074, Melinda Sanchez, PLLC, COLDWELL BANKER REALTY. Stellar MLS
 - $440,0002 bd2 ba1.2k sqft3810 JOYCE DRIVE, BRADENTON, FL 34208For SaleMLS ID #A4693455, Lynda Melnick, WAGNER REALTY. Stellar MLS
- $278,0002 bd2 ba1.3k sqft4706 SAND TRAP STREET CIRCLE E #101, BRADENTON, FL 34203For SaleMLS ID #O6414287, Candace Garber, TRUDEALS REALTY CORP. Stellar MLS
- $265,0002 bd2 ba1.3k sqft6821 FAIRVIEW TERRACE #6821, BRADENTON, FL 34203For SaleMLS ID #A4698319, Nancy Fish-Mooney, FINE PROPERTIES. Stellar MLS
- $253,5002 bd2 ba1.3k sqft6611 STONE RIVER ROAD #102, BRADENTON, FL 34203For SaleMLS ID #A4686117, Christine Claxton, EXP REALTY LLC. Stellar MLS
- $299,0002 bd2 ba1.1k sqft4438 LONG COMMON LANE #52, SARASOTA, FL 34235For SaleMLS ID #A4689848, Alex Krumm, NEXTHOME EXCELLENCE. Stellar MLS
- $343,0002 bd2 ba1.7k sqft4717 PERIDIA BOULEVARD E, BRADENTON, FL 34203For SaleMLS ID #A4665919, Linda Quintero, RE/MAX ALLIANCE GROUP. Stellar MLS
- $295,9002 bd2 ba1.1k sqft5647 MONTE ROSSO ROAD, SARASOTA, FL 34243For SaleMLS ID #A4692218, George Raju, NEXTHOME ENDLESS SUMMER. Stellar MLS
- $265,0002 bd2 ba1.2k sqft3210 CAMBRIDGE AVENUE, BRADENTON, FL 34207For SaleMLS ID #A4699472, Andy Cochran, JASON MITCHELL REAL ESTATE FLO. Stellar MLS
- $289,0002 bd2 ba1.2k sqft318 108TH STREET W #106, BRADENTON, FL 34209For SaleMLS ID #TB8438419, Brandon Rimes, KELLER WILLIAMS REALTY- PALM HARBOR. Stellar MLS
- $239,0002 bd2 ba1.3k sqft4206 CADDIE DRIVE E #201, BRADENTON, FL 34203For SaleMLS ID #A4688418, Samantha Campbell, BETTER HOMES AND GARDENS REAL ESTATE ATCHLEY PROPE. Stellar MLS
- $329,0003 bd2 ba1.3k sqft4006 W 37TH STREET COURT W, BRADENTON, FL 34205For SaleMLS ID #A4697867, Ruth Wood, WAGNER REALTY. Stellar MLS
- $315,0002 bd2 ba1.3k sqft4215 CADDIE DRIVE E #101, BRADENTON, FL 34203For SaleMLS ID #A4609591, Linda Quintero, RE/MAX ALLIANCE GROUP. Stellar MLS
- $325,0002 bd2 ba2k sqft7656 PALM AIRE LANE, SARASOTA, FL 34243For SaleMLS ID #TB8512297, Brianna Capuano, LOMBARDO TEAM REAL ESTATE LLC. Stellar MLS
- $185,0002 bd2 ba1.2k sqft5400 34TH STREET W #B16, BRADENTON, FL 34210For SaleMLS ID #A4702437, David Jennings, COLDWELL BANKER REALTY. Stellar MLS
- $267,0002 bd2 ba1.1k sqft3303 CHICAGO AVENUE, BRADENTON, FL 34207For SaleMLS ID #A4686986, Jennifer Delbo, WAGNER REALTY. Stellar MLS
- $289,0002 bd2 ba1.4k sqft4779 TIVOLI PLACE, SARASOTA, FL 34235For SaleMLS ID #A4693816, David Short, COLDWELL BANKER REALTY. Stellar MLS
