This beautifully updated and meticulously maintained all brick home is ready to impress. The renovated kitchen showcases elegant 42" dark wood cabinetry, stunning granite countertops and glass tile backsplash. The first floor features mahogany oak flooring and spacious cathedral ceiling living room, great for entertaining. Upstairs, you'll find three spacious bedrooms, including a serene primary suite with a spa-inspired bathroom and heated floors. Large front and back porches are ideal for outdoor entertaining and relaxing evenings. A 2.5-car detached garage completes this fantastic property. Home includes dual HVAC system. Located on a quiet street near Ridgemoor Country Club and highly-sought-after Union Ridge Grammar School - this is an unbeatable location, move-in ready, and rarely available!
Contingent
$524,500
4438 N Nagle Ave, Harwood Heights, IL 60706
3beds
2,166sqft
Single Family Residence
Built in 1950
5,625 Square Feet Lot
$-- Zestimate®
$242/sqft
$-- HOA
What's special
All brick homeThree spacious bedroomsStunning granite countertopsSpa-inspired bathroomRenovated kitchenHeated floorsMahogany oak flooring
- 35 days |
- 232 |
- 17 |
Zillow last checked:
Listing updated:
Listed by:
Bridget Schager-Negron 312-882-6055,
Compass,
Lindsey Griffin 312-282-7953,
Compass
Source: MRED as distributed by MLS GRID,MLS#: 12704622
Facts & features
Interior
Bedrooms & bathrooms
- Bedrooms: 3
- Bathrooms: 2
- Full bathrooms: 2
Rooms
- Room types: No additional rooms
Primary bedroom
- Features: Flooring (Hardwood), Bathroom (Full)
- Level: Second
- Area: 525 Square Feet
- Dimensions: 25X21
Bedroom 2
- Features: Flooring (Hardwood)
- Level: Second
- Area: 132 Square Feet
- Dimensions: 12X11
Bedroom 3
- Features: Flooring (Hardwood)
- Level: Second
- Area: 132 Square Feet
- Dimensions: 12X11
Dining room
- Features: Flooring (Hardwood)
- Level: Main
- Area: 156 Square Feet
- Dimensions: 13X12
Family room
- Features: Flooring (Carpet)
- Level: Main
- Area: 288 Square Feet
- Dimensions: 18X16
Kitchen
- Features: Kitchen (Eating Area-Table Space), Flooring (Hardwood)
- Level: Main
- Area: 165 Square Feet
- Dimensions: 15X11
Laundry
- Features: Flooring (Ceramic Tile)
- Level: Main
- Area: 54 Square Feet
- Dimensions: 9X6
Living room
- Features: Flooring (Hardwood)
- Level: Main
- Area: 276 Square Feet
- Dimensions: 23X12
Heating
- Natural Gas, Forced Air, Radiant Floor
Cooling
- Central Air
Appliances
- Included: Range, Microwave, Dishwasher, Refrigerator, Washer, Dryer, Disposal
Features
- Cathedral Ceiling(s)
- Basement: Finished,Partial
Interior area
- Total structure area: 0
- Total interior livable area: 2,166 sqft
Property
Parking
- Total spaces: 2.5
- Parking features: Yes, Garage Owned, Detached, Garage
- Garage spaces: 2.5
Accessibility
- Accessibility features: No Disability Access
Features
- Stories: 2
- Fencing: Fenced
Lot
- Size: 5,625 Square Feet
- Dimensions: 45X125
Details
- Parcel number: 13184070400000
- Special conditions: None
- Other equipment: TV-Cable, Ceiling Fan(s)
Construction
Type & style
- Home type: SingleFamily
- Architectural style: English
- Property subtype: Single Family Residence
Materials
- Brick
- Foundation: Brick/Mortar
- Roof: Asphalt
Condition
- New construction: No
- Year built: 1950
Details
- Builder model: 2-STORY
Utilities & green energy
- Electric: Circuit Breakers
- Sewer: Public Sewer
- Water: Lake Michigan
Community & HOA
Community
- Features: Curbs, Sidewalks, Street Lights, Street Paved
HOA
- Services included: None
Location
- Region: Harwood Heights
Financial & listing details
- Price per square foot: $242/sqft
- Tax assessed value: $377,900
- Annual tax amount: $9,477
- Date on market: 7/15/2026
- Ownership: Fee Simple
Estimated market value
Not available
Estimated sales range
Not available
Not available
Price history
| Date | Event | Price |
|---|---|---|
| 9/21/2007 | Sold | $385,000+92.5%$178/sqft |
Source:  MRED as distributed by MLS GRID #06413313 Report a problem MRED as distributed by MLS GRID #06413313 Report a problem | ||
| 12/1/1995 | Sold | $200,000$92/sqft |
Source: Public Record Report a problem | ||
Public tax history
| Year | Property taxes | Tax assessment |
|---|---|---|
| 2024 | $9,924 +14.7% | $37,790 +0% |
| 2023 | $8,654 +3.4% | $37,788 |
| 2022 | $8,370 +29.7% | $37,788 +40.9% |
| 2021 | $6,456 -9% | $26,828 -9.7% |
| 2020 | $7,091 +0.3% | $29,713 -10.9% |
| 2019 | $7,073 +3.6% | $33,348 +19% |
| 2018 | $6,828 +1.9% | $28,021 |
| 2017 | $6,699 +1.9% | $28,021 |
| 2016 | $6,574 -3.9% | $28,021 +4.5% |
| 2015 | $6,843 -3.4% | $26,820 -3.9% |
| 2014 | $7,083 -4.2% | $27,906 -5.3% |
| 2013 | $7,392 -0.9% | $29,462 -10.5% |
| 2012 | $7,461 -12.7% | $32,927 -14.5% |
| 2011 | $8,545 +2.9% | $38,500 |
| 2010 | $8,302 +22.8% | $38,500 +17.6% |
| 2009 | $6,761 -1.4% | $32,725 -15% |
| 2008 | $6,859 -19.8% | $38,500 -23.3% |
| 2007 | $8,549 +58.4% | $50,178 +36.1% |
| 2006 | $5,398 +2.8% | $36,866 |
| 2005 | $5,250 +3.9% | $36,866 |
| 2004 | $5,054 +14.9% | $36,866 +39.7% |
| 2003 | $4,399 +7.2% | $26,398 |
| 2002 | $4,105 +11.4% | $26,398 |
| 2001 | $3,685 +1.3% | $26,398 +16.6% |
| 2000 | $3,637 +1.2% | $22,647 |
| 1999 | $3,595 | $22,647 |
Find assessor info on the county website
Monthly payment
Est. payment
Payment breakdown
Explore the cost of this home by adjusting the details. Changes won't be saved.Climate risks
Neighborhood: 60706
Nearby schools
GreatSchools rating
- 7/10Union Ridge Elementary SchoolGrades: PK-8Distance: 0.6 mi
- 8/10Ridgewood Community High SchoolGrades: 9-12Distance: 1.3 mi
Schools provided by the listing agent
- Elementary: Union Ridge Elementary School
- Middle: Union Ridge Elementary School
- High: Ridgewood Comm High School
- District: 86
Source: MRED as distributed by MLS GRID. This data may not be complete. We recommend contacting the local school district to confirm school assignments for this home.
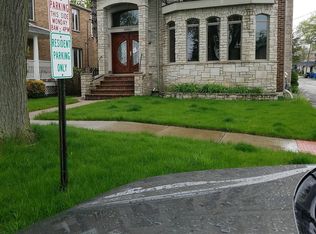
- $741,2005 bd4 ba2.6k sqft4442 N Nagle Ave, Harwood Heights, IL 60706Off Market
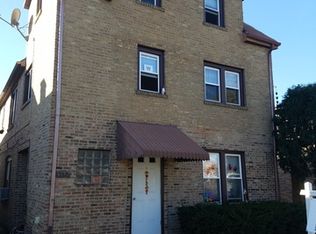
- $809,2009 bd5 ba4.9k sqft4432 N Nagle Ave, Harwood Heights, IL 60706Off Market
- $678,4005 bd5 ba2.9k sqft4432 N Nagle Ave, Harwood Heights, IL 60706Off Market
- $354,3003 bd2 ba1k sqft4428 N Nagle Ave, Harwood Heights, IL 60706Off Market
- $441,7004 bd2 ba2.2k sqft4426 N Nagle Ave, Harwood Heights, IL 60706Off Market
- $535,5005 bd3 ba2.5k sqft6441 W Sunnyside Ave, Harwood Heights, IL 60706Off Market
- $468,6004 bd2 ba1.9k sqft6439 W Sunnyside Ave, Harwood Heights, IL 60706Off Market
- $459,1005 bd2 ba1.2k sqft6443 W Sunnyside Ave, Harwood Heights, IL 60706Off Market
A local agent can set up tours, give advice and negotiate with sellers.
Similar homes
- $489,0004 bd3 ba1.6k sqft5126 N Mulligan Ave, Chicago, IL 60630New
 MLS ID #12737355, Nichole Dinino, Redfin Corporation. MRED as distributed by MLS GRID
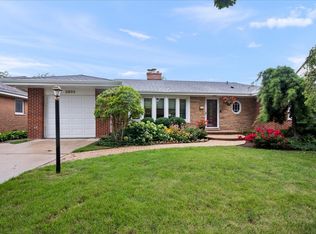
 - $510,0003 bd2 ba1.5k sqft3805 W Jarlath St, Lincolnwood, IL 60712Active
 MLS ID #12727536, Phyllis Smith, Century 21 Circle. MRED as distributed by MLS GRID
 - $535,0004 bd3 ba1.8k sqft2651 Oak St, River Grove, IL 60171New
 MLS ID #12735880, Janusz Kulesza, Beaulieu Real Estate. MRED as distributed by MLS GRID
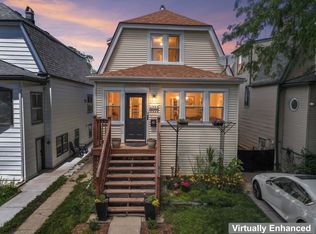
 - $419,0003 bd2 ba1.6k sqft6252 W Cuyler Ave, Chicago, IL 60634Active
 MLS ID #12727193, Michael Angelico, Berkshire Hathaway HomeServices Starck Real Estate. MRED as distributed by MLS GRID
 - $450,0004 bd3 ba1.7k sqft2928 N Rutherford Ave, Chicago, IL 60634ActiveMLS ID #12733128, David Betancourt, Redfin Corporation. MRED as distributed by MLS GRID
- $549,0005 bd3 ba2.2k sqft207 N Main St, Lombard, IL 60148NewMLS ID #12735953, Tatiana Hernandez, Keller Williams Premiere Properties. MRED as distributed by MLS GRID
- $599,0004 bd3 ba2.4k sqft5845 W Cornelia Ave, Chicago, IL 60634ActiveMLS ID #12701425, Alexandre Stoykov, Compass. MRED as distributed by MLS GRID
- $539,0004 bd3 ba2.5k sqft2923 N New England Ave, Chicago, IL 60634ActiveMLS ID #12646246, Victor Senteno, Senteno Real Estate LLC. MRED as distributed by MLS GRID
- $549,9003 bd2 ba1.2k sqft205 Glenview Rd, Glenview, IL 60025ActiveMLS ID #12732785, Sean Hayden, Redfin Corporation. MRED as distributed by MLS GRID
- $489,0004 bd3 ba2k sqft218 N Mason Ave, Chicago, IL 60644ActiveMLS ID #12729887, Sandra Araiza, Smart Home Realty. MRED as distributed by MLS GRID
- $435,0003 bd2 ba1.5k sqft5704 N Major Ave, Chicago, IL 60646ActiveMLS ID #12716755, Niki Syllantavos, Redfin Corporation. MRED as distributed by MLS GRID
- $469,9005 bd2 ba2k sqft4656 25th Ave, Schiller Park, IL 60176ActiveMLS ID #12695372, Frank Scaletta, xr realty. MRED as distributed by MLS GRID
- $550,0003 bd2 ba1.7k sqft2455 Rhodes Ave, River Grove, IL 60171ActiveMLS ID #12604033, Frank Gaines, Baird & Warner Fox Valley - Geneva. MRED as distributed by MLS GRID
- $559,9006 bd3 ba1.1k sqft4918 W Winnemac Ave, Chicago, IL 60630ActiveMLS ID #12695346, Pedro Astudillo, RE/MAX City. MRED as distributed by MLS GRID
- $489,9004 bd3 ba1.8k sqft16W661 White Pine Rd, Bensenville, IL 60106ActiveMLS ID #12700843, Susan Nagel, ABR,GRI, L.W. Reedy Real Estate. MRED as distributed by MLS GRID
- $510,0005 bd3 ba2.1k sqft827 Thomas Ave, Forest Park, IL 60130ActiveMLS ID #12698298, Youlia Raichev, HomeSmart Connect LLC. MRED as distributed by MLS GRID
- $487,0004 bd2 ba2.2k sqft740 N Michigan St, Elmhurst, IL 60126Price ChangeMLS ID #12727400, Kris Maranda, CNC, @properties Christie's International Real Estate. MRED as distributed by MLS GRID
- $599,0003 bd2 ba1.9k sqft7427 Keeler Ave, Skokie, IL 60076ActiveMLS ID #12721998, Frank Jendo, Jam Realty Co. MRED as distributed by MLS GRID
- $525,0005 bd3 ba1.6k sqft1337 Degener Ave, Elmhurst, IL 60126ActiveMLS ID #12617898, Kevin Lally, RE/MAX At Home. MRED as distributed by MLS GRID
- $534,9004 bd4 ba2.6k sqft10623 Windsor Dr, Westchester, IL 60154ActiveMLS ID #12723583, Pablo Galarza, Century 21 New Beginnings. MRED as distributed by MLS GRID
