Owner just added an additional bedroom with ensuite bath, as well as an enormous side porch! New pictures to come.
Newly built 3-bedroom + bonus room, 3.5-bath residence situated on an expansive corner double lot in Algiers. Inside, the home showcases wood flooring throughout, soaring ceilings, and a bright, open-concept layout designed for both everyday living and effortless entertaining. The kitchen is outfitted with quartz countertops, stainless steel appliances, and a spacious island ideal for gathering. The primary suite features a private bath complete with a classic clawfoot soaking tub. A flexible bonus room works perfectly as a home office, studio, or guest space. Generous front and rear porches extend the living space outdoors, offering inviting spaces to relax or host. The oversized fenced yard provides ample room for a pool, driveway, or both. From the nearby street, enjoy views of the city skyline. Conveniently located with easy access to the restaurants, coffee shops, ferry and downtown New Orleans, this property blends modern construction with thoughtful design and versatility.
Active under contract
Price cut: $13K (4/24)
$325,000
444 Leboeuf St, New Orleans, LA 70114
3beds
1,950sqft
:
Get pre-qualified$2,135/mo
Single Family Residence
Built in 2025
9,548 Square Feet Lot
$-- Zestimate®
$167/sqft
$-- HOA
What's special
Classic clawfoot soaking tubOversized fenced yardExpansive corner double lotStainless steel appliancesQuartz countertopsSoaring ceilingsBright open-concept layout
- 104 days |
- 59 |
- 0 |
Zillow last checked:
Listing updated:
Listed by:
Adele Hunt 504-782-2269,
McEnery Residential, LLC 504-605-4400,
Margie Hardesty 504-400-4859,
McEnery Residential, LLC
Source: GSREIN,MLS#: 2552210
Facts & features
Interior
Bedrooms & bathrooms
- Bedrooms: 3
- Bathrooms: 4
- Full bathrooms: 3
- 1/2 bathrooms: 1
Bedroom
- Description: Flooring: Wood
- Level: First
- Dimensions: 17x11.7
Bedroom
- Description: Flooring: Wood
- Level: First
- Dimensions: 13.3x11.7
Bedroom
- Level: First
- Dimensions: 23.4x7.5
Dining room
- Description: Flooring: Wood
- Level: First
- Dimensions: 39.3x11.6
Living room
- Description: Flooring: Wood
- Level: First
- Dimensions: 39.3x11.6
Heating
- Central
Cooling
- Central Air
Appliances
- Included: Dishwasher, Oven, Range, Refrigerator
Features
- Attic, Pull Down Attic Stairs
- Attic: Pull Down Stairs
- Has fireplace: No
- Fireplace features: None
Interior area
- Total structure area: 2,100
- Total interior livable area: 1,950 sqft
Property
Parking
- Total spaces: 3
- Parking features: Off Street, Three or more Spaces, Driveway
- Has uncovered spaces: Yes
Features
- Levels: Two
- Stories: 2
- Patio & porch: Porch
- Exterior features: Fence, Porch, Permeable Paving
Lot
- Size: 9,548 Square Feet
- Dimensions: 62 x 154
- Features: Corner Lot, City Lot, Oversized Lot
Details
- Parcel number: 513107204
- Special conditions: None
Construction
Type & style
- Home type: SingleFamily
- Architectural style: Cottage
- Property subtype: Single Family Residence
Materials
- HardiPlank Type
- Foundation: Raised
- Roof: Shingle
Condition
- Excellent
- Year built: 2025
Utilities & green energy
- Sewer: Public Sewer
- Water: Public
Community & HOA
HOA
- Has HOA: No
Location
- Region: New Orleans
Financial & listing details
- Price per square foot: $167/sqft
- Tax assessed value: $163,300
- Annual tax amount: $2,156
- Date on market: 4/9/2026
Estimated market value
Not available
Estimated sales range
Not available
$3,055/mo
Price history
| Date | Event | Price |
|---|---|---|
| 5/30/2026 | Contingent | $325,000$167/sqft |
Source:  GSREIN #2552210 Report a problem GSREIN #2552210 Report a problem | ||
| 4/24/2026 | Price change | $325,000-3.8%$167/sqft |
Source: GSREIN #2552210 Report a problem | ||
| 4/10/2026 | Listed for sale | $338,000-4.8%$173/sqft |
Source: GSREIN #2552210 Report a problem | ||
| 4/8/2026 | Listing removed | $355,000$182/sqft |
Source: GSREIN #2537413 Report a problem | ||
| 3/11/2026 | Price change | $355,000-1.9%$182/sqft |
Source: GSREIN #2537413 Report a problem | ||
| 2/21/2026 | Price change | $362,000-3.5%$186/sqft |
Source: GSREIN #2537413 Report a problem | ||
| 1/9/2026 | Listed for sale | $375,000$192/sqft |
Source: GSREIN #2537413 Report a problem | ||
| 2/24/2025 | Sold | -- |
Source: GSREIN #2479214 Report a problem | ||
| 12/4/2024 | Sold | -- |
Source: GSREIN #2460410 Report a problem | ||
| 6/25/2024 | Sold | -- |
Source: Public Record Report a problem | ||
Public tax history
| Year | Property taxes | Tax assessment |
|---|---|---|
| 2026 | $2,156 | $16,330 |
| 2025 | $2,156 +4147.7% | $16,330 +270.3% |
| 2024 | $51 -11.3% | $4,410 |
| 2023 | $57 -90.7% | $4,410 +1.8% |
| 2022 | $614 -4% | $4,330 -1.8% |
| 2021 | $640 -1% | $4,410 |
| 2020 | $646 -3.2% | $4,410 |
| 2019 | $668 | $4,410 |
| 2018 | -- | $4,410 |
| 2017 | -- | $4,410 |
| 2016 | $57 +23.9% | $4,410 |
| 2015 | $46 | $4,410 |
| 2014 | $46 | $4,410 |
| 2013 | $46 | $4,410 |
| 2012 | -- | $4,410 |
| 2011 | -- | $4,410 |
| 2004 | -- | $4,410 +48% |
| 2002 | -- | $2,980 |
| 2001 | -- | $2,980 |
| 2000 | -- | $2,980 |
Find assessor info on the county website
Monthly payment
Est. payment
Payment breakdown
Explore the cost of this home by adjusting the details. Changes won't be saved.Climate risks
Neighborhood: Whitney
Nearby schools
GreatSchools rating
- 8/10Mary McLeod Bethune Elementary School of Literature & TechnologyGrades: PK-8Distance: 3 mi
- NAWarren Easton Senior High SchoolGrades: 9-12Distance: 3.2 mi
- 7/10Benjamin Franklin Elementary Math And ScienceGrades: PK-8Distance: 4.8 mi
- $32,3004,620 Square Feet412 Le Boeuf St, New Orleans, LA 70114Off Market
- $353,4006 bd3 ba3.6k sqft430 Leboeuf St, New Orleans, LA 70114Off Market
- $32,3004,620 Square Feet406 Leboeuf St, New Orleans, LA 70114Off Market
- $137,1002 bd1 ba750 sqft419 Leboeuf St, New Orleans, LA 70114Off Market
- $132,1004 bd2 ba1.2k sqft427 Leboeuf St, New Orleans, LA 70114Off Market
- $32,3004,620 Square Feet400 Leboeuf St, New Orleans, LA 70114Off Market
- $110,5003 bd1 ba1.2k sqft429 Leboeuf St, New Orleans, LA 70114Off Market
- $220,5003 bd2 ba1.6k sqft1423 Alix St, New Orleans, LA 70114Off Market
A local agent can set up tours, give advice and negotiate with sellers.
Similar homes
- $357,5003 bd3 ba1.7k sqft839 Belleville St, New Orleans, LA 70114For Sale

 MLS ID #2548092, Heather Shields, Crescent City Living, LLC. GSREIN
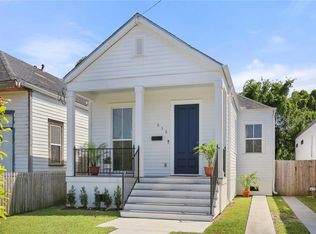
 - $359,0003 bd3 ba1.6k sqft515 Homer St, New Orleans, LA 70114For Sale
 MLS ID #2542219, Rachael Kansas, REMAX N.O. Properties. GSREIN
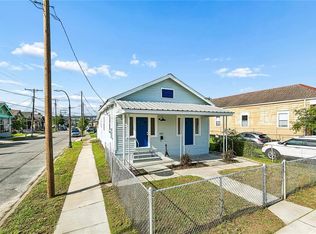
 - $265,0003 bd2 ba1.1k sqft641 Red Allen Way, New Orleans, LA 70114For Sale
 MLS ID #2564390, Trey Miley, 1 Percent Lists Legacy. GSREIN
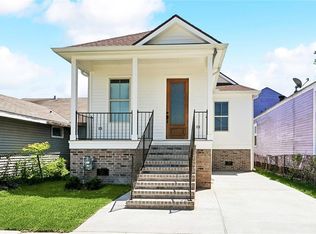
 - $364,0004 bd4 ba1.8k sqft606 Whitney Ave, New Orleans, LA 70114New Construction
 MLS ID #2524851, Contrissa Smith, Homesmart Realty South. GSREIN
 - $345,0003 bd3 ba1.8k sqft1714 Gov Nicholls St, New Orleans, LA 70116For SaleMLS ID #2562739, Chris Smith, Keller Williams Realty New Orleans. GSREIN
- $410,0003 bd2 ba2.3k sqft926 Brooklyn St, New Orleans, LA 70114For SaleMLS ID #2558211, Brittany Auzenne, Compass Uptown. GSREIN
- $329,0003 bd2 ba1.5k sqft2420 Dreux Ave, New Orleans, LA 70122For SaleMLS ID #2563077, Kokoa Brumfield, Key Turner Realty LLC. GSREIN
- $329,0003 bd2 ba1.5k sqft3502 S Tonti St, New Orleans, LA 70125For SaleMLS ID #2555318, Andre Cardinale, eXp Realty, LLC. GSREIN
- $327,0003 bd3 ba2k sqft1991 Law St, New Orleans, LA 70119New ConstructionMLS ID #2562383, Celia Cruz, Realty One Group Immobilia. GSREIN
- $307,0002 bd3 ba1.2k sqft2112 France St, New Orleans, LA 70117For SaleMLS ID #2567628, Patrick Knudsen, Keller Williams Realty New Orleans. GSREIN
- $485,0003 bd3 ba1.8k sqft252 Elmira Ave, New Orleans, LA 70114For SaleMLS ID #2540662, Wade Blondeau, Falaya. GSREIN
- $329,0003 bd2 ba1.5k sqft3012 Audubon St, New Orleans, LA 70125For SaleMLS ID #2562818, Sheri Thompson, Berkshire Hathaway HomeServices Preferred, REALTOR. GSREIN
- $474,9003 bd3 ba1.7k sqft533 Thayer St, New Orleans, LA 70114New ConstructionMLS ID #2537604, Michael Verderosa, Historic 504 Properties. GSREIN
- $474,0003 bd3 ba1.7k sqft537 Thayer St, New Orleans, LA 70114New ConstructionMLS ID #2537603, Michael Verderosa, Historic 504 Properties. GSREIN
- $325,0003 bd2 ba1.4k sqft8713 Cohn St, New Orleans, LA 70118For SaleMLS ID #2559105, Lazaro Suarez, REVE, REALTORS. GSREIN
- $349,0003 bd3 ba1.9k sqft1435 Lesseps St, New Orleans, LA 70117New ConstructionMLS ID #2537420, Rachel Silvers, Galiano Realty. GSREIN
- $299,0003 bd3 ba1.6k sqft2620 Pauger St, New Orleans, LA 70116For SaleMLS ID #2545834, Andrea Tyler, AT Home Realty Group. GSREIN
- $315,0003 bd2 ba1.1k sqft1659 N Galvez St, New Orleans, LA 70119For SaleMLS ID #2559898, Guyon Lewis, Keller Williams Realty New Orleans. GSREIN
- $299,5003 bd2 ba1.8k sqft2326 Pauger St, New Orleans, LA 70116For SaleMLS ID #2535125, Jodie LeBoutillier, Mirambell Realty. GSREIN
- $449,9003 bd2 ba1.4k sqft720 Brooklyn St, New Orleans, LA 70114For SaleMLS ID #2546998, Michael Verderosa, Historic 504 Properties. GSREIN
