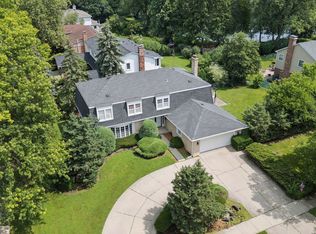
Classic brick home filled with timeless character, generous living spaces and thoughtful updates on one of Glencoe's desirable tree-lined streets. A welcoming arched foyer opens to a gracious living room highlighted by refinished hardwood floors, a wood-burning fireplace and a charming office nook. The formal dining room flows seamlessly into a bright enclosed porch overlooking the backyard, creating wonderful spaces for both everyday living and entertaining. The kitchen features custom white cabinetry with glass-front accents, granite countertops, stainless steel appliances and an apron-front farmhouse sink. The flexible floor plan offers four bedrooms, one full bath and two half baths, including a light-filled connecting sun-room between the primary and second bedrooms-perfect as a home office, reading room or nursery. The expansive dormered third floor with skylights provides exceptional bonus space for a 4th bedroom, family room, guest suite, playroom or studio. Lovingly maintained and ready for its next chapter, this solid brick home presents an exceptional opportunity to enjoy today while bringing your own design vision over time. Detached one-car garage. Ideally located near South School, Hubbard Woods and Glencoe's shops, restaurants, Metra and everything this sought-after North Shore neighborhood has to offer.
Re-activated
Price cut: $25.1K (7/29)
$849,900
444 Oakdale Ave, Glencoe, IL 60022
3beds
--sqft
:
Get pre-qualified$6,401/mo
Single Family Residence
Built in 1935
7,000 Square Feet Lot
$-- Zestimate®
$--/sqft
$-- HOA
What's special
Wood-burning fireplaceClassic brick homeApron-front farmhouse sinkDesirable tree-lined streetsCharming office nookLight-filled connecting sun-roomDetached one-car garage
- 12 days |
- 2,601 |
- 176 |
Zillow last checked:
Listing updated:
Listed by:
Peter Moore 312-640-7010,
Baird & Warner,
Jennifer George 773-414-5072,
Baird & Warner
Source: MRED as distributed by MLS GRID,MLS#: 12694819
Facts & features
Interior
Bedrooms & bathrooms
- Bedrooms: 3
- Bathrooms: 3
- Full bathrooms: 1
- 1/2 bathrooms: 2
Rooms
- Room types: Attic, Screened Porch
Primary bedroom
- Features: Flooring (Hardwood)
- Level: Second
- Area: 150 Square Feet
- Dimensions: 15X10
Bedroom 2
- Features: Flooring (Hardwood)
- Level: Second
- Area: 150 Square Feet
- Dimensions: 15X10
Bedroom 3
- Features: Flooring (Hardwood)
- Level: Second
- Area: 120 Square Feet
- Dimensions: 12X10
Other
- Features: Flooring (Other)
- Level: Third
- Area: 216 Square Feet
- Dimensions: 18X12
Dining room
- Features: Flooring (Hardwood)
- Level: Main
- Area: 182 Square Feet
- Dimensions: 14X13
Kitchen
- Features: Flooring (Other)
- Level: Main
- Area: 204 Square Feet
- Dimensions: 17X12
Living room
- Features: Flooring (Hardwood)
- Level: Main
- Area: 240 Square Feet
- Dimensions: 20X12
Screened porch
- Features: Flooring (Other)
- Level: Main
- Area: 110 Square Feet
- Dimensions: 10X11
Heating
- Natural Gas
Cooling
- Window Unit(s)
Features
- Separate Dining Room
- Flooring: Hardwood
- Windows: Skylight(s)
- Basement: Unfinished,Full
- Attic: Dormer,Full,Interior Stair
- Number of fireplaces: 1
- Fireplace features: Living Room
Interior area
- Total structure area: 0
Property
Parking
- Total spaces: 1
- Parking features: Asphalt, Shared Driveway, Yes, Garage Owned, Detached, Garage
- Garage spaces: 1
- Has uncovered spaces: Yes
Accessibility
- Accessibility features: No Disability Access
Features
- Stories: 2
- Patio & porch: Porch
Lot
- Size: 7,000 Square Feet
- Dimensions: 50X140
Details
- Parcel number: 05182110060000
- Special conditions: None
Construction
Type & style
- Home type: SingleFamily
- Property subtype: Single Family Residence
Materials
- Brick
- Foundation: Concrete Perimeter
- Roof: Asphalt
Condition
- New construction: No
- Year built: 1935
Utilities & green energy
- Electric: 100 Amp Service
- Sewer: Public Sewer
- Water: Public
Community & HOA
Community
- Features: Curbs, Sidewalks, Street Lights, Street Paved
- Subdivision: Hubbard Woods
HOA
- Services included: None
Location
- Region: Glencoe
Financial & listing details
- Tax assessed value: $680,000
- Annual tax amount: $15,845
- Date on market: 7/20/2026
- Ownership: Fee Simple
Estimated market value
Not available
Estimated sales range
Not available
Not available
Price history
| Date | Event | Price |
|---|---|---|
| 7/29/2026 | Listed for sale | $849,900-2.9% |
Source: MRED as distributed by MLS GRID #12694819 Report a problem | ||
| 7/27/2026 | Contingent | $875,000 |
Source:  MRED as distributed by MLS GRID #12694819 Report a problem MRED as distributed by MLS GRID #12694819 Report a problem | ||
| 7/20/2026 | Listed for sale | $875,000+209.7% |
Source: MRED as distributed by MLS GRID #12694819 Report a problem | ||
| 3/1/2012 | Sold | $282,500-17.9% |
Source: MRED as distributed by MLS GRID #07867756 Report a problem | ||
| 9/13/2011 | Price change | $344,000-1.4% |
Source: Coldwell Banker Residential Brokerage - Winnetka South #07867756 Report a problem | ||
| 7/30/2011 | Listed for sale | $349,000-10.5% |
Source: Coldwell Banker Residential Brokerage - Winnetka South #07867756 Report a problem | ||
| 3/5/2011 | Listing removed | $390,000 |
Source: @properties #07453521 Report a problem | ||
| 2/28/2010 | Listed for sale | $390,000 |
Source: @properties #07453521 Report a problem | ||
Public tax history
| Year | Property taxes | Tax assessment |
|---|---|---|
| 2024 | $16,083 +1.5% | $68,000 |
| 2023 | $15,845 +7.3% | $68,000 |
| 2022 | $14,769 +12.9% | $68,000 +38.8% |
| 2021 | $13,087 +2.5% | $48,978 |
| 2020 | $12,769 +3.7% | $48,978 -8% |
| 2019 | $12,318 +2.7% | $53,237 +5.2% |
| 2018 | $11,988 -6.2% | $50,594 -8.2% |
| 2017 | $12,774 0% | $55,097 |
| 2016 | $12,776 +72.7% | $55,097 +95% |
| 2015 | $7,399 +2.5% | $28,250 |
| 2014 | $7,216 +4.8% | $28,250 |
| 2013 | $6,883 +7.7% | $28,250 |
| 2012 | $6,389 -47.9% | $28,250 -50.2% |
| 2011 | $12,258 +16.8% | $56,675 |
| 2010 | $10,497 +26.4% | $56,675 -16.1% |
| 2009 | $8,305 -19.7% | $67,535 -5% |
| 2008 | $10,341 +8.7% | $71,089 |
| 2007 | $9,511 -8.8% | $71,089 +16.1% |
| 2006 | $10,427 +3.7% | $61,252 |
| 2005 | $10,053 +1.7% | $61,252 |
| 2004 | $9,883 +16.2% | $61,252 +39.1% |
| 2003 | $8,509 +2.5% | $44,019 |
| 2002 | $8,298 +8.6% | $44,019 |
| 2001 | $7,642 +2.7% | $44,019 +13.9% |
| 2000 | $7,437 +2.6% | $38,637 |
| 1999 | $7,251 | $38,637 |
Find assessor info on the county website
Monthly payment
Est. payment
Payment breakdown
Explore the cost of this home by adjusting the details. Changes won't be saved.Climate risks
Neighborhood: 60022
Nearby schools
GreatSchools rating
- NASouth Elementary SchoolGrades: PK-2Distance: 0.2 mi
- 8/10Central SchoolGrades: 5-8Distance: 0.8 mi
- NANew Trier Township H S NorthfieldGrades: 9Distance: 2.2 mi
Schools provided by the listing agent
- Elementary: South Elementary School
- Middle: Central School
- High: New Trier Twp H.S. Northfield/Wi
- District: 35
Source: MRED as distributed by MLS GRID. This data may not be complete. We recommend contacting the local school district to confirm school assignments for this home.
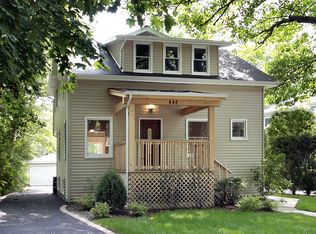
- $1,115,4003 bd3 ba2.1k sqft448 Oakdale Ave, Glencoe, IL 60022Off Market
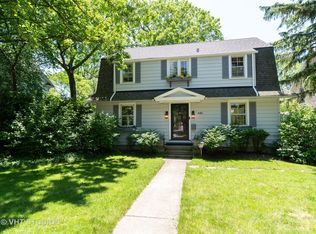
- $1,087,5003 bd3 ba1.8k sqft440 Oakdale Ave, Glencoe, IL 60022Off Market
- $56,400-- bd-- ba-- sqft440 Oakdale Ave, Glencoe, IL 60022Off Market
- $761,3004 bd2 ba3.7k sqft452 Oakdale Ave, Glencoe, IL 60022Off Market
- $1,371,9004 bd2 ba3.7k sqft452 Oakdale Ave, Glencoe, IL 60022Off Market
- $996,9004 bd2 ba1.8k sqft434 Oakdale Ave, Glencoe, IL 60022Off Market
- $1,001,2003 bd3 ba1.7k sqft459 Drexel Ave, Glencoe, IL 60022Off Market
- $752,1003 bd2 ba1.4k sqft463 Drexel Ave, Glencoe, IL 60022Off Market
A local agent can set up tours, give advice and negotiate with sellers.
A local lender can help you make sure your offer is ready when you are.
Similar homes
- $750,0004 bd3 ba2k sqft3504 Illinois Rd, Wilmette, IL 60091New
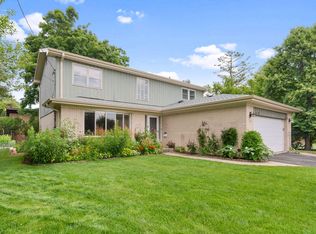 MLS ID #12704995, Mark Schrimmer, Coldwell Banker Realty. MRED as distributed by MLS GRID
 - $849,0004 bd3 ba2.6k sqft1240 Bar Harbor Ter, Northbrook, IL 60062Active
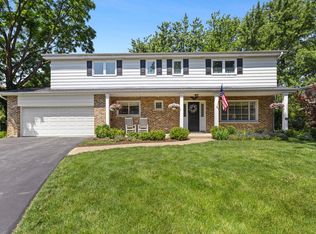 MLS ID #12699863, Marsha Schwartz, ABR,CRS,GRI,SRES, Coldwell Banker Realty. MRED as distributed by MLS GRID
 - $849,0005 bd4 ba3k sqft3856 Rutgers Ln, Northbrook, IL 60062Price Change
 MLS ID #12697789, Michael LaFido, LPT Realty. MRED as distributed by MLS GRID
 - $650,0003 bd3 ba2.2k sqft319 Leclaire Ave, Wilmette, IL 60091New
 MLS ID #12686173, Daniel Cozzi, Compass. MRED as distributed by MLS GRID
 - $809,0003 bd3 ba1.4k sqft2324 Sumac Cir, Glenview, IL 60025ActiveMLS ID #12706388, Diane Barr, Berkshire Hathaway HomeServices Chicago. MRED as distributed by MLS GRID
- $799,0004 bd3 ba-- sqft6308 N Indian Rd, Chicago, IL 60646NewMLS ID #12710045, Mark Paul, @properties Christie's International Real Estate. MRED as distributed by MLS GRID
- $799,0004 bd2 ba2.2k sqft4335 Lee St, Skokie, IL 60076ActiveMLS ID #12684245, Nicole Rinaldi, RENE,SRES, Baird & Warner. MRED as distributed by MLS GRID
- $890,0004 bd3 ba2.5k sqft880 Hiawatha Ln, Riverwoods, IL 60015ActiveMLS ID #12697950, Jamie Walker, @properties Christie's International Real Estate. MRED as distributed by MLS GRID
- $750,0004 bd3 ba2.4k sqft6 Londonderry Ln, Lincolnshire, IL 60069NewMLS ID #12719149, Laurian Greenbury, @properties Christie's International Real Estate. MRED as distributed by MLS GRID
- $759,0004 bd3 ba2.6k sqft6712 Diamond Lake Rd, Long Grove, IL 60047NewMLS ID #12715364, Debra Dunn, E-PRO,GRI, @properties Christie's International Real Estate. MRED as distributed by MLS GRID
- $995,0003 bd3 ba2.5k sqft1412 Leonard Pl, Evanston, IL 60201NewMLS ID #12701289, Michael Thomas, CRS,GREEN, @properties Christie's International Real Estate. MRED as distributed by MLS GRID
- $699,0004 bd3 ba1.9k sqft1314 Glenview Rd, Glenview, IL 60025ActiveMLS ID #12691130, Anthony Disano, Parkvue Realty Corporation. MRED as distributed by MLS GRID
- $749,0004 bd3 ba3.3k sqft803 Waltz Ct, Prospect Heights, IL 60070ActiveMLS ID #12712705, Mary Schneider, @properties Christie's International Real Estate. MRED as distributed by MLS GRID
- $799,0004 bd2 ba1.9k sqft1819 W Cornelia Ave, Chicago, IL 60657NewMLS ID #12720290, Kyle Capone, Coldwell Banker Realty. MRED as distributed by MLS GRID
- $685,0003 bd2 ba2.3k sqft5811 N Christiana Ave, Chicago, IL 60659NewMLS ID #12699144, Shlomo Arel, Kale Realty. MRED as distributed by MLS GRID
- $750,0004 bd2 ba1.7k sqft204 S Home Ave, Park Ridge, IL 60068NewMLS ID #12720566, Danny McGovern, RE/MAX Properties Northwest. MRED as distributed by MLS GRID
- $569,0003 bd2 ba2.1k sqft707 Glenshire Rd, Glenview, IL 60025ActiveMLS ID #12713722, Anne DuBray, Coldwell Banker Realty. MRED as distributed by MLS GRID
- $799,0004 bd3 ba2.5k sqft1533 N Belmont Ave, Arlington Heights, IL 60004ActiveMLS ID #12705856, Susan Duchek, CSC, Picket Fence Realty. MRED as distributed by MLS GRID
- $879,9004 bd3 ba-- sqft507 Monroe Ave, River Forest, IL 60305ActiveMLS ID #12708621, Brian Behan, @properties Christie's International Real Estate. MRED as distributed by MLS GRID
- $679,0003 bd3 ba1.5k sqft6631 N Caldwell Ave, Chicago, IL 60646ActiveMLS ID #12713192, Kenneth Welter, CCIM, RE/MAX Properties Northwest. MRED as distributed by MLS GRID
