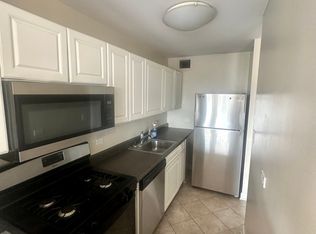
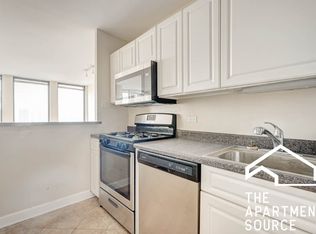
Sun-drenched Lincoln Park oasis with ultimate amenities! Experience the pinnacle of city living in this updated and well maintained, north-facing, true 1-bed condo nestled in the absolute heart of East Lincoln Park. Deeded INDOOR PARKING INCLUDED! Flooded with natural light, the home features an updated kitchen boasting quartz countertops and stainless steel appliances, seamlessly overlooking an expansive great room with ample space for all your living and dining needs. Storage is a breeze with an abundance of closets featuring custom California Closet-style built-ins, plus an included storage locker on the lower level. Situated in a premier, full-amenity building, residents enjoy 24/7 door staff, an outdoor pool, a sundeck with gas grills, bike storage, and on-site management. Ultimate convenience is right at street level w/ a separate fitness center and dry cleaner. Unbeatable location-steps from Clark Street's vibrant dining and shopping, DePaul University, the lakefront, and the Lincoln Park Zoo. Assessments cover heat, A/C, gas, water, cable, and internet (everything except electricity). Investor-friendly with no rental cap and healthy reserves.
Active
$285,000
444 W Fullerton Pkwy APT 1010, Chicago, IL 60614
1beds
--sqft
:
Get pre-qualified$2,971/mo
Condominium, Single Family Residence
Built in 1972
-- sqft lot
$-- Zestimate®
$--/sqft
$786/mo HOA
What's special
Outdoor poolSundeck with gas grillsFlooded with natural lightUpdated and well maintainedUpdated kitchenQuartz countertopsStainless steel appliances
- --
- on Zillow |
- 1,148
- views |
- 27
- saves |
Zillow last checked:
Listing updated:
Listed by:
Ross Wall 312-343-0657,
@properties Christie's International Real Estate
Source: MRED as distributed by MLS GRID,MLS#: 12653859
Facts & features
Interior
Bedrooms & bathrooms
- Bedrooms: 1
- Bathrooms: 1
- Full bathrooms: 1
Rooms
- Room types: No additional rooms
Primary bedroom
- Features: Flooring (Wood Laminate), Window Treatments (Blinds, Shades), Bathroom (Full)
- Level: Main
- Area: 140 Square Feet
- Dimensions: 14X10
Dining room
- Features: Flooring (Wood Laminate)
- Level: Main
- Dimensions: COMBO
Kitchen
- Features: Flooring (Linoleum)
- Level: Main
- Area: 81 Square Feet
- Dimensions: 9X9
Living room
- Features: Flooring (Wood Laminate), Window Treatments (Shades)
- Level: Main
- Area: 228 Square Feet
- Dimensions: 19X12
Heating
- Natural Gas, Electric
Cooling
- Central Air
Appliances
- Laundry: Common Area
Features
- Elevator
- Flooring: Laminate
- Basement: None
Interior area
- Total structure area: 0
Property
Parking
- Total spaces: 1
- Parking features: Garage Door Opener, Heated Garage, Yes, Attached, Garage
- Attached garage spaces: 1
- Has uncovered spaces: Yes
Accessibility
- Accessibility features: No Disability Access
Features
- Has view: Yes
- View description: Side(s) of Property
- Has water view: Yes
- Water view: Side(s) of Property
Lot
- Features: Common Grounds, Corner Lot, Landscaped
Details
- Additional parcels included: 14283170631233
- Parcel number: 14283170631080
- Special conditions: List Broker Must Accompany
Construction
Type & style
- Home type: Condo
- Property subtype: Condominium, Single Family Residence
Materials
- Concrete, Other
Condition
- New construction: No
- Year built: 1972
Utilities & green energy
- Sewer: Public Sewer
- Water: Public
Community & HOA
HOA
- Has HOA: Yes
- Amenities included: Bike Room/Bike Trails, Door Person, Coin Laundry, Elevator in Residence, Storage, On Site Manager/Engineer, Sundeck, Pool, Receiving Room, Security Door Lock(s), Service Elevator(s)
- Services included: Heat, Air Conditioning, Water, Gas, Parking, Taxes, Insurance, Security, Doorman, Cable TV, Pool, Exterior Maintenance, Lawn Care, Scavenger, Snow Removal
- HOA fee: $786 monthly
Location
- Region: Chicago
Financial & listing details
- Tax assessed value: $183,450
- Annual tax amount: $4,261
- Date on market: 5/28/2026
- Ownership: Condo
Estimated market value
Not available
Estimated sales range
Not available
Not available
Price history
| Date | Event | Price |
|---|---|---|
| 4/23/2025 | Listing removed | $2,300 |
Source: Zillow Rentals Report a problem | ||
| 4/21/2025 | Listed for rent | $2,300+9.5% |
Source: Zillow Rentals Report a problem | ||
| 3/25/2024 | Listing removed | -- |
Source: Zillow Rentals Report a problem | ||
| 3/19/2024 | Listed for rent | $2,100+7.7% |
Source: Zillow Rentals Report a problem | ||
| 3/26/2022 | Listing removed | -- |
Source: Zillow Rental Manager Report a problem | ||
| 3/11/2022 | Listed for rent | $1,950+8.3% |
Source: Zillow Rental Manager Report a problem | ||
| 5/26/2018 | Listing removed | $1,800 |
Source: Berkshire Hathaway HomeServices KoenigRubloff Realty Group #09892495 Report a problem | ||
| 4/6/2018 | Price change | $1,800-5.3% |
Source: Berkshire Hathaway HomeServices KoenigRubloff Realty Group #09892495 Report a problem | ||
| 3/22/2018 | Listed for rent | $1,900+5.6% |
Source: Berkshire Hathaway HomeServices KoenigRubloff #09892495 Report a problem | ||
| 4/17/2017 | Listing removed | $1,800 |
Source: Owner Report a problem | ||
| 3/28/2017 | Price change | $1,800-2.7% |
Source: Berkshire Hathaway HomeServices KoenigRubloff Realty Group #09576291 Report a problem | ||
| 3/20/2017 | Sold | $225,000-4.3% |
Source:  MRED as distributed by MLS GRID #09395068 Report a problem MRED as distributed by MLS GRID #09395068 Report a problem | ||
| 3/11/2017 | Listed for rent | $1,850 |
Source: Owner Report a problem | ||
| 2/24/2017 | Pending sale | $235,000 |
Source: @properties #09395068 Report a problem | ||
| 2/7/2017 | Price change | $235,000-4.1% |
Source: @properties #09395068 Report a problem | ||
| 10/16/2016 | Price change | $245,000-3.9% |
Source: Kale Realty #09298443 Report a problem | ||
| 7/27/2016 | Listed for sale | $255,000+21.4% |
Source: Kale Realty #09298443 Report a problem | ||
| 6/22/2015 | Sold | $210,000-15.7% |
Source: Agent Provided Report a problem | ||
| 6/13/2005 | Sold | $249,000+12.2% |
Source: Agent Provided Report a problem | ||
| 4/30/2004 | Sold | $222,000+26.9% |
Source: Public Record Report a problem | ||
| 12/13/2000 | Sold | $175,000+116.9% |
Source: Public Record Report a problem | ||
| 10/15/1997 | Sold | $80,666 |
Source: Public Record Report a problem | ||
Public tax history
| Year | Property taxes | Tax assessment |
|---|---|---|
| 2024 | $3,615 -2.4% | $18,345 +7.9% |
| 2023 | $3,706 +2.6% | $16,999 |
| 2022 | $3,611 +2.3% | $16,999 |
| 2021 | $3,532 -4.8% | $16,999 +5.5% |
| 2020 | $3,711 +2.1% | $16,111 -7.5% |
| 2019 | $3,636 +1.8% | $17,413 |
| 2018 | $3,570 +8.1% | $17,413 +17.8% |
| 2017 | $3,303 +7.4% | $14,783 |
| 2016 | $3,075 +9.1% | $14,783 |
| 2015 | $2,818 +11.1% | $14,783 +12.9% |
| 2014 | $2,535 +1.8% | $13,098 |
| 2013 | $2,490 +1.1% | $13,098 |
| 2012 | $2,464 -9.2% | $13,098 -17.7% |
| 2011 | $2,715 -0.2% | $15,909 |
| 2010 | $2,720 +3.5% | $15,909 |
| 2009 | $2,628 +5.1% | $15,909 -4.2% |
| 2008 | $2,500 +2.8% | $16,608 |
| 2007 | $2,432 -0.8% | $16,608 |
| 2006 | $2,451 -6.8% | $16,608 +5.7% |
| 2005 | $2,631 +14.9% | $15,717 |
| 2004 | $2,289 +23.8% | $15,717 |
| 2003 | $1,850 -5% | $15,717 +26.4% |
| 2002 | $1,948 +8.1% | $12,434 |
| 2001 | $1,803 | $12,434 |
| 2000 | -- | $12,434 |
Find assessor info on the county website
Monthly payment
Est. payment
Payment breakdown
Explore the cost of this home by adjusting the details. Changes won't be saved.Climate risks
Neighborhood: Lincoln Park
Nearby schools
GreatSchools rating
- 9/10Lincoln Elementary SchoolGrades: K-8Distance: 0.2 mi
- 7/10Lincoln Park High SchoolGrades: 9-12Distance: 0.6 mi
Schools provided by the listing agent
- Elementary: Lincoln Elementary School
- Middle: Lincoln Elementary School
- High: Lincoln Park High School
- District: 299
Source: MRED as distributed by MLS GRID. This data may not be complete. We recommend contacting the local school district to confirm school assignments for this home.
- $194,000-- bd1 ba700 sqft444 W Fullerton Pkwy APT 1605, Chicago, IL 60614Off Market
- $205,100-- bd1 ba-- sqft444 W Fullerton Pkwy APT 1105, Chicago, IL 60614Off Market
- $260,3001 bd1 ba760 sqft444 W Fullerton Pkwy APT 407, Chicago, IL 60614Off Market

- $336,8002 bd1 ba950 sqft444 W Fullerton Pkwy APT 801, Chicago, IL 60614Off Market
- $428,4002 bd2 ba1.1k sqft444 W Fullerton Pkwy APT 1804, Chicago, IL 60614Off Market
- $292,6002 bd1 ba1k sqft444 W Fullerton Pkwy APT 301, Chicago, IL 60614Off Market
- $166,6001 bd1 ba1k sqft444 W Fullerton Pkwy APT 302, Chicago, IL 60614Off Market
- $385,0002 bd2 ba1.1k sqft444 W Fullerton Pkwy APT 303, Chicago, IL 60614Off Market
- $378,2001 bd1 ba1k sqft444 W Fullerton Pkwy APT 304, Chicago, IL 60614Off Market
A local agent can set up tours, give advice and negotiate with sellers.
A local lender can help you make sure your offer is ready when you are.
Similar homes
- $275,0001 bd1 ba-- sqft450 W Briar Pl APT 8N, Chicago, IL 60657New
 MLS ID #12713356, Richard Neal, @properties Christie's International Real Estate. MRED as distributed by MLS GRID
 - $379,0002 bd2 ba1.1k sqft2626 N Lakeview Ave APT 1002, Chicago, IL 60614New
 MLS ID #12708354, Brenton Goldman, Baird & Warner. MRED as distributed by MLS GRID
 - $274,9002 bd1 ba720 sqft2930 N Sheridan Rd APT 702, Chicago, IL 60657New
 MLS ID #12711238, Patrick Kosnick, @properties Christie's International Real Estate. MRED as distributed by MLS GRID
 - $339,0001 bd1 ba935 sqft2300 N Commonwealth Ave APT 2H, Chicago, IL 60614Price Change
 MLS ID #12692198, Mark Placek, Coldwell Banker Real Estate Group. MRED as distributed by MLS GRID
 - $300,0001 bd1 ba-- sqft33 W Delaware Pl APT 22H, Chicago, IL 60610NewMLS ID #12712244, Ron Rashid, Coldwell Banker Realty. MRED as distributed by MLS GRID
- $319,0001 bd1 ba-- sqft350 W Belden Ave APT 511, Chicago, IL 60614ActiveMLS ID #12684533, Mauricio Ortiz, Compass. MRED as distributed by MLS GRID
- $259,0001 bd1 ba750 sqft33 W Delaware Pl APT 14F, Chicago, IL 60610NewMLS ID #12710519, Grigory Pekarsky, Vesta Preferred LLC. MRED as distributed by MLS GRID
- $289,9001 bd1 ba1k sqft260 E Chestnut St APT 2505, Chicago, IL 60611ActiveMLS ID #12704936, Jacob Reiner, Redfin Corporation. MRED as distributed by MLS GRID
- $199,000-- bd1 ba500 sqft2400 N Lakeview Ave APT 1116, Chicago, IL 60614ActiveMLS ID #12695071, Elias Masud, Compass. MRED as distributed by MLS GRID
- $415,0002 bd2 ba-- sqft2930 N Sheridan Rd APT 306, Chicago, IL 60657NewMLS ID #12713459, Jovanna Quinones, eXp Realty. MRED as distributed by MLS GRID
- $270,0001 bd1 ba712 sqft3660 N Lake Shore Dr APT 909, Chicago, IL 60613ActiveMLS ID #12696710, Kathleen Aumiller, Compass. MRED as distributed by MLS GRID
- $225,0001 bd1 ba600 sqft211 E Ohio St APT 1505, Chicago, IL 60611NewMLS ID #12713647, Haroon Khan, Streeterville Realty, LLC. MRED as distributed by MLS GRID
- $300,0001 bd1 ba850 sqft1600 S Indiana Ave Unit 1504, Chicago, IL 60616NewMLS ID #12710675, Robert Yoshimura, Compass. MRED as distributed by MLS GRID
- $275,0001 bd1 ba-- sqft1255 N Sandburg Ter Unit 2406, Chicago, IL 60610ActiveMLS ID #12661908, Carrie McCormick, @properties Christie's International Real Estate. MRED as distributed by MLS GRID
- $349,9002 bd2 ba1.2k sqft901 S Plymouth Ct APT 303, Chicago, IL 60605NewMLS ID #12711581, Steven Schnur, CL3 Property Management. MRED as distributed by MLS GRID
- $299,5002 bd1 ba900 sqft3550 N Lake Shore Dr APT 1117, Chicago, IL 60657ActiveMLS ID #12680305, Timothy Selwanes, Core Realty & Investments Inc.. MRED as distributed by MLS GRID
- $299,9992 bd2 ba1.1k sqft8 W Monroe St APT 902, Chicago, IL 60603ActiveMLS ID #12680974, David Max, Compass. MRED as distributed by MLS GRID
- $284,9001 bd1 ba-- sqft211 E Ohio St APT 2915, Chicago, IL 60611ActiveMLS ID #12649297, Keith Goad, Berkshire Hathaway HomeServices Chicago. MRED as distributed by MLS GRID
- $179,000-- bd1 ba-- sqft444 W Fullerton Pkwy APT 305, Chicago, IL 60614ActiveMLS ID #12606014, Ross Wall, @properties Christie's International Real Estate. MRED as distributed by MLS GRID
- $269,9001 bd2 ba1k sqft110 E Delaware Pl APT 1702, Chicago, IL 60611Price ChangeMLS ID #12661585, Christopher Clark, Grandview Realty, LLC. MRED as distributed by MLS GRID
