This 4-bedroom, 3-bath home offers a spacious layout with all bedrooms located upstairs, including a large primary bedroom featuring its own laundry closet for added convenience. The home includes 2 full baths upstairs and an additional full bath in the basement. The main level provides plenty of living space along with 2 kitchens, creating flexibility for a variety of living arrangements or future ideas. A second laundry area is also located in the basement. Outside, the property features a 2-car detached garage and room to make the space your own over time. With a solid amount of square footage and a flexible layout, this home offers great potential for the next owner. Near highways, stores and more! This sale is based on the completion of a prior transaction.
Contingent
Price cut: $20K (6/16)
$509,900
4440 N La Crosse Ave, Chicago, IL 60630
4beds
2,460sqft
:
Get pre-qualified$3,840/mo
Single Family Residence
Built in 1946
4,312 Square Feet Lot
$-- Zestimate®
$207/sqft
$-- HOA
What's special
All bedrooms located upstairsSpacious layoutLarge primary bedroom
- 68 days |
- 135 |
- 4 |
Zillow last checked:
Listing updated:
Listed by:
Ryan Ivemeyer 815-496-4288,
O'Neil Property Group, LLC,
Kealan O'Neil 630-788-7273,
O'Neil Property Group, LLC
Source: MRED as distributed by MLS GRID,MLS#: 12651323
Facts & features
Interior
Bedrooms & bathrooms
- Bedrooms: 4
- Bathrooms: 3
- Full bathrooms: 3
Rooms
- Room types: Recreation Room, Utility Room-Lower Level, Kitchen
Primary bedroom
- Features: Bathroom (Full)
- Level: Second
- Area: 374 Square Feet
- Dimensions: 17X22
Bedroom 2
- Level: Second
- Area: 110 Square Feet
- Dimensions: 10X11
Bedroom 3
- Level: Second
- Area: 150 Square Feet
- Dimensions: 10X15
Bedroom 4
- Level: Second
- Area: 132 Square Feet
- Dimensions: 12X11
Dining room
- Level: Main
- Area: 128 Square Feet
- Dimensions: 16X8
Family room
- Level: Main
- Area: 294 Square Feet
- Dimensions: 14X21
Kitchen
- Level: Main
- Area: 168 Square Feet
- Dimensions: 21X8
Kitchen 2nd
- Level: Main
- Area: 81 Square Feet
- Dimensions: 9X9
Laundry
- Level: Second
- Area: 35 Square Feet
- Dimensions: 5X7
Living room
- Level: Main
- Area: 195 Square Feet
- Dimensions: 13X15
Recreation room
- Level: Basement
- Area: 225 Square Feet
- Dimensions: 15X15
Other
- Level: Basement
- Area: 70 Square Feet
- Dimensions: 7X10
Heating
- Natural Gas, Forced Air
Cooling
- Central Air
Features
- Basement: Finished,Partial
Interior area
- Total structure area: 0
- Total interior livable area: 2,460 sqft
Property
Parking
- Total spaces: 2
- Parking features: Yes, Detached, Garage
- Garage spaces: 2
Accessibility
- Accessibility features: No Disability Access
Features
- Stories: 2
Lot
- Size: 4,312 Square Feet
Details
- Parcel number: 13162290350000
- Special conditions: None
Construction
Type & style
- Home type: SingleFamily
- Property subtype: Single Family Residence
Materials
- Brick
Condition
- New construction: No
- Year built: 1946
Utilities & green energy
- Sewer: Public Sewer
- Water: Lake Michigan
Community & HOA
HOA
- Services included: None
Location
- Region: Chicago
Financial & listing details
- Price per square foot: $207/sqft
- Tax assessed value: $677,050
- Annual tax amount: $9,879
- Date on market: 5/18/2026
- Ownership: Fee Simple
Estimated market value
Not available
Estimated sales range
Not available
Not available
Price history
| Date | Event | Price |
|---|---|---|
| 6/28/2026 | Contingent | $509,900$207/sqft |
Source:  MRED as distributed by MLS GRID #12651323 Report a problem MRED as distributed by MLS GRID #12651323 Report a problem | ||
| 6/16/2026 | Price change | $509,900-3.8%$207/sqft |
Source: MRED as distributed by MLS GRID #12651323 Report a problem | ||
| 6/1/2026 | Price change | $529,900-3.6%$215/sqft |
Source: MRED as distributed by MLS GRID #12651323 Report a problem | ||
| 5/18/2026 | Listed for sale | $549,900+57.1%$224/sqft |
Source: MRED as distributed by MLS GRID #12651323 Report a problem | ||
| 3/29/2016 | Sold | $350,000+69.5%$142/sqft |
Source: Public Record Report a problem | ||
| 3/7/2002 | Sold | $206,500+55.3%$84/sqft |
Source: Public Record Report a problem | ||
| 4/27/1998 | Sold | $133,000+66.3%$54/sqft |
Source: Public Record Report a problem | ||
| 1/19/1994 | Sold | $80,000$33/sqft |
Source: Public Record Report a problem | ||
Public tax history
| Year | Property taxes | Tax assessment |
|---|---|---|
| 2024 | $12,879 +30.4% | $67,705 +44.7% |
| 2023 | $9,879 +2.6% | $46,797 |
| 2022 | $9,631 +2.3% | $46,797 |
| 2021 | $9,416 +19.1% | $46,797 +31.9% |
| 2020 | $7,908 +0.9% | $35,476 -9% |
| 2019 | $7,837 +1.7% | $38,985 |
| 2018 | $7,705 -23.6% | $38,985 -16.7% |
| 2017 | $10,080 +13.5% | $46,798 |
| 2016 | $8,878 +9.6% | $46,798 |
| 2015 | $8,100 +6.6% | $46,798 +7.6% |
| 2014 | $7,596 +2.2% | $43,479 |
| 2013 | $7,435 +1% | $43,479 |
| 2012 | $7,360 +33.6% | $43,479 +14.4% |
| 2011 | $5,507 +2% | $38,000 |
| 2010 | $5,399 -19% | $38,000 -21.9% |
| 2009 | $6,665 +64.3% | $48,638 +39.1% |
| 2008 | $4,056 +10.5% | $34,968 |
| 2007 | $3,671 +26.5% | $34,968 |
| 2006 | $2,901 +3.3% | $34,968 +42.8% |
| 2005 | $2,807 +3.7% | $24,488 |
| 2004 | $2,707 -27.6% | $24,488 +3.7% |
| 2003 | $3,740 +24.4% | $23,610 +41.2% |
| 2002 | $3,006 +17.9% | $16,718 |
| 2001 | $2,549 +18.7% | $16,718 |
| 2000 | $2,148 -0.1% | $16,718 +27% |
| 1999 | $2,150 | $13,160 |
Find assessor info on the county website
Monthly payment
Est. payment
Payment breakdown
Explore the cost of this home by adjusting the details. Changes won't be saved.Climate risks
Neighborhood: Jefferson Park
Nearby schools
GreatSchools rating
- 6/10Portage Park Elementary SchoolGrades: PK-8Distance: 0.7 mi
- 1/10Schurz High SchoolGrades: 9-12Distance: 1.2 mi
Schools provided by the listing agent
- District: 299
Source: MRED as distributed by MLS GRID. This data may not be complete. We recommend contacting the local school district to confirm school assignments for this home.
- $568,0003 bd2 ba1.4k sqft4436 N La Crosse Ave, Chicago, IL 60630Off Market

- $391,9002 bd1 ba960 sqft4442 N La Crosse Ave, Chicago, IL 60630Off Market
- $425,9002 bd1 ba1.1k sqft4434 N La Crosse Ave, Chicago, IL 60630Off Market
- $--1 bd1 ba800 sqft4434 N La Crosse Ave #2, Chicago, IL 60630Off Market
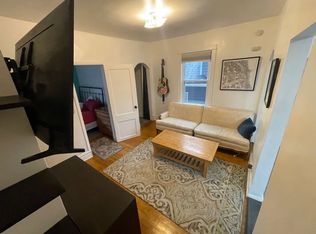
- $699,7004 bd4 ba2.2k sqft4446 N La Crosse Ave, Chicago, IL 60630Off Market
- $602,7003 bd2 ba1.1k sqft4430 N La Crosse Ave, Chicago, IL 60630Off Market
- $793,2005 bd4 ba2.6k sqft4450 N La Crosse Ave, Chicago, IL 60630Off Market
- $494,4004 bd1 ba1k sqft4428 N La Crosse Ave, Chicago, IL 60630Off Market
A local agent can set up tours, give advice and negotiate with sellers.
A local lender can help you make sure your offer is ready when you are.
Similar homes
- $485,0003 bd3 ba1.9k sqft4953 N Meade Ave, Chicago, IL 60630New
 MLS ID #12713873, Mikel Hoxha, @properties Christie's International Real Estate. MRED as distributed by MLS GRID
 - $609,0005 bd4 ba2k sqft5012 N Tripp Ave, Chicago, IL 60630Active
 MLS ID #12655748, Victoria Unger, Century 21 Langos & Christian. MRED as distributed by MLS GRID
 - $575,0003 bd3 ba1.6k sqft3819 N Kilpatrick Ave, Chicago, IL 60641New
 MLS ID #12713628, Ivonne Payes, Payes Real Estate Group. MRED as distributed by MLS GRID
 - $425,0004 bd2 ba1.6k sqft5505 W Cullom Ave, Chicago, IL 60641New
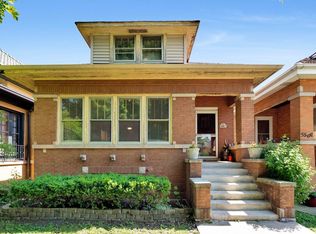 MLS ID #12706610, Rita Vera, REimagine Chicago Realty. MRED as distributed by MLS GRID
 - $525,0005 bd2 ba2.1k sqft4128 N Ottawa Ave, Norridge, IL 60706NewMLS ID #12659850, Izabella Fil-Krol, @properties Christie's International Real Estate. MRED as distributed by MLS GRID
- $539,0004 bd3 ba2.5k sqft2923 N New England Ave, Chicago, IL 60634ActiveMLS ID #12646246, Victor Senteno, Senteno Real Estate LLC. MRED as distributed by MLS GRID
- $514,9005 bd3 ba2.1k sqft7846 Kenneth Ave, Skokie, IL 60076Re-activatedMLS ID #12694371, Shawn Gaylor, eXp Realty. MRED as distributed by MLS GRID
- $549,0005 bd3 ba2.2k sqft6254 W Barry Ave, Chicago, IL 60634ActiveMLS ID #12622841, Matthew Litzenberger, Coldwell Banker Realty. MRED as distributed by MLS GRID
- $500,0003 bd2 ba1.5k sqft5704 N Major Ave, Chicago, IL 60646ActiveMLS ID #12678221, Marzena Frausto, Redfin Corporation. MRED as distributed by MLS GRID
- $499,9004 bd2 ba1.9k sqft5109 N Oneida Ave, Norridge, IL 60706ActiveMLS ID #12654662, Slawek Rachmaciej, Exit Realty Redefined. MRED as distributed by MLS GRID
- $549,9003 bd3 ba1.9k sqft6040 N Niagara Ave, Chicago, IL 60631ActiveMLS ID #12672041, John Fleming, Baird & Warner. MRED as distributed by MLS GRID
- $540,0002 bd2 ba1.2k sqft6310 N La Crosse Ave, Chicago, IL 60646Price ChangeMLS ID #12693573, Rima Muthana, Rima Realty LLC. MRED as distributed by MLS GRID
- $464,9006 bd3 ba1.6k sqft5349 W Fletcher St, Chicago, IL 60641ActiveMLS ID #12671680, Sarai Acevedo-Schwocher, eXp Realty. MRED as distributed by MLS GRID
- $480,0003 bd3 ba2.1k sqft1910 N 74th Ave, Elmwood Park, IL 60707ActiveMLS ID #12706880, Diana Nufio, You Properties LLC. MRED as distributed by MLS GRID
- $649,0005 bd3 ba3k sqft4050 N Menard Ave, Chicago, IL 60634ActiveMLS ID #12623196, Laraine Hanson, Laraine Hanson. MRED as distributed by MLS GRID
- $474,9005 bd2 ba2k sqft4656 25th Ave, Schiller Park, IL 60176ActiveMLS ID #12695372, Frank Scaletta, xr realty. MRED as distributed by MLS GRID
- $479,9004 bd3 ba1.3k sqft1644 N 73rd Ct, Elmwood Park, IL 60707ActiveMLS ID #12678683, Laura Catrambone-Gerace, Coldwell Banker Stratford Place. MRED as distributed by MLS GRID
- $555,0004 bd2 ba2.4k sqft5136 W Lee St, Skokie, IL 60077ActiveMLS ID #12616533, Viorel Lozneanu, Hometown Real Estate Group LLC. MRED as distributed by MLS GRID
- $569,0003 bd2 ba2.1k sqft707 Glenshire Rd, Glenview, IL 60025NewMLS ID #12713722, Anne DuBray, Coldwell Banker Realty. MRED as distributed by MLS GRID
- $625,0003 bd3 ba2.7k sqft6365 N Mobile Ave, Chicago, IL 60646ActiveMLS ID #12681343, Cesar Juarez, Redfin Corporation. MRED as distributed by MLS GRID
