Enjoy split-level living in this 1957 brick single-family home in Skokie, with 3 bedrooms, 2 full baths, a walkout lower level, and a fenced backyard with a patio. The interior is freshly painted. On the main level, the living and dining room is one open space under a vaulted ceiling, with a three-panel picture window. The main level and all three bedrooms have oak hardwood floors. The kitchen is its own room off the dining area, with a pass-through window between the two. It has wood cabinetry, Corian counters, a ceramic tile floor, under-cabinet lighting, and a pantry closet. The double sink is under a row of three windows. Black appliances include a gas cooktop, a built-in oven, an over-the-range microwave, a side-by-side refrigerator, and a dishwasher. Half a flight up, the stairs and landing have scrolled iron railings and are open to the living room below. The 3 bedrooms and a full bath sit off the upper hall. The corner primary bedroom has windows on two walls and two closets. Stairs off the kitchen lead down to the walkout lower level, which has a family room and a second full bath. The washer and dryer are in the lower-level utility room. The home has a gas furnace and central air. The roof was replaced in 2012. Parking is an asphalt driveway beside the house. The backyard is enclosed by a wood privacy fence with a gate at the driveway. There is no HOA. Terminal Park, with tennis courts, basketball courts, a baseball diamond, and a playground, is a short walk away on Kenton Avenue. The home is in the Highland Elementary and Old Orchard Junior High attendance areas of Skokie School District 68, and Niles North High School is under a mile away. Jewel-Osco on Skokie Boulevard and Westfield Old Orchard are a short drive. The nearest Edens Expressway interchange is at Old Orchard Road. The CTA Yellow Line at Dempster-Skokie is the nearest train, and Pace Route 208 stops along Golf Road.
Active
$449,000
4441 Foster St, Skokie, IL 60076
3beds
--sqft
Single Family Residence
Built in 1957
6,600 Square Feet Lot
$-- Zestimate®
$--/sqft
$-- HOA
What's special
Split-level livingThree-panel picture windowCorian countersUnder-cabinet lightingWalkout lower levelPantry closet
- 14 days
- 1,062
- 95
Likely to sell faster than
Zillow last checked:
Listing updated:
Listed by:
Grigory Pekarsky 773-645-4455,
Vesta Preferred LLC,
Julia Thompson,
Vesta Preferred LLC
Source: MRED as distributed by MLS GRID,MLS#: 12791662
Facts & features
Interior
Bedrooms & bathrooms
- Bedrooms: 3
- Bathrooms: 2
- Full bathrooms: 2
Rooms
- Room types: No additional rooms
Primary bedroom
- Area: 156 Square Feet
- Dimensions: 13X12
Bedroom 2
- Area: 90 Square Feet
- Dimensions: 10X9
Bedroom 3
- Area: 120 Square Feet
- Dimensions: 10X12
Dining room
- Level: Main
- Area: 208 Square Feet
- Dimensions: 16X13
Family room
- Level: Lower
- Area: 288 Square Feet
- Dimensions: 24X12
Kitchen
- Level: Main
- Area: 143 Square Feet
- Dimensions: 11X13
Living room
- Level: Main
- Area: 221 Square Feet
- Dimensions: 17X13
Heating
- Forced Air
Cooling
- Central Air
Features
- Basement: Partially Finished,Partial
Interior area
- Total structure area: 0
Property
Parking
- Total spaces: 2
- Parking features: Yes
Accessibility
- Accessibility features: No Disability Access
Lot
- Size: 6,600 Square Feet
Details
- Parcel number: 10151120110000
- Special conditions: None
Construction
Type & style
- Home type: SingleFamily
- Property subtype: Single Family Residence
Materials
- Brick
Condition
- New construction: No
- Year built: 1957
Utilities & green energy
- Sewer: Public Sewer
- Water: Lake Michigan
Community & HOA
HOA
- Services included: None
Location
- Region: Skokie
Financial & listing details
- Tax assessed value: $370,000
- Annual tax amount: $9,671
- Date on market: 10/22/2026
- Ownership: Fee Simple
Estimated market value
Not available
Estimated sales range
Not available
Not available
Price history
| Date | Event | Price |
|---|---|---|
| 10/22/2026 | Listed for sale | $449,000 |
Source:  MRED as distributed by MLS GRID #12791662 Report a problem | ||
Public tax history
| Year | Property taxes | Tax assessment |
|---|---|---|
| 2024 | $9,672 +4.6% | $37,000 |
| 2023 | $9,244 +23.3% | $37,000 |
| 2022 | $7,500 +426.8% | $37,000 +14.4% |
| 2021 | $1,424 +8.4% | $32,356 |
| 2020 | $1,313 -0.5% | $32,356 -9% |
| 2019 | $1,320 -8.7% | $35,556 +17.9% |
| 2018 | $1,446 +1% | $30,167 |
| 2017 | $1,431 -28.5% | $30,167 |
| 2016 | $2,001 -11.5% | $30,167 +13.3% |
| 2015 | $2,261 +4.6% | $26,622 |
| 2014 | $2,163 -2.1% | $26,622 |
| 2013 | $2,209 +14.4% | $26,622 -18% |
| 2012 | $1,930 +1.7% | $32,463 |
| 2011 | $1,899 +14.5% | $32,463 |
| 2010 | $1,658 +9% | $32,463 -13.8% |
| 2009 | $1,521 +2.8% | $37,653 -12% |
| 2008 | $1,480 -6% | $42,788 +8.1% |
| 2007 | $1,574 -12.9% | $39,588 +38.6% |
| 2006 | $1,807 +4.9% | $28,555 |
| 2005 | $1,722 -2.5% | $28,555 |
| 2004 | $1,767 -12% | $28,555 +40% |
| 2003 | $2,008 -34.4% | $20,393 |
| 2002 | $3,059 +14.8% | $20,393 |
| 2001 | $2,665 +2.6% | $20,393 +14.8% |
| 2000 | $2,598 +1.7% | $17,760 |
| 1999 | $2,554 | $17,760 |
Find assessor info on the county website
Monthly payment
Est. payment
Payment breakdown
Explore the cost of this home by adjusting the details. Changes won't be saved.Climate risks
Neighborhood: Devonshire Highlands
Nearby schools
Schools provided by the listing agent
- District: 68
Source: MRED as distributed by MLS GRID. This data may not be complete. We recommend contacting the local school district to confirm school assignments for this home.
Similar homes
- $435,0003 bd2 ba1.3k sqft9308 Karlov Ave, Skokie, IL 60076Active
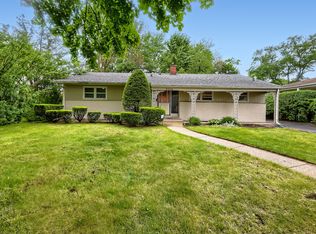 MLS ID #12636512, Cynthia Grush, HomeSmart Connect LLC. MRED as distributed by MLS GRID
- $520,0004 bd2 ba1.2k sqft9648 N Kostner Ave, Skokie, IL 60076Active
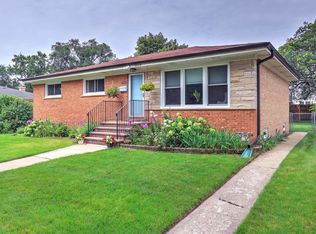 MLS ID #12726950, Phillip Bentley, GRI, Real People Realty. MRED as distributed by MLS GRID
- $629,7004 bd2 ba1.6k sqft9714 Kedvale Ave, Skokie, IL 60076New
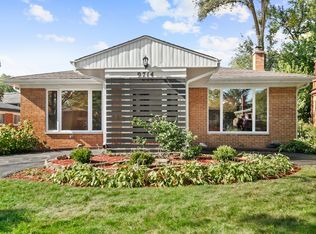 MLS ID #12794284, Neil Gates, Chase Real Estate LLC. MRED as distributed by MLS GRID
- $670,0003 bd3 ba2k sqft9431 Karlov Ave, Skokie, IL 60076Active
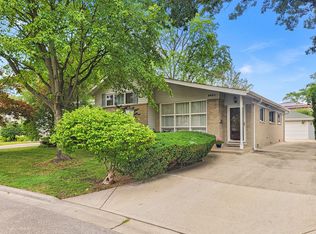 MLS ID #12716876, Christopher Crumlish, Hunter Properties, Inc.. MRED as distributed by MLS GRID
