Skyline Evenings Begin Here 4441 S Vincennes | Unit 3 Some residences simply feel different the moment you walk in. Unit 3 at Flats on Vincennes II offers approximately 2,400 square feet of refined duplex living in the heart of Bronzeville - where scale, craftsmanship, and thoughtful design come together effortlessly. Natural light pours through European tilt-and-turn windows, illuminating a layout that feels expansive yet inviting. The open living and dining spaces are designed for real living - intimate dinners, celebratory gatherings, or quiet evenings that stretch a little longer than planned. The kitchen is exceptional. Custom cabinetry with abundant storage. Quartz countertops. A statement island built for conversation. A seamlessly integrated beverage cooler. This is a kitchen created for someone who cooks, entertains, and appreciates beautiful functionality. The primary suite is both sophisticated and calming, featuring a fully customized walk-in closet with built-in drawers and tailored storage. The bath feels like a private retreat - a sculptural soaking tub, a standalone shower with bench seating, rain shower head, and handheld fixture. Thoughtful. Elevated. Indulgent in the best way. Two additional bedrooms connected by a well-appointed Jack-and-Jill bath provide flexibility without sacrificing style. Upstairs, the mood shifts beautifully. A dedicated family room with a fully equipped wet bar - complete with dishwasher and wine cooler - opens directly onto your private rooftop deck finished in maintenance-free composite decking. The skyline becomes your backdrop. The space becomes an experience. This is where summer evenings turn into memorable nights. One garage parking space is included, offering everyday convenience alongside architectural presence. See it in person. You'll understand immediately.
Contingent
$599,900
4441 S Vincennes Ave #3, Chicago, IL 60653
3beds
2,400sqft
:
Get pre-qualified$4,811/mo
Condominium, Single Family Residence
Built in 2026
-- sqft lot
$599,000 Zestimate®
$250/sqft
$254/mo HOA
What's special
- --
- on Zillow |
- 9
- views |
- 0
- saves |
Zillow last checked:
Listing updated:
Listed by:
Jennifer Bell jennifer@gramercysold.com,
Fulton Grace Realty
Source: MRED as distributed by MLS GRID,MLS#: 12681501
Facts & features
Interior
Bedrooms & bathrooms
- Bedrooms: 3
- Bathrooms: 3
- Full bathrooms: 2
- 1/2 bathrooms: 1
Rooms
- Room types: No additional rooms
Primary bedroom
- Features: Bathroom (Full)
- Level: Main
- Area: 192 Square Feet
- Dimensions: 16X12
Bedroom 2
- Level: Main
- Area: 165 Square Feet
- Dimensions: 15X11
Bedroom 3
- Level: Main
- Area: 165 Square Feet
- Dimensions: 15X11
Dining room
- Level: Main
- Area: 288 Square Feet
- Dimensions: 18X16
Kitchen
- Features: Kitchen (Island, Custom Cabinetry)
- Level: Main
- Area: 216 Square Feet
- Dimensions: 18X12
Laundry
- Level: Main
- Area: 30 Square Feet
- Dimensions: 6X5
Living room
- Level: Main
- Area: 304 Square Feet
- Dimensions: 19X16
Heating
- Natural Gas
Cooling
- Central Air
Appliances
- Included: Double Oven, Dishwasher, Refrigerator, Washer, Dryer, Disposal, Cooktop, ENERGY STAR Qualified Appliances, Gas Cooktop
- Laundry: Washer Hookup, Gas Dryer Hookup, In Unit, Sink
Features
- Walk-In Closet(s), High Ceilings, Open Floorplan, Quartz Counters
- Windows: Screens
- Basement: None
Interior area
- Total structure area: 2,400
- Total interior livable area: 2,400 sqft
Property
Parking
- Total spaces: 1
- Parking features: Garage Door Opener, Yes, Detached, Garage
- Garage spaces: 1
- Has uncovered spaces: Yes
Accessibility
- Accessibility features: No Disability Access
Features
- Patio & porch: Patio
- Fencing: Fenced
Details
- Parcel number: 20034090010000
- Special conditions: None
Construction
Type & style
- Home type: Condo
- Property subtype: Condominium, Single Family Residence
Materials
- Brick, Fiber Cement
- Foundation: Concrete Perimeter
- Roof: Rubber
Condition
- New Construction
- New construction: Yes
- Year built: 2026
Utilities & green energy
- Sewer: Public Sewer
- Water: Lake Michigan, Public
Community & HOA
Community
- Features: Sidewalks, Street Lights
HOA
- Has HOA: Yes
- Amenities included: None, Laundry
- Services included: Water, Insurance, Exterior Maintenance, Lawn Care, Snow Removal
- HOA fee: $254 monthly
Location
- Region: Chicago
Financial & listing details
- Price per square foot: $250/sqft
- Date on market: 6/18/2026
- Ownership: Condo
Estimated market value
$599,000
$569,000 - $629,000
$3,260/mo
Price history
Price history is unavailable.
Public tax history
Tax history is unavailable.
Monthly payment
Est. payment
Payment breakdown
Explore the cost of this home by adjusting the details. Changes won't be saved.Climate risks
Neighborhood: Bronzeville
Nearby schools
GreatSchools rating
- 3/10Woodson South Elementary SchoolGrades: PK-8Distance: 0.3 mi
- 1/10Phillips Academy High SchoolGrades: 9-12Distance: 0.8 mi
Schools provided by the listing agent
- District: 299
Source: MRED as distributed by MLS GRID. This data may not be complete. We recommend contacting the local school district to confirm school assignments for this home.
- $529,9003 bd3 ba1.9k sqft4441 S Vincennes Ave #2, Chicago, IL 60653New Construction

- $136,540-- sqft4441 S Vincennes Ave, Chicago, IL 60653Off Market
- $158,760-- sqft4445 S Vincennes Ave, Chicago, IL 60653Off Market
- $395,9004 bd3 ba1.6k sqft4445 S Vincennes Ave, Chicago, IL 60653Off Market
- $139,0001 bd1 ba1.3k sqft4445 S Vincennes Ave #2, Chicago, IL 60653Off Market
- $301,110-- sqft4437 S Vincennes Ave, Chicago, IL 60653Off Market
- $374,600-- bd-- ba-- sqft513 E 44th Pl, Chicago, IL 60653Off Market
- $56,0001,600 Square Feet515 E 44th Pl, Chicago, IL 60653Off Market
A local agent can set up tours, give advice and negotiate with sellers.
A local lender can help you make sure your offer is ready when you are.
Similar homes
- $579,9004 bd4 ba2.4k sqft4343 S Ellis Ave, Chicago, IL 60653Active
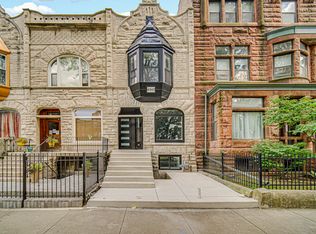 MLS ID #12510798, Sachet White, Century 21 IMPACT. MRED as distributed by MLS GRID
 - $650,0004 bd4 ba3k sqft433 E 46th Pl, Chicago, IL 60653Active
 MLS ID #12686485, Michelle Browne, @properties Christie's International Real Estate. MRED as distributed by MLS GRID
 - $649,8004 bd4 ba2.3k sqft4442 S Drexel Blvd #G, Chicago, IL 60653Active
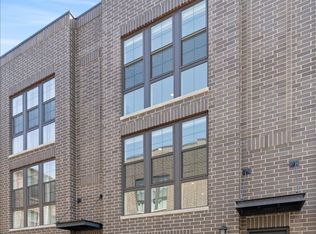 MLS ID #12694375, Jillian Winston, RE/MAX Premier. MRED as distributed by MLS GRID
 - $395,0003 bd2 ba1.4k sqft4206 S Calumet Ave #101, Chicago, IL 60653Active
 MLS ID #12708792, Michelle Browne, @properties Christie's International Real Estate. MRED as distributed by MLS GRID
 - $579,9003 bd2 ba1.6k sqft2522 W Chicago Ave Suite 4, Chicago, IL 60622NewMLS ID #12711648, Camille Canales, Compass. MRED as distributed by MLS GRID
- $499,9993 bd2 ba1.9k sqft4816 S Saint Lawrence Ave #301, Chicago, IL 60615ActiveMLS ID #12669911, James Bohannon, Enterprise Realty Power Broker. MRED as distributed by MLS GRID
- $469,0004 bd3 ba3.2k sqft928 E 46th St, Chicago, IL 60653ActiveMLS ID #12611552, Naja Morris, @properties Christie's International Real Estate. MRED as distributed by MLS GRID
- $700,0004 bd3 ba2.7k sqft1810 S Racine Ave Unit 1, Chicago, IL 60608ActiveMLS ID #12710485, Alex Menoni, @properties Christie's International Real Estate. MRED as distributed by MLS GRID
- $775,0004 bd3 ba2.8k sqft3901 S Lake Park Ave #D, Chicago, IL 60653ActiveMLS ID #12700474, Ardit Dizdari, RENE,SFR, @properties Christie's International Real Estate. MRED as distributed by MLS GRID
- $425,0003 bd2 ba1.4k sqft4208 S Calumet Ave #201, Chicago, IL 60653ActiveMLS ID #12640895, Michelle Browne, @properties Christie's International Real Estate. MRED as distributed by MLS GRID
- $720,0005 bd4 ba2.1k sqft4114 S Ellis Ave, Chicago, IL 60653ActiveMLS ID #12647817, Shanell Bowden, Keller Williams ONEChicago. MRED as distributed by MLS GRID
- $725,0005 bd4 ba3.2k sqft4223 S Wabash Ave, Chicago, IL 60653ActiveMLS ID #12676917, Aaron McDonald, Coldwell Banker Realty. MRED as distributed by MLS GRID
- $349,9003 bd3 ba1.6k sqft4316 S Michigan Ave #3S, Chicago, IL 60653ActiveMLS ID #12660695, Jennifer Bell, Fulton Grace Realty. MRED as distributed by MLS GRID
- $475,0002 bd2 ba1.2k sqft333 W Hubbard St APT 1010, Chicago, IL 60654NewMLS ID #12715025, Matt Laricy, Americorp, Ltd. MRED as distributed by MLS GRID
- $650,0004 bd3 ba2.2k sqft1822 S Throop St #1, Chicago, IL 60608ActiveMLS ID #12669341, Josh Reighard, Baird & Warner. MRED as distributed by MLS GRID
- $624,9003 bd2 ba2.3k sqft680 N Lake Shore Dr APT 519, Chicago, IL 60611ActiveMLS ID #12672080, Jamie Lemmons-Svoboda, Keller Williams Preferred Rlty. MRED as distributed by MLS GRID
- $584,9003 bd2 ba1.9k sqft2618 W Diversey Ave APT 402, Chicago, IL 60647ActiveMLS ID #12709506, Tatiana Rea, @properties Christie's International Real Estate. MRED as distributed by MLS GRID
- $585,0005 bd3 ba2.6k sqft3052 N Major Ave, Chicago, IL 60634NewMLS ID #12714308, Ruben Avila, RE/MAX Mi Casa. MRED as distributed by MLS GRID
- $855,0003 bd3 ba2k sqft626 W Buckingham Pl APT 1E, Chicago, IL 60657NewMLS ID #12705214, Yakov Dvora, Berkshire Hathaway HomeServices Chicago. MRED as distributed by MLS GRID
- $839,9004 bd4 ba3.1k sqft708 E 41st St, Chicago, IL 60653ActiveMLS ID #12694144, Jennifer Bell, Fulton Grace Realty. MRED as distributed by MLS GRID
