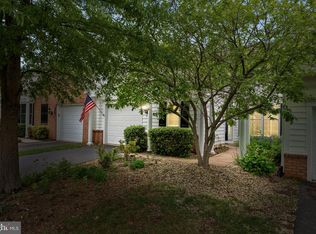
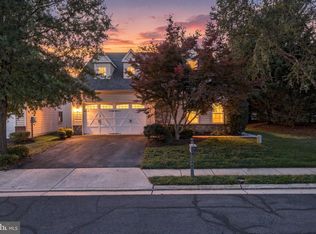
Welcome home to 44426 Sunset Maple Drive in Potomac Green, Northern Virginia’s premier 55+ community in Ashburn, just minutes from One Loudoun. This end-unit home offers approximately 2,594 square feet over two light-filled levels, with three bedrooms, three full baths, a one-car garage, and a driveway. Beautifully maintained by its original owner, the home showcases stunning hardwood floors on the main level, custom millwork and moldings, recessed lighting throughout, and Hunter Douglas window treatments. The main-level layout makes everyday living easy: a welcoming foyer, two-story living and dining areas anchored by a gas fireplace, a spacious eat-in kitchen, a private office, and a sunroom that opens to a brick patio. The primary suite, a second bedroom, a guest full bath, a well-organized pantry, side-by-side laundry, and direct access to the garage are all on this level as well. Upstairs, the loft level is a flexible retreat with a family room, third bedroom, full bath, a large storage closet, and a utility room. Conveniently located near the neighborhood clubhouse, the home puts you close to the center of community life. The 29,000-square-foot Community Center includes a fitness center, aerobics studio, ballroom, indoor walking track, and indoor pool. Outside, residents enjoy an outdoor pool and tennis, pickleball, and bocce courts. A full-time lifestyle director and a range of social clubs keep the calendar full, and local bus and shuttle service makes getting around easy. One Loudoun, major commuter routes, the Silver Line Ashburn Metro station, and Washington Dulles International Airport are all close by. It’s the perfect place to call home!
Pending
$750,000
44426 Sunset Maple Dr, Ashburn, VA 20147
3beds
2,506sqft
Townhouse
Built in 2007
4,356 Square Feet Lot
$752,000 Zestimate®
$299/sqft
$323/mo HOA
What's special
Private officeGas fireplaceOne-car garageOutdoor poolBrick patioWelcoming foyerRecessed lighting throughout
- 18 days
- 391
- 25
Zillow last checked:
Listing updated:
Listed by:
Susan Thomas 703-674-9896,
Corcoran McEnearney 7037771170,
Co-Listing Agent: Joseph M O'hara 703-350-1234,
Corcoran McEnearney
Source: Bright MLS,MLS#: VALO2138578
Facts & features
Interior
Bedrooms & bathrooms
- Bedrooms: 3
- Bathrooms: 3
- Full bathrooms: 3
- Main level bathrooms: 2
- Main level bedrooms: 2
Basement
- Area: 0
Heating
- Forced Air, Natural Gas
Cooling
- Central Air, Natural Gas
Appliances
- Included: Microwave, Dishwasher, Dryer, Oven/Range - Gas, Refrigerator, Stainless Steel Appliance(s), Washer, Gas Water Heater
- Laundry: Main Level
Features
- Bathroom - Walk-In Shower, Breakfast Area, Ceiling Fan(s), Chair Railings, Combination Dining/Living, Crown Molding, Dining Area, Entry Level Bedroom, Open Floorplan, Eat-in Kitchen, Kitchen - Gourmet, Kitchen - Table Space, Recessed Lighting, Walk-In Closet(s)
- Flooring: Carpet, Wood
- Has basement: No
- Number of fireplaces: 1
- Fireplace features: Glass Doors, Mantel(s), Gas/Propane
Interior area
- Total structure area: 2,594
- Total interior livable area: 2,506 sqft
- Finished area above ground: 2,506
- Finished area below ground: 0
Property
Parking
- Total spaces: 2
- Parking features: Garage Faces Side, Garage Door Opener, Attached, Driveway
- Attached garage spaces: 1
- Uncovered spaces: 1
Accessibility
- Accessibility features: None
Features
- Levels: Two
- Stories: 2
- Pool features: Community
Lot
- Size: 4,356 Square Feet
Details
- Additional structures: Above Grade, Below Grade
- Parcel number: 058375009000
- Zoning: PDAAAR
- Special conditions: Standard
Construction
Type & style
- Home type: Townhouse
- Architectural style: Colonial
- Property subtype: Townhouse
Materials
- Vinyl Siding, Brick
- Foundation: Slab
Condition
- New construction: No
- Year built: 2007
Utilities & green energy
- Sewer: Public Sewer
- Water: Public
Community & HOA
Community
- Security: Fire Sprinkler System
- Senior community: Yes
- Subdivision: Potomac Green
HOA
- Has HOA: Yes
- Amenities included: Bike Trail, Billiard Room, Clubhouse, Community Center, Dog Park, Fitness Center, Game Room, Gated, Jogging Path, Library, Meeting Room, Party Room, Picnic Area, Indoor Pool, Pool, Recreation Facilities, Shuffleboard Court, Tennis Court(s)
- Services included: Common Area Maintenance, Health Club, Lawn Care Front, Lawn Care Rear, Lawn Care Side, Maintenance Grounds, Pool(s), Recreation Facility, Management, Reserve Funds, Security, Snow Removal, Trash
- HOA fee: $323 monthly
- HOA name: POTOMAC GREEN COMMUNITY ASSOCIATION
Location
- Region: Ashburn
Financial & listing details
- Price per square foot: $299/sqft
- Tax assessed value: $727,380
- Annual tax amount: $5,855
- Date on market: 10/16/2026
- Listing agreement: Exclusive Right To Sell
- Ownership: Fee Simple
Estimated market value
$752,000
$714,000 - $790,000
$3,721/mo
Price history
| Date | Event | Price |
|---|---|---|
| 10/18/2026 | Pending sale | $750,000$299/sqft |
Source:  Bright MLS #VALO2138578 Report a problem | ||
| 10/16/2026 | Listed for sale | $750,000+87.2%$299/sqft |
Source: Bright MLS #VALO2138578 Report a problem | ||
| 8/30/2007 | Sold | $400,725$160/sqft |
Source: Public Record Report a problem | ||
Public tax history
| Year | Property taxes | Tax assessment |
|---|---|---|
| 2026 | $5,855 +4.2% | $727,380 +4.2% |
| 2025 | $5,621 -6.7% | $698,260 +0.2% |
| 2024 | $6,026 +5.6% | $696,650 +6.8% |
| 2023 | $5,706 +3.3% | $652,090 +5.1% |
| 2022 | $5,521 +11.6% | $620,350 +22.9% |
| 2021 | $4,946 -4.6% | $504,660 +0.7% |
| 2020 | $5,185 | $500,980 +4.1% |
| 2019 | $5,185 -2.2% | $481,030 -1.5% |
| 2018 | $5,299 +4.2% | $488,430 +8% |
| 2017 | $5,087 +3.2% | $452,140 +1.6% |
| 2016 | $4,930 | $445,050 +40.9% |
| 2015 | $4,930 +5.1% | $315,850 +9.8% |
| 2014 | $4,692 +9.6% | $287,720 +16.6% |
| 2013 | $4,280 | $246,660 |
| 2012 | -- | -- |
| 2011 | -- | -- |
| 2010 | -- | -- |
| 2009 | -- | $296,900 -13.3% |
| 2008 | -- | $342,300 |
Find assessor info on the county website
Monthly payment
Est. payment
Payment breakdown
Explore the cost of this home by adjusting the details. Changes won't be saved.Climate risks
Neighborhood: 20147
Nearby schools
Schools provided by the listing agent
- District: Loudoun County Public Schools
Source: Bright MLS. This data may not be complete. We recommend contacting the local school district to confirm school assignments for this home.

Similar homes
- $749,9993 bd3 ba2.3k sqft44397 Maltese Falcon Sq, Ashburn, VA 20147For Sale
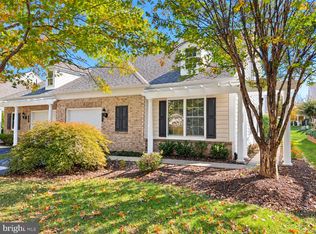
 MLS ID #VALO2139396, Mahnoor Malik, 1ST Down Real Estate Group, LLC.. Bright MLS
- $889,0003 bd3 ba2.8k sqft43760 Cog Hill Ter, Ashburn, VA 20147For Sale
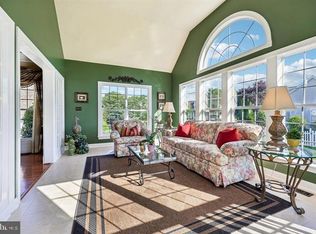 MLS ID #VALO2139440, Kathleen Guszak, Samson Properties. Bright MLS
- $769,9993 bd4 ba2.7k sqft20086 Northville Hills Ter, Ashburn, VA 20147For Sale
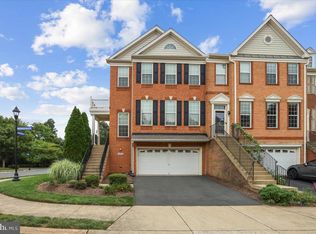 MLS ID #VALO2133700, Robin Wolters, Coldwell Banker Realty. Bright MLS
- $895,0003 bd3 ba2.8k sqft44513 Blueridge Meadows Dr, Ashburn, VA 20147For Sale
 MLS ID #VALO2138188, Jean Garrell, Keller Williams Realty. Bright MLS
- $625,0003 bd4 ba2k sqft21777 Kings Crossing Ter, Ashburn, VA 20147For SaleMLS ID #VALO2139116, Karyl Allen, Pearson Smith Realty LLC. Bright MLS
- $650,0002 bd2 ba1.6k sqft20577 Rosewood Manor Sq, Ashburn, VA 20147For SaleMLS ID #VALO2136020, Cathy Fulton, United Real Estate Horizon. Bright MLS
- $649,9003 bd3 ba2.5k sqftSm One Loudoun Condo, Ashburn, VA 20147For SaleMLS ID #VALO2136414, Kevin Richards, Pearson Smith Realty, LLC. Bright MLS
- $799,0003 bd4 ba2.8k sqft43207 Somerset Hills Ter, Ashburn, VA 20147For SaleMLS ID #VALO2137952, Kristy Odendhal, Long & Foster. Bright MLS
- $899,5003 bd4 ba2.9k sqft20594 Golden Ridge Dr, Ashburn, VA 20147For SaleMLS ID #VALO2136678, Walt Sobie, Long & Foster Real Estate, Inc.. Bright MLS
- $760,0004 bd4 ba2.1k sqft23458 Madison Heights Ter, Ashburn, VA 20148For SaleMLS ID #VALO2139140, Matt Kasun, Pearson Smith Realty, LLC. Bright MLS
- $810,0004 bd4 ba3.1k sqft19617 Edgemont Sq, Ashburn, VA 20147For SaleMLS ID #VALO2123972, Jane Webb, Casey Margenau Fine Homes and Estates LLC. Bright MLS
- $535,0003 bd3 ba2.6k sqftTownes At Goose Creek Village, Ashburn, VA 20147For SaleMLS ID #VALO2136852, Elika Tehrani, Pearson Smith Realty, LLC. Bright MLS
- $689,9003 bd4 ba3.2k sqft22582 Scattersville Gap Ter, Ashburn, VA 20148For SaleMLS ID #VALO2134234, Casey Margenau, Casey Margenau Fine Homes and Estates LLC. Bright MLS
- $899,9004 bd4 ba3.5k sqft43848 Glenhazel Dr, Ashburn, VA 20147For SaleMLS ID #VALO2137172, Kelly Ettrich, Century 21 Redwood Realty. Bright MLS
- $735,0003 bd4 ba2.6k sqft209 Spencer Ter SE, Leesburg, VA 20175For SaleMLS ID #VALO2136158, Steve Michaels, KW Metro Center. Bright MLS
- $399,0003 bd2 ba1.3k sqftLakeshore Condo In Ashburn Vil, Ashburn, VA 20147For SaleMLS ID #VALO2138238, Laura Walsh, Corcoran McEnearney. Bright MLS
- $826,5003 bd4 ba3.5k sqft20880 Royal Villa Ter, Sterling, VA 20165For SaleMLS ID #VALO2138134, Nate Shapiro, Long & Foster Real Estate, Inc.. Bright MLS
- $1,025,0004 bd4 ba3.2k sqftFarmwell Hunt Homeowners Assn., Ashburn, VA 20147For SaleMLS ID #VALO2134806, Vicky Noufal, Real Broker, LLC. Bright MLS
- $750,0003 bd4 ba2.2k sqft12468 Sweet Leaf Ter, Fairfax, VA 22033For SaleMLS ID #VAFX2347214, Traci Brauner, Long & Foster Real Estate, Inc.. Bright MLS
- $725,0003 bd4 ba2.7k sqft25082 Magnetite Ter, Aldie, VA 20105For SaleMLS ID #VALO2138476, Kanwar Sodhi, Keller Williams Realty. Bright MLS
