Beautiful Herriman Home with Direct Mountain Trail Access! This inviting 4-bedroom, 2.5 bath home backs up directly to open mountain land, no backyard neighbors, just open view and adventure! From your own back gate, enjoy direct access to hiking and mountain biking trails, creating a lifestyle that blends comfort with outdoor living. Inside, the main level features a bright, open floor plan with a spacious family room flowing into the kitchen and dining area, ideal for entertaining or day-to-day life. The kitchen was refreshed in 2022 with an upgraded backsplash and under-cabinet lighting, adding style and function. Upstairs, the primary suite offers a private ensuite bathroom and walk-in closet, with three additional bedrooms and a full bath providing space for family, guests, or a home office. Step outside to a backyard built for gathering and play, complete with a huge concrete patio, pergola, and swings all set against breathtaking mountain views. A brand new fence (2022) provides privacy and peace of mind. The 3-car garage provides plenty of room for vehicles, storage and toys. Located in a desirable Herriman neighborhood close to schools, shopping, and Mountain View Corridor, this home delivers the rare combination of modern living and direct access to Utah's great outdoors.
Pending
$690,000
4449 W Wharton Dr S, Herriman, UT 84096
4beds
3,113sqft
Single Family Residence
Built in 2018
6,098 Square Feet Lot
$682,600 Zestimate®
$222/sqft
$15/mo HOA
What's special
Breathtaking mountain viewsBright open floor planDirect mountain trail accessOpen view and adventureSpacious family room
- 190 days |
- 12 |
- 0 |
Zillow last checked:
Listing updated:
Listed by:
Riley J Prieto 801-341-0901,
ERA Brokers Consolidated (Salt Lake)
Source: UtahRealEstate.com,MLS#: 2115285
Facts & features
Interior
Bedrooms & bathrooms
- Bedrooms: 4
- Bathrooms: 3
- Full bathrooms: 2
- 1/2 bathrooms: 1
- Partial bathrooms: 1
Rooms
- Room types: Great Room
Primary bedroom
- Level: Second
Heating
- Forced Air, >= 95% efficiency
Cooling
- Central Air
Appliances
- Included: Microwave, Disposal, Gas Oven, Gas Range, Free-Standing Range, Instant Hot Water
- Laundry: Electric Dryer Hookup
Features
- Separate Bath/Shower, Walk-In Closet(s), Vaulted Ceiling(s)
- Flooring: Carpet, Laminate, Tile
- Windows: Blinds, Drapes, Double Pane Windows
- Basement: Full
- Has fireplace: No
Interior area
- Total structure area: 3,113
- Total interior livable area: 3,113 sqft
- Finished area above ground: 2,093
Property
Parking
- Total spaces: 9
- Parking features: Garage - Attached
- Attached garage spaces: 3
- Uncovered spaces: 6
Features
- Levels: Two
- Stories: 3
- Patio & porch: Porch, Patio, Open Porch, Open Patio
- Exterior features: Entry (Foyer), Swing Set
- Has view: Yes
- View description: Mountain(s)
Lot
- Size: 6,098 Square Feet
- Features: Curb & Gutter, Sprinkler: Auto-Full
- Topography: Terrain
- Residential vegetation: Landscaping: Full
Details
- Additional structures: Storage Shed(s)
- Parcel number: 3307381002
- Zoning description: Single-Family
Construction
Type & style
- Home type: SingleFamily
- Property subtype: Single Family Residence
Materials
- Stone, Stucco, Cement Siding
- Roof: Asphalt,Pitched
Condition
- Blt./Standing
- New construction: No
- Year built: 2018
Utilities & green energy
- Sewer: Public Sewer, Sewer: Public
- Water: Culinary
- Utilities for property: Natural Gas Connected, Electricity Connected, Sewer Connected, Water Connected
Community & HOA
Community
- Features: Sidewalks
- Subdivision: Graystone
HOA
- Has HOA: Yes
- Amenities included: Biking Trails, Trail(s), Picnic Area, Playground, Tennis Court(s)
- HOA fee: $175 annually
Location
- Region: Herriman
Financial & listing details
- Price per square foot: $222/sqft
- Annual tax amount: $4,897
- Date on market: 10/1/2025
- Listing terms: Cash,Conventional
- Inclusions: Microwave, Range, Storage Shed(s), Swing Set
- Acres allowed for irrigation: 0
- Electric utility on property: Yes
- Road surface type: Paved
Estimated market value
$682,600
$648,000 - $717,000
$3,075/mo
Price history
| Date | Event | Price |
|---|---|---|
| 2/1/2026 | Pending sale | $690,000$222/sqft |
Source:  UtahRealEstate.com #2115285 Report a problem UtahRealEstate.com #2115285 Report a problem | ||
| 11/14/2025 | Price change | $690,000-1.4%$222/sqft |
Source: UtahRealEstate.com #2115285 Report a problem | ||
| 10/27/2025 | Price change | $699,499-0.1%$225/sqft |
Source: UtahRealEstate.com #2115285 Report a problem | ||
| 10/15/2025 | Price change | $699,999-1.4%$225/sqft |
Source: UtahRealEstate.com #2115285 Report a problem | ||
| 10/3/2025 | Listed for sale | $709,999$228/sqft |
Source: UtahRealEstate.com #2115285 Report a problem | ||
Public tax history
Tax history is unavailable.
Monthly payment
Est. payment
Payment breakdown
Explore the cost of this home by adjusting the details. Changes won't be saved.Climate risks
Neighborhood: 84096
Nearby schools
GreatSchools rating
- 4/10Ridge View ElementaryGrades: K-6Distance: 1.2 mi
- 6/10South Hills Middle SchoolGrades: 7-9Distance: 1.9 mi
- 5/10Mountain Ridge HighGrades: 10-12Distance: 1.2 mi
Schools provided by the listing agent
- Elementary: Foothills
- High: Herriman
- District: Jordan
Source: UtahRealEstate.com. This data may not be complete. We recommend contacting the local school district to confirm school assignments for this home.
- $686,5004 bd2 ba2k sqft4449 W Wharton Dr, Herriman, UT 84096Off Market
- $815,1004 bd2 ba2.8k sqft4453 W Wharton Dr, Herriman, UT 84096Off Market
- $880,4006 bd4 ba4.7k sqft4433 W Wharton Dr, Herriman, UT 84096Off Market

- $897,0006 bd4 ba4.6k sqft4453 W Wharton Dr, Herriman, UT 84096Off Market
- $698,9004 bd2 ba2.1k sqft4463 W Wharton Dr, Herriman, UT 84096Off Market
- $776,1005 bd3 ba2.2k sqft4427 W Wharton Dr, Herriman, UT 84096Off Market
- $520,0003 bd2 ba2.5k sqft14988 Wharton, Riverton, UT 84065Off Market
- $545,0004 bd3 ba2.5k sqft14986 Wharton, Riverton, UT 84065Off Market
A local agent can set up tours, give advice and negotiate with sellers.
Similar homes
- $734,9005 bd4 ba3.6k sqft4642 W Birkdale Dr S, Herriman, UT 84096For Sale

 MLS ID #2163285, Ava Lieb, Homie. UtahRealEstate.com
 - $639,0005 bd4 ba3.2k sqft5657 W Lost Mine Ln S, Herriman, UT 84096For Sale
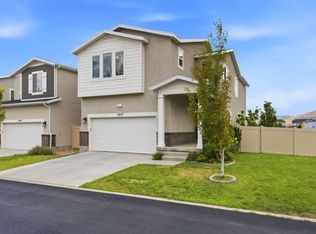 MLS ID #2175459, Peter Felis, Berkshire Hathaway HomeServices Utah Properties (Salt Lake). UtahRealEstate.com
 - $879,5005 bd4 ba3.9k sqft4821 W Juniper Bend Cir, Herriman, UT 84096For Sale
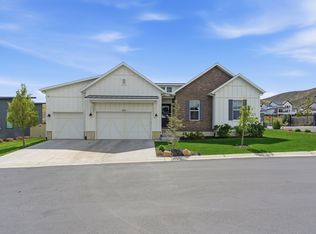 MLS ID #2150433, Wendie Fullwood, PRIME RESIDENTIAL BROKERS. UtahRealEstate.com
 - $465,0003 bd4 ba2.2k sqft4333 W Bronson Ln #26, Herriman, UT 84096For Sale
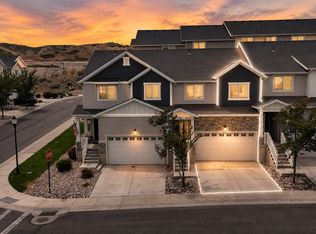 MLS ID #2179306, Maria Teresa Macias, Coldwell Banker Realty (Salt Lake-Sugar House). UtahRealEstate.com
 - $699,9996 bd4 ba3.2k sqft12357 S Eovaldi Ave, Herriman, UT 84096For SaleMLS ID #2167639, David Nava, Signature Group Real Estate. UtahRealEstate.com
- $723,9004 bd3 ba3.3k sqft6623 W Goat Mountain Ln #131, Herriman, UT 84096For SaleMLS ID #2156525, Renzo G Gutierrez, Presidio Real Estate (Mountain View). UtahRealEstate.com
- $660,0004 bd4 ba3.2k sqft15388 S Gooding Ln, Bluffdale, UT 84065For SaleMLS ID #2167726, Paige Steckling, Real Broker, LLC. UtahRealEstate.com
- $924,9004 bd3 ba4.4k sqft14652 S Annika Run Dr, Herriman, UT 84096For SaleMLS ID #2147473, Sam Norman, The Real Estate Group. UtahRealEstate.com
- $585,0003 bd3 ba2.7k sqft6542 W Ipswitch Way, Herriman, UT 84096For SaleMLS ID #2130055, Sarah Braegger, Re/Max Lighthouse. UtahRealEstate.com
- $599,0004 bd3 ba4.2k sqft5329 N Sulley Way, Eagle Mountain, UT 84005For SaleMLS ID #2180608, Joshua H Rudder, Homie. UtahRealEstate.com
- $679,9004 bd4 ba2.8k sqft11122 S Willow Walk Dr, South Jordan, UT 84009For SaleMLS ID #2174037, Jennifer Cline, Zander Real Estate Team PLLC. UtahRealEstate.com
- $650,0004 bd3 ba3.2k sqft4128 E Sun Crest Dr, Eagle Mountain, UT 84005For SaleMLS ID #2162983, Jill Davisson-Mathews, Selling Salt Lake. UtahRealEstate.com
- $699,9004 bd4 ba3.3k sqft8026 S Barton Ridge Rd, West Jordan, UT 84081For SaleMLS ID #2166758, Ethan T Heap, ERA Brokers Consolidated (Ogden). UtahRealEstate.com
- $764,9004 bd4 ba3.4k sqft3677 W Eden Meadow Way, South Jordan, UT 84009For SaleMLS ID #2164392, Monique Keetch, Berkshire Hathaway HomeServices Utah Properties (Salt Lake). UtahRealEstate.com
- $724,9985 bd3 ba2.1k sqft704 W Vahe St, Draper, UT 84020For SaleMLS ID #2168060, Meckenzie Gillman, ERA Brokers Consolidated (Utah County). UtahRealEstate.com
- $755,0005 bd4 ba3.2k sqft9416 S Lea Heather Way, West Jordan, UT 84081For SaleMLS ID #2177379, Mark W Robison, Utah Real Estate PC. UtahRealEstate.com
- $829,0004 bd4 ba3.8k sqft2323 E Patriot Dr, Eagle Mountain, UT 84005For SaleMLS ID #2170668, Kaestle J Muir, EXP Realty, LLC. UtahRealEstate.com
- $629,9004 bd4 ba2.7k sqft1128 N Mustang Ln W, Saratoga Springs, UT 84045For SaleMLS ID #2170628, Katrina Romrell, KW South Valley Keller Williams. UtahRealEstate.com
- $700,0006 bd3 ba3.4k sqft699 S Jubilee Dr, Saratoga Springs, UT 84045For SaleMLS ID #2173637, Jennifer Wilcox, Bybee & Co Realty, LLC. UtahRealEstate.com
- $599,9004 bd3 ba3.4k sqft4437 W 2650 N, Lehi, UT 84043For SaleMLS ID #2167651, Zach Eastman, Eastman Realty. UtahRealEstate.com
