First-floor master bedroom and end-unit townhome in Arbor Creek! The layout is open and spacious, with the feel of a ranch while still offering two additional bedrooms and a full bath upstairs for added flexibility. Plus an updated HVAC and roof! The main level features updated wood flooring, fresh paint, and plenty of natural light. The kitchen opens to the dining and living areas, making the space easy to live in and great for entertaining. The large master bedroom has its own en-suite bath. The entire interior has been freshly painted and the carpet is brand new. A great location, a flexible layout, and nothing left to do but move in!
Pending
$312,500
445 Commons Dr, Holly Springs, NC 27540
3beds
1,295sqft
Townhouse
Built in 2000
1,306 Square Feet Lot
$303,900 Zestimate®
$241/sqft
$128/mo HOA
What's special
First-floor master bedroomFresh paintPlenty of natural lightUpdated wood flooringFlexible layout
- 61 days
- 59
- 0
Zillow last checked:
Listing updated:
Listed by:
William Maliszewski 919-710-2257,
Mark Spain Real Estate
Source: Doorify MLS,MLS#: 10187456
Facts & features
Interior
Bedrooms & bathrooms
- Bedrooms: 3
- Bathrooms: 2
- Full bathrooms: 2
- Main level bedrooms: 1
Primary bedroom
- Level: First
- Area: 175.38 Square Feet
- Dimensions: 11.1 x 15.8
Bedroom 2
- Level: Second
- Area: 133.2 Square Feet
- Dimensions: 11.1 x 12.0
Bedroom 3
- Level: Second
- Area: 164.28 Square Feet
- Dimensions: 11.1 x 14.8
Primary bathroom
- Level: First
- Area: 43.16 Square Feet
- Dimensions: 8.3 x 5.2
Bathroom 2
- Level: Second
- Area: 40 Square Feet
- Dimensions: 5.0 x 8.0
Dining room
- Level: First
- Area: 91.3 Square Feet
- Dimensions: 11.0 x 8.3
Kitchen
- Level: First
- Area: 83.95 Square Feet
- Dimensions: 7.3 x 11.5
Laundry
- Level: First
- Area: 42.09 Square Feet
- Dimensions: 6.9 x 6.1
Living room
- Level: First
- Area: 175.38 Square Feet
- Dimensions: 11.1 x 15.8
Heating
- Forced Air
Cooling
- Central Air
Appliances
- Included: Electric Range, Microwave, Refrigerator, Washer/Dryer
- Laundry: Laundry Room
Features
- Ceiling Fan(s), Primary Downstairs, Bathtub/Shower Combination, Smooth Ceilings
- Flooring: Carpet, Vinyl, Wood
- Common walls with other units/homes: 1 Common Wall
Interior area
- Total structure area: 1,295
- Total interior livable area: 1,295 sqft
- Finished area above ground: 1,295
- Finished area below ground: 0
Property
Parking
- Total spaces: 2
- Parking features: Driveway
- Uncovered spaces: 2
Features
- Levels: One and One Half
- Stories: 1
- Patio & porch: Patio
- Exterior features: Rain Gutters
- Fencing: None
Lot
- Size: 1,306 Square Feet
Details
- Parcel number: 074004929187000 0288563
- Special conditions: Standard
Construction
Type & style
- Home type: Townhouse
- Architectural style: Traditional
- Property subtype: Townhouse
Materials
- Vinyl Siding
- Foundation: Slab
- Roof: Shingle
Condition
- New construction: No
- Year built: 2000
Utilities & green energy
- Sewer: Public Sewer
- Water: Public
- Utilities for property: Electricity Connected, Natural Gas Connected, Sewer Connected, Water Connected
Community & HOA
Community
- Subdivision: Arbor Creek
HOA
- Has HOA: Yes
- Services included: Maintenance Grounds
- HOA fee: $128 monthly
- HOA name: Villages
- Second HOA name: Master
- Additional fee info: Second HOA Fee $42 Monthly
Location
- Region: Holly Springs
Financial & listing details
- Price per square foot: $241/sqft
- Tax assessed value: $300,149
- Annual tax amount: $2,603
- Date on market: 8/20/2026
- Listing agreement: Exclusive Right To Sell
- Listing terms: Cash,Conventional,FHA,VA Loan
- Ownership type: Townhouse
Estimated market value
$303,900
$289,000 - $319,000
$1,823/mo
Price history
| Date | Event | Price |
|---|---|---|
| 9/16/2026 | Pending sale | $312,500$241/sqft |
Source:  Doorify MLS #10187456 Report a problem Doorify MLS #10187456 Report a problem | ||
| 8/20/2026 | Listed for sale | $312,500+189.4%$241/sqft |
Source: Doorify MLS #10187456 Report a problem | ||
| 11/1/2001 | Sold | $108,000$83/sqft |
Source: Public Record Report a problem | ||
Public tax history
| Year | Property taxes | Tax assessment |
|---|---|---|
| 2025 | $2,603 +0.4% | $300,149 |
| 2024 | $2,592 +26.5% | $300,149 +59.5% |
| 2023 | $2,050 +3.6% | $188,164 |
| 2022 | $1,979 +1.9% | $188,164 |
| 2021 | $1,942 | $188,164 |
| 2020 | -- | $188,164 +36.2% |
| 2019 | $1,682 | $138,148 |
| 2018 | $1,682 +14.7% | $138,148 |
| 2017 | $1,467 +1.4% | $138,148 |
| 2016 | $1,447 +16.9% | $138,148 +19% |
| 2015 | $1,238 | $116,084 |
| 2014 | -- | $116,084 |
| 2013 | -- | $116,084 |
| 2012 | -- | $116,084 |
| 2011 | -- | $116,084 |
| 2010 | -- | $116,084 |
| 2009 | -- | $116,084 |
| 2008 | -- | -- |
| 2007 | -- | -- |
| 2006 | -- | -- |
| 2005 | -- | -- |
| 2004 | -- | -- |
| 2003 | -- | -- |
| 2002 | -- | -- |
Find assessor info on the county website
Monthly payment
Est. payment
Payment breakdown
Explore the cost of this home by adjusting the details. Changes won't be saved.Climate risks
Neighborhood: Arbor Creek
Nearby schools
Schools provided by the listing agent
- Elementary: Wake - Holly Springs Elementary
- Middle: Wake - Holly Ridge Middle
- High: Wake - Felton Grove High
Source: Doorify MLS. This data may not be complete. We recommend contacting the local school district to confirm school assignments for this home.

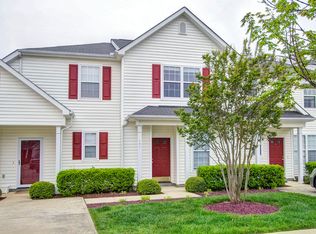


Similar homes
- $310,0003 bd3 ba1.4k sqft116 Anterbury Dr, Apex, NC 27502For Sale
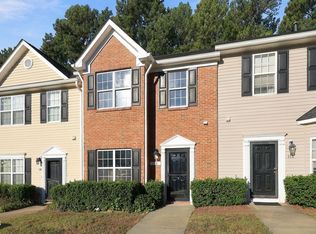
 MLS ID #10199002, Ping Xin. Doorify MLS
 - $358,5003 bd3 ba1.7k sqft2456 Baslow Dr, Apex, NC 27539For Sale
 MLS ID #10194389, Linda Trevor. Doorify MLS
 - $380,0003 bd2 ba1.3k sqft412 Holly Thorn Trce, Holly Springs, NC 27540For Sale
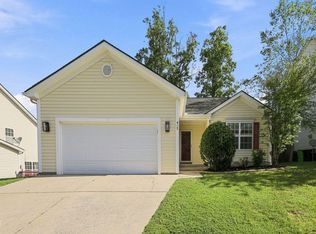 MLS ID #10192387, Cristina Havens. Doorify MLS
 - $285,0003 bd2 ba1.3k sqft6100 Willow Crest Lane, Willow Springs, NC 27592For Sale
 MLS ID #10198843, Sharon Evans. eXp Realty
 - $308,0003 bd2 ba1.4k sqft206 Misty Groves Cir, Morrisville, NC 27560For SaleMLS ID #10184550, Pam Kitto. Doorify MLS
- $345,0003 bd3 ba1.5k sqft104 Ranger Pl, Apex, NC 27502For SaleMLS ID #10193106, Caroline Valentine Mulldune. Doorify MLS
- $325,0002 bd3 ba1.4k sqft204 Knightsborough Way, Apex, NC 27502For SaleMLS ID #10187670, Tina Caul. Doorify MLS
- $435,0003 bd3 ba1.8k sqft105 Thornton Green Pl, Holly Springs, NC 27540For SaleMLS ID #10189227, Bernadette Schroder. Doorify MLS
- $315,0003 bd3 ba1.3k sqft5313 Dilbagh Dr, Durham, NC 27703For SaleMLS ID #10196112, Angie Cole. Doorify MLS
- $325,0003 bd3 ba1.4k sqft527 Writers Way, Morrisville, NC 27560For SaleMLS ID #10176225, Rupa Patel. Doorify MLS
- $299,0002 bd3 ba1.6k sqft2506 Bryarton Village Way, Raleigh, NC 27606For SaleMLS ID #10196341, Melissa Schambs. Doorify MLS
- $325,0002 bd3 ba1.4k sqft4609 Asterwood Dr, Raleigh, NC 27606For SaleMLS ID #10195112, Jenne Kendziora. Doorify MLS
- $349,0003 bd3 ba1.5k sqft409 Matheson Pl, Cary, NC 27511For SaleMLS ID #10189031, Tina Caul. Doorify MLS
- $369,0002 bd3 ba1.9k sqft128 Old Grove Ln, Apex, NC 27502For SaleMLS ID #10191441, Erin Blackman. Doorify MLS
- $315,0003 bd2 ba1.4k sqft197 Depot Ridge Rd, Garner, NC 27529For SaleMLS ID #10195424, Jaime Oliver. Doorify MLS
- $315,0003 bd2 ba1.3k sqft2524 Kudrow Ln, Morrisville, NC 27560For SaleMLS ID #10193223, Jennifer Reycroft. Doorify MLS
- $339,0002 bd2 ba1k sqft102 Westview Cove Ln, Cary, NC 27513For SaleMLS ID #10174994, Cecelia Saylor. Doorify MLS
- $345,0002 bd3 ba1.5k sqft154 Grande Meadow Way, Cary, NC 27513For SaleMLS ID #10188859, Donna Kokol. Doorify MLS
- $325,0003 bd3 ba1.6k sqft1130 Renewal Pl Unit 106, Raleigh, NC 27603For SaleMLS ID #10177215, Sherry Stoppel. Doorify MLS
- $375,0003 bd3 ba1.7k sqft212 Chimney Rise Dr, Cary, NC 27511For SaleMLS ID #10192080, Maya Galletta. Doorify MLS
