Coastal charm meets modern peace of mind in this one-of-a-kind beachside retreat, located just three homes from A1A and only a short stroll to the Atlantic Ocean with convenient beach ramp access at Seaview Avenue. Rich in character and thoughtfully updated, this spacious two-story home offers 4 bedrooms, 2 full baths, and 1 half bath, blending timeless craftsmanship with today's most desirable improvements.
From the moment you enter, you'll appreciate the original hardwood floors, high ceilings, and charming wooden staircase that showcase the home's classic coastal elegance. The expansive living room is anchored by a beautiful fireplace, creating a warm gathering space, while the nostalgic kitchen features a pantry, open shelving, and vintage appeal that perfectly complements the home's personality.
The spacious primary bedroom includes custom built-in cabinetry, while the large basement offers abundant storage and endless possibilities for hobbies, a workshop, or additional living space.
Situated on an oversized 50' x 161' lot, the backyard is your own private oasis. Relax in the sparkling saltwater pool, gather around the firepit on cool evenings, rinse off in the outdoor shower after a day at the beach, and enjoy the spacious yard designed for entertaining family and friends.
Car enthusiasts, hobbyists, and DIY enthusiasts will appreciate the detached 2-car garage with workshop, plus an additional electrified storage shed, providing exceptional space for projects, tools, and equipment.
Major improvements provide outstanding value and peace of mind, including hurricane-impact windows (2017), saltwater pool (2015), detached 2-car garage with workshop (2015),Instant hot tankless water heater (2016), Pavers (2016), outside shower (2016), fire pit (2019), newer roof (2022), two newer A/C systems (2023 & 2025), sump pump (2025), and a 22 kW whole-house generator (2025).
Whether you're searching for a full-time residence, vacation getaway, or investment opportunity, this rare beachside property delivers the perfect combination of historic charm, modern updates, generous outdoor living, and an unbeatable location just steps from the sand.
Square footage received from tax rolls. All information recorded in the MLS is intended to be accurate but cannot be guarantee.
Active under contract
$599,000
445 Seaview Ave, Daytona Beach, FL 32118
4beds
1,915sqft
:
Get pre-qualified$4,009/mo
Single Family Residence, Residential
Built in 1949
7,840 Square Feet Lot
$593,900 Zestimate®
$313/sqft
$-- HOA
What's special
Beautiful fireplaceSparkling saltwater poolHigh ceilingsElectrified storage shedCustom built-in cabinetryCharming wooden staircaseNewer roof
- 16 days |
- 1,046 |
- 86 |
Zillow last checked:
Listing updated:
Listed by:
Cecilia Perez Gonzalez 661-378-1955,
Lifestyle Realty Group Inc,
Kathy Johnston 267-980-3880
Source: DBAMLS,MLS#: 1228353
Facts & features
Interior
Bedrooms & bathrooms
- Bedrooms: 4
- Bathrooms: 3
- Full bathrooms: 2
- 1/2 bathrooms: 1
Bedroom 1
- Level: Upper
- Area: 210 Square Feet
- Dimensions: 14.00 x 15.00
Bedroom 2
- Level: Upper
- Area: 144 Square Feet
- Dimensions: 12.00 x 12.00
Bedroom 3
- Level: Upper
- Area: 168 Square Feet
- Dimensions: 12.00 x 14.00
Bedroom 4
- Level: Upper
- Area: 90 Square Feet
- Dimensions: 9.00 x 10.00
Bathroom 1
- Level: Upper
- Area: 63 Square Feet
- Dimensions: 9.00 x 7.00
Bathroom 2
- Level: Upper
- Area: 35 Square Feet
- Dimensions: 5.00 x 7.00
Bathroom 3
- Level: Main
- Area: 28 Square Feet
- Dimensions: 4.00 x 7.00
Dining room
- Level: Main
- Area: 156 Square Feet
- Dimensions: 12.00 x 13.00
Kitchen
- Level: Main
- Area: 240 Square Feet
- Dimensions: 10.00 x 24.00
Living room
- Level: Main
- Area: 312 Square Feet
- Dimensions: 12.00 x 26.00
Other
- Description: Basement
- Level: Basement
- Area: 624 Square Feet
- Dimensions: 24.00 x 26.00
Heating
- Central, Electric
Cooling
- Central Air, Electric
Appliances
- Included: Washer, Refrigerator, Gas Range, Dryer, Dishwasher, Convection Oven
Features
- Ceiling Fan(s)
- Flooring: Tile, Wood
- Doors: Impact Windows
- Number of fireplaces: 1
Interior area
- Total structure area: 2,715
- Total interior livable area: 1,915 sqft
Video & virtual tour
Property
Parking
- Total spaces: 4
- Parking features: Attached Carport, Garage, Garage Door Opener, Off Street
- Garage spaces: 2
- Carport spaces: 2
- Covered spaces: 4
Features
- Levels: Two
- Stories: 2
- Patio & porch: Deck, Front Porch
- Exterior features: Fire Pit
- Pool features: In Ground, Salt Water
- Fencing: Back Yard
Lot
- Size: 7,840 Square Feet
- Dimensions: 50.0 ft x 161.0 ft
Details
- Additional structures: Shed(s)
- Parcel number: 423601020110
Construction
Type & style
- Home type: SingleFamily
- Architectural style: Other
- Property subtype: Single Family Residence, Residential
Materials
- Frame, Stucco
- Foundation: Other
- Roof: Shingle
Condition
- New construction: No
- Year built: 1949
Utilities & green energy
- Sewer: Public Sewer
- Water: Public
- Utilities for property: Cable Available, Electricity Available, Electricity Connected, Natural Gas Connected, Sewer Connected, Water Available, Water Connected
Community & HOA
Community
- Subdivision: Khanway
HOA
- Has HOA: No
Location
- Region: Daytona Beach
Financial & listing details
- Price per square foot: $313/sqft
- Tax assessed value: $324,020
- Annual tax amount: $2,715
- Date on market: 7/8/2026
- Listing terms: Cash,Conventional,FHA,VA Loan
- Electric utility on property: Yes
- Road surface type: Asphalt
Estimated market value
$593,900
$564,000 - $624,000
$3,446/mo
Price history
| Date | Event | Price |
|---|---|---|
| 7/11/2026 | Contingent | $599,000$313/sqft |
Source:  Stellar MLS #FC319668 Report a problem Stellar MLS #FC319668 Report a problem | ||
| 7/8/2026 | Listed for sale | $599,000+459.8%$313/sqft |
Source:  DBAMLS #1228353 Report a problem DBAMLS #1228353 Report a problem | ||
| 6/19/2012 | Sold | $107,000-10.8%$56/sqft |
Source: DBAMLS #531303 Report a problem | ||
| 5/10/2012 | Listed for sale | $119,900-4.1%$63/sqft |
Source: Tyler Property Management, LLC #531303 Report a problem | ||
| 8/27/2003 | Sold | $125,000$65/sqft |
Source: Public Record Report a problem | ||
Public tax history
| Year | Property taxes | Tax assessment |
|---|---|---|
| 2025 | $2,716 +2.9% | $193,659 +2.9% |
| 2024 | $2,638 +4.9% | $188,202 +3% |
| 2023 | $2,515 +2.5% | $182,721 +3% |
| 2022 | $2,452 | $177,399 +3% |
| 2021 | -- | $172,232 +1.4% |
| 2020 | $2,468 | $169,854 +2.3% |
| 2019 | $2,468 +1.4% | $166,035 +1.9% |
| 2018 | $2,434 -0.9% | $162,939 +2.1% |
| 2017 | $2,456 -1.2% | $159,588 +13.8% |
| 2016 | $2,487 +14.1% | $140,229 +8.8% |
| 2015 | $2,180 -8.2% | $128,862 +21% |
| 2014 | $2,376 | $106,473 +19.4% |
| 2013 | -- | $89,194 +8.2% |
| 2012 | -- | $82,472 -9.8% |
| 2011 | -- | $91,427 -6.2% |
| 2010 | -- | $97,522 -15.9% |
| 2009 | -- | $115,925 -45% |
| 2007 | -- | $210,766 +22.8% |
| 2006 | -- | $171,635 +23.1% |
| 2005 | -- | $139,373 +15.2% |
| 2004 | -- | $121,030 +30% |
| 2003 | -- | $93,083 +43.1% |
| 2002 | -- | $65,067 +1.6% |
| 2001 | -- | $64,043 +3% |
| 2000 | -- | $62,178 |
Find assessor info on the county website
Monthly payment
Est. payment
Payment breakdown
Explore the cost of this home by adjusting the details. Changes won't be saved.Climate risks
Neighborhood: 32118
Nearby schools
GreatSchools rating
- 6/10Beachside Elementary SchoolGrades: PK-5Distance: 2.6 mi
- 4/10Campbell Middle SchoolGrades: 6-8Distance: 4 mi
- 7/10Seabreeze High SchoolGrades: 9-12Distance: 1.1 mi
- $535,0004 bd4 ba2.4k sqft441 Seaview Ave, Daytona Beach, FL 32118Sold

- $668,9724 bd3 ba2.1k sqft447 Seaview Ave, Daytona Beach, FL 32118Sold

- $238,5002 bd1 ba1.3k sqft437 Seaview Ave, Daytona Beach, FL 32118Off Market
- $350,6003 bd3 ba1.9k sqft1611 N Atlantic Ave, Daytona Beach, FL 32118Off Market
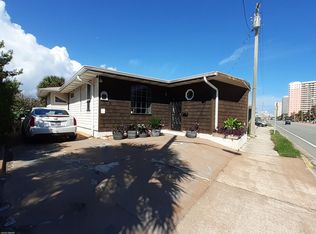
- $535,0003 bd2 ba1.9k sqft451 Seaview Ave, Daytona Beach, FL 32118Sold
- $446,3003 bd2 ba2.5k sqft433 Seaview Ave, Daytona Beach, FL 32118Off Market
- $540,0004 bd4 ba2.3k sqft434 Pelican Ave, Daytona Beach, FL 32118Sold
- $319,4003 bd2 ba1.3k sqft440 Pelican Ave, Daytona Beach, FL 32118Off Market
A local agent can set up tours, give advice and negotiate with sellers.
A local lender can help you make sure your offer is ready when you are.
Similar homes
- $612,0005 bd4 ba2.8k sqft1124 N Halifax Ave, Daytona Beach, FL 32118For Sale

 MLS ID #1226954, Samara Grant, Coldwell Banker Coast Realty. DBAMLS
 - $399,0004 bd3 ba2.2k sqft1460 N Peninsula Dr, Daytona Beach, FL 32118For Sale
 MLS ID #1228408, Jack Corbett, Coldwell Banker Premier Properties. DBAMLS
 - $689,9005 bd3 ba2.5k sqft348 Brookline Ave, Daytona Beach, FL 32118For Sale
 MLS ID #1225490, Tracy Callahan, Realty Exchange, LLC.. DBAMLS
 - $575,0002 bd2 ba1.2k sqft340 Morningside Ave, Daytona Beach, FL 32118For Sale
 MLS ID #1224281, Greg Sullivan, Byowner.com. DBAMLS
 - $587,0004 bd3 ba1.9k sqft1343 Florence Ct, Holly Hill, FL 32117For SaleMLS ID #1226449, Matthew McLean, Shoreline Realty. DBAMLS
- $319,9903 bd2 ba1.2k sqft240 Hartford Ave, Daytona Beach, FL 32118For SaleMLS ID #1228876, Kyle Selby, Selby Realty, Inc.. DBAMLS
- $545,0004 bd3 ba2.3k sqft330 Bostwick Ave, Daytona Beach, FL 32118For SaleMLS ID #1227954, Jennifer Shenigo, 1st Florida Realty LLC. DBAMLS
- $433,9003 bd2 ba1.3k sqft307 Manhattan Ave, Daytona Beach, FL 32118For SaleMLS ID #1226066, Julie Goodwin, Adams, Cameron & Co., Realtors. DBAMLS
- $565,0005 bd5 ba2k sqft215 N Wild Olive Ave, Daytona Beach, FL 32118For SaleMLS ID #1227258, Jason Hanson, LPT Realty, LLC. DBAMLS
- $379,9003 bd2 ba1.6k sqft262 Seaview Ave, Daytona Beach, FL 32118For SaleMLS ID #1228214, Deborah Carter, Realty Pros Assured. DBAMLS
- $399,5004 bd3 ba1.6k sqft1125 Bel Aire Dr, Daytona Beach, FL 32118For SaleMLS ID #1221885, Chrissy Royce, Adams, Cameron & Co., Realtors. DBAMLS
- $364,9003 bd2 ba1.2k sqft306 Euclid Ave, Daytona Beach, FL 32118For SaleMLS ID #1227517, Skip Stamper, Halifax Area Properties LLC. DBAMLS
- $549,0004 bd2 ba2.3k sqft115 Gay Gayle Ter, Daytona Beach, FL 32118For SaleMLS ID #1228441, Sophia Smith, Realty Pros Assured. DBAMLS
- $629,0004 bd2 ba1.6k sqft87 Seton Trl, Ormond Beach, FL 32176For SaleMLS ID #1228142, Debbie Ellis, EXP Realty LLC. DBAMLS
- $429,0002 bd3 ba1.6k sqft1124 Waverly Dr, Daytona Beach, FL 32118For SaleMLS ID #1224881, Debbie Ellis, EXP Realty LLC. DBAMLS
- $450,0003 bd2 ba1.7k sqft129 S Wild Olive Ave, Daytona Beach, FL 32118For SaleMLS ID #1226920, Ron Wysocarski, LPT Realty, LLC. DBAMLS
- $320,0003 bd2 ba1.1k sqft349 Zelda Blvd, Daytona Beach, FL 32118For SaleMLS ID #1223821, Thomas Caffrey, Realty Pros Assured. DBAMLS
- $485,0003 bd2 ba1.4k sqft9 Fountainebleau Cir, Daytona Beach, FL 32118For SaleMLS ID #1226254, Robert Rand, Benchmark Properties of Florida LLC. DBAMLS
- $330,0003 bd2 ba1.5k sqft426 Flushing Ave, Daytona Beach, FL 32118For SaleMLS ID #1212521, Nancy Ann Koenig, Koenig Realty, Inc.. DBAMLS
- $370,0004 bd2 ba1.7k sqft731 N Oleander Ave, Daytona Beach, FL 32118For SaleMLS ID #1226650, Taner Banks, Keller Williams Realty Florida Partners. DBAMLS
