Enjoy the ease of one level living in this quality built, zero entry new construction ranch. The open floor plan is highlighted by a spacious kitchen featuring a massive island with plenty of seating, making it the natural gathering place of the home. The primary suite offers a private bath with dual sinks, while two additional bedrooms each include walk in closets and share a second full bath. Main floor laundry, wide hallways and doorways add to the home's thoughtful design. Outside, you'll appreciate the Trex deck, finished garage with an epoxy floor, additional 10x16 storage shed, and attractive curb appeal.
Active
Price cut: $8K (9/25)
$462,000
445 White Tail DRIVE, Stoddard, WI 54658
3beds
1,778sqft
Single Family Residence
Built in 2026
0.32 Acres Lot
$460,700 Zestimate®
$260/sqft
$-- HOA
What's special
One level livingMain floor laundryOpen floor planSpacious kitchenWide hallways and doorwaysAttractive curb appealTrex deck
- 101 days
- 247
- 4
Zillow last checked:
Listing updated:
Listed by:
William Vaughn Favre 608-769-6893,
@properties La Crosse
Source: WIREX MLS,MLS#: 1972178 Originating MLS: Metro MLS
Originating MLS: Metro MLSFacts & features
Interior
Bedrooms & bathrooms
- Bedrooms: 3
- Bathrooms: 2
- Full bathrooms: 2
- Main level bedrooms: 3
Primary bedroom
- Level: Main
- Area: 176
- Dimensions: 11 x 16
Bedroom 2
- Level: Main
- Area: 130
- Dimensions: 10 x 13
Bedroom 3
- Level: Main
- Area: 132
- Dimensions: 11 x 12
Bathroom
- Features: Master Bedroom Bath
Dining room
- Level: Main
- Area: 176
- Dimensions: 11 x 16
Kitchen
- Level: Main
- Area: 117
- Dimensions: 9 x 13
Living room
- Level: Main
- Area: 340
- Dimensions: 20 x 17
Heating
- Natural Gas, Forced Air
Cooling
- Central Air
Appliances
- Included: Microwave
Features
- Basement: None / Slab
Interior area
- Total structure area: 1,778
- Total interior livable area: 1,778 sqft
Property
Parking
- Total spaces: 2
- Parking features: Garage Door Opener, Attached, 2 Car
- Attached garage spaces: 2
Features
- Levels: One
- Stories: 1
- Patio & porch: Deck
Lot
- Size: 0.32 Acres
Details
- Additional structures: Garden Shed
- Parcel number: 181003380036
- Zoning: RES
Construction
Type & style
- Home type: SingleFamily
- Architectural style: Ranch
- Property subtype: Single Family Residence
Materials
- Vinyl Siding
Condition
- 0-5 Years,New Construction
- New construction: No
- Year built: 2026
Utilities & green energy
- Sewer: Public Sewer
- Water: Public
Community & HOA
Location
- Region: Stoddard
- Municipality: Stoddard
Financial & listing details
- Price per square foot: $260/sqft
- Tax assessed value: $15,000
- Annual tax amount: $201
- Date on market: 7/17/2026
Estimated market value
$460,700
$438,000 - $484,000
$2,232/mo
Price history
| Date | Event | Price |
|---|---|---|
| 9/25/2026 | Price change | $462,000-1.7%$260/sqft |
Source:  WIREX MLS #1972178 Report a problem WIREX MLS #1972178 Report a problem | ||
| 8/5/2026 | Price change | $470,000-2.1%$264/sqft |
Source: WIREX MLS #1972178 Report a problem | ||
| 7/17/2026 | Listed for sale | $480,000+270.5%$270/sqft |
Source: WIREX MLS #1972178 Report a problem | ||
| 4/24/2009 | Sold | $129,545$73/sqft |
Source: Public Record Report a problem | ||
Public tax history
| Year | Property taxes | Tax assessment |
|---|---|---|
| 2024 | $176 -26.3% | $15,000 |
| 2023 | $238 -16.6% | $15,000 |
| 2022 | $285 +4% | $15,000 |
| 2021 | $275 -26.9% | $15,000 -28.6% |
| 2020 | $376 | $21,000 +40% |
| 2019 | -- | $15,000 |
| 2017 | $340 +3% | $15,000 |
| 2016 | $330 -13.4% | $15,000 |
| 2015 | $381 +17.5% | $15,000 |
| 2014 | $324 -12.3% | $15,000 |
| 2013 | $370 -56.9% | $15,000 -57.1% |
| 2012 | $857 +2.9% | $35,000 |
| 2011 | $833 +4.5% | $35,000 |
| 2010 | $798 | $35,000 |
| 2009 | -- | $35,000 +16.7% |
| 2008 | -- | $30,000 |
Find assessor info on the county website
Monthly payment
Est. payment
Payment breakdown
Explore the cost of this home by adjusting the details. Changes won't be saved.Climate risks
Neighborhood: 54658
Nearby schools
Schools provided by the listing agent
- High: De Soto
- District: De Soto Area
Source: WIREX MLS. This data may not be complete. We recommend contacting the local school district to confirm school assignments for this home.

Similar homes
- $409,9002 bd3 ba1.9k sqft425 Fox Hollow DRIVE, Stoddard, WI 54658Active
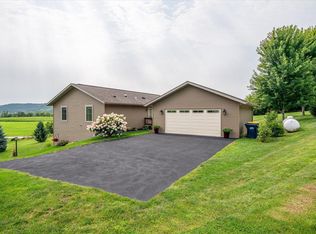 MLS ID #1976104, Shaynn Davey. WIREX MLS
 - $372,9003 bd2 ba2.2k sqftN3563 Edgewood DRIVE, Stoddard, WI 54658Active
 MLS ID #1978729, Carmen Fortun. WIREX MLS
 - $459,9003 bd3 ba2.4k sqft4760 Roesler PLACE, La Crosse, WI 54601Active
 MLS ID #1983495, Jason Wang. WIREX MLS
 - $420,0002 bd3 ba1.6k sqft3617 Raintree PLACE, La Crosse, WI 54601Active
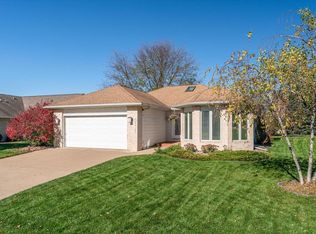 MLS ID #1985771, Jennifer Pretasky. WIREX MLS
 - $499,9003 bd2 ba1.8k sqft860 Bridle Ln, La Crescent, MN 55947For Sale
 MLS ID #7163639, Angela Wilson, Gerrard-Hoeschler. NorthstarMLS as distributed by MLS GRID
 - $360,0004 bd2 ba2.4k sqft701 Spring Ct, Brownsville, MN 55919For SaleMLS ID #7119252, Brandon Haugen, RE/MAX Results. NorthstarMLS as distributed by MLS GRID
- $375,8004 bd2 ba1.9k sqft3836 33rd Street S, La Crosse, WI 54601For Sale
 MLS ID #1603720, Tammie Jane Hoff. NWWMLS
 - $285,0003 bd2 ba1.9k sqft540 Larch Ave, La Crescent, MN 55947For SaleMLS ID #7164550, Kent Gabrielsen, Coldwell Banker River Valley, REALTORS. NorthstarMLS as distributed by MLS GRID
- $369,0004 bd2 ba2.3k sqft3205 Cliffside Dr, La Crosse, WI 54601For SaleMLS ID #7158497, Jesse Ebner, RE/MAX Advantage Plus. NorthstarMLS as distributed by MLS GRID
