Welcome to luxury living in one of the Upstate's most sought-after GATED GOLF COURSE communities—WOODFIN RIDGE. Perfectly positioned within the exclusive GATED section of the neighborhood, this 4-bedroom, 3.5-bath custom home offers the flexibility of up to six bedrooms and an extraordinary full walkout basement. The almost all-brick exterior, elegant architectural details, designer exterior lighting, oversized side-entry garage in addition to the attached side garage, and welcoming front porch with a vaulted sitting area create a striking first impression. Double glass entry doors open into a spacious foyer where sophisticated finishes and an open, flowing floor plan immediately welcome you home. The gourmet kitchen is the centerpiece of the home. It features an oversized island, custom soft-close cabinetry with built-in organizational systems, Level III granite countertops, designer tile backsplash, upper and under-cabinet lighting, gas range, beverage refrigerator, instant hot water dispenser, and abundant prep space. Two separate walk-in pantry areas provide exceptional storage rarely found in today's homes. Bar seating overlooks the private covered Trex deck, where unique pass-through windows create the perfect indoor-outdoor entertaining experience while grilling with friends. Adjacent to the living room is a versatile flex space currently used as a home office but equally suited as a formal dining room, playroom, or additional sitting area. The living room showcases elegant tray ceilings, walls of windows that flood the home with natural light, custom built-in cabinetry with open shelving, and a stunning floor-to-ceiling stone gas fireplace that serves as the focal point of the space. Privately situated on its own wing of the home, the luxurious primary suite offers a peaceful retreat with vaulted ceilings, direct access to the covered porch, dual vanities with illuminated designer mirrors, ceramic tile flooring, an oversized walk-in closet, and a spa-inspired floor-to-ceiling tiled shower featuring multiple shower heads, including a luxurious rainfall shower. On the opposite side of the home, two generously sized bedrooms share a beautifully appointed Jack-and-Jill bathroom, while a convenient powder room and walk-in laundry with sink complete the main level. The true showpiece of this home is the incredible full walkout basement with 10 ft ceilings, offering endless possibilities for today's lifestyle. Mirroring the footprint of the main level, this expansive space features soaring 10-foot ceilings and oversized windows that create a bright, open atmosphere rarely found in basement living. Whether you're looking for complete second living quarters, an in-law suite, multigenerational living, private guest accommodations, or the ultimate entertainment level, the possibilities are remarkable. The basement already includes a spacious living area, a private bedroom, full bathroom, and a large room currently serving as a fitness area with a closet that could easily become an additional bedroom. A designated space is already available to create a full kitchen, allowing the lower level to function as an entirely independent residence. An expansive unfinished storage area could also be finished into another bedroom, while a second unfinished bay with a roll-up door offers exceptional storage for lawn equipment, recreational vehicles, or workshop space. The tankless gas water heater is also conveniently located here. Step outside to the covered walkout patio where the included Jacuzzi creates the perfect place to unwind after a round of golf or entertain guests year-round. Mature trees provide privacy, while the spacious backyard offers ample room to add a pool if desired. Beyond the home, Woodfin Ridge offers an exceptional lifestyle with a championship golf course, gated entrance, clubhouse restaurant, community pool, tennis courts, playground, and an active social calendar that brings neighbors together.
Active
$839,900
445 World Tour Dr Lot 333, Inman, SC 29349
4beds
3,920sqft
:
Get pre-qualified$5,154/mo
Single Family Residence
Built in 2022
0.34 Acres Lot
$820,500 Zestimate®
$214/sqft
$75/mo HOA
What's special
Sophisticated finishesCovered walkout patioElegant architectural detailsAbundant prep spaceInstant hot water dispenserOversized islandPrivate covered trex deck
- 13 days |
- 442 |
- 16 |
Likely to sell faster than
Zillow last checked:
Listing updated:
Listed by:
Tasha Ellison 864-706-6974,
Ellison Real Estate Co. LLC
Source: SAR as distributed by MLS GRID,MLS#: 339496
Facts & features
Interior
Bedrooms & bathrooms
- Bedrooms: 4
- Bathrooms: 4
- Full bathrooms: 3
- 1/2 bathrooms: 1
- Main level bathrooms: 2
- Main level bedrooms: 3
Rooms
- Room types: Attic, Bonus, Breakfast Area, Comb. Living & Din Room, Exercise Room, Guest Accomodations, Main Fl Master Bedroom, Office/Study, Recreation Room, Unfinished Space, Workshop
Primary bedroom
- Level: First
- Area: 221
- Dimensions: 17X13
Bedroom 2
- Level: First
- Area: 132
- Dimensions: 12X11
Bedroom 3
- Level: First
- Area: 120
- Dimensions: 12X10
Bedroom 4
- Level: Basement
- Area: 120
- Dimensions: 12X10
Bonus room
- Level: Basement
- Area: 289
- Dimensions: 17X17
Den
- Level: First
- Area: 144
- Dimensions: 12X12
Great room
- Level: First
- Area: 680
- Dimensions: 34X20
Kitchen
- Level: First
- Area: 340
- Dimensions: 17X20
Laundry
- Level: First
- Area: 64
- Dimensions: 8X8
Living room
- Level: First
- Area: 400
- Dimensions: 20X20
Other
- Description: Exercise Room
- Level: Basement
- Area: 143
- Dimensions: 13X11
Other
- Description: Storage Room
- Level: Basement
- Area: 300
- Dimensions: 20x15
Other
- Description: Third Car Garage
- Level: Basement
- Area: 403
- Dimensions: 31x13
Heating
- Forced Air, Multi-Units, Gas - Natural
Cooling
- Central Air, Multi Units, Electricity
Appliances
- Included: Dishwasher, Disposal, Microwave, Double Oven, Gas Range, Free-Standing Range, Range, Gas, Tankless Water Heater
- Laundry: 1st Floor, Electric Dryer Hookup, Sink, Walk-In, Washer Hookup
Features
- Ceiling Fan(s), Tray Ceiling(s), Fireplace, Ceiling - Smooth, Solid Surface Counters, Bookcases, Open Floorplan, Split Bedroom Plan, In-Law Floorplan, Walk-In Pantry
- Flooring: Ceramic Tile, Luxury Vinyl
- Windows: Insulated Windows
- Basement: Bath/Stubbed,Partially Finished,Full,Interior Entry,Walk-Out Access,Basement
- Attic: Storage
- Number of fireplaces: 1
- Fireplace features: Gas Log
Interior area
- Total interior livable area: 3,920 sqft
- Finished area above ground: 2,412
- Finished area below ground: 1,508
Video & virtual tour
Property
Parking
- Total spaces: 3
- Parking features: Attached, 3 Car Attached, Garage Door Opener, Driveway, Garage, Garage Faces Side, Workshop in Garage, Attached Garage
- Attached garage spaces: 3
- Has uncovered spaces: Yes
Features
- Levels: One
- Patio & porch: Deck, Patio, Porch
- Pool features: Community
Lot
- Size: 0.34 Acres
- Dimensions: 110 x 135 x 111 x 135
- Features: Sloped
- Topography: Sloping
Details
- Special conditions: None
- Other equipment: Irrigation Equipment
Construction
Type & style
- Home type: SingleFamily
- Architectural style: Craftsman
- Property subtype: Single Family Residence
Materials
- Brick Veneer
- Roof: Architectural
Condition
- New construction: No
- Year built: 2022
Details
- Builder name: Ricky Camp Construction
Utilities & green energy
- Electric: Duke
- Gas: PNG
- Sewer: Public Sewer
- Water: Public, Spartanbur
Community & HOA
Community
- Features: Clubhouse, Common Areas, Gated, Golf, Tennis Court(s), Street Lights, Playground, Pool, Sidewalks
- Security: Smoke Detector(s)
- Subdivision: Woodfin Ridge
HOA
- Has HOA: Yes
- Amenities included: Pool, Street Lights
- Services included: Common Area
- HOA fee: $900 annually
Location
- Region: Inman
Financial & listing details
- Price per square foot: $214/sqft
- Annual tax amount: $2,677
- Date on market: 7/16/2026
Estimated market value
$820,500
$779,000 - $862,000
$3,581/mo
Price history
| Date | Event | Price |
|---|---|---|
| 7/16/2026 | Listed for sale | $839,900$214/sqft |
Source:  SAR as distributed by MLS GRID #339496 Report a problem SAR as distributed by MLS GRID #339496 Report a problem | ||
Public tax history
Tax history is unavailable.
Monthly payment
Est. payment
Payment breakdown
Explore the cost of this home by adjusting the details. Changes won't be saved.Climate risks
Neighborhood: 29349
Nearby schools
GreatSchools rating
- 5/10Oakland Elementary SchoolGrades: PK-5Distance: 2.3 mi
- 7/10Boiling Springs Middle SchoolGrades: 6-8Distance: 2.3 mi
- 7/10Boiling Springs High SchoolGrades: 9-12Distance: 4.1 mi
Schools provided by the listing agent
- Elementary: 2-Oakland
- Middle: 2-Boiling Springs
- High: 2-Boiling Springs
Source: SAR as distributed by MLS GRID. This data may not be complete. We recommend contacting the local school district to confirm school assignments for this home.
- $827,9003 bd2 ba2.4k sqft445 World Tour Dr, Inman, SC 29349Off Market
- $930,0003 bd3 ba4.2k sqft441 World Tour Dr, Inman, SC 29349Off Market
- $735,9000.41 Acres449 World Tour Dr, Inman, SC 29349Off Market
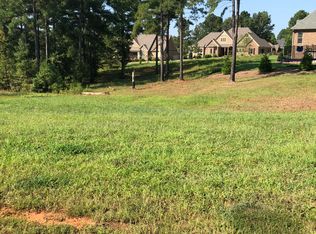
- $703,8004 bd3 ba2.7k sqft905 Angel Trace Ct, Inman, SC 29349Off Market
- $619,0004 bd4 ba2.9k sqft809 Grande Dunes Way, Inman, SC 29349Sold
- $765,0004 bd4 ba3.7k sqft813 Grande Dunes Way, Inman, SC 29349Sold
- $855,0005 bd6 ba4.6k sqft448 World Tour Dr, Inman, SC 29349Sold
- $776,4006 bd5 ba3.9k sqft437 World Tour Dr, Inman, SC 29349Off Market
A local agent can set up tours, give advice and negotiate with sellers.
A local lender can help you make sure your offer is ready when you are.
Similar homes
- $814,0004 bd3 ba3.4k sqft310 S Woodfin Ridge Dr, Inman, SC 29349For Sale
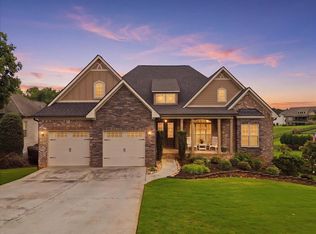 MLS ID #339261, Emilee Mosso, Century 21 Blackwell & Co. SAR as distributed by MLS GRID
 - $959,9004 bd5 ba3.9k sqft383 Island Green Ln, Inman, SC 29349For Sale
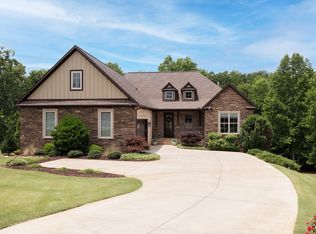 MLS ID #339862, Melissa Morrell, BHHS C Dan Joyner - Midtown. SAR as distributed by MLS GRID
 - $660,0004 bd3 ba2.9k sqft710 Man Of War Ct, Inman, SC 29349For Sale
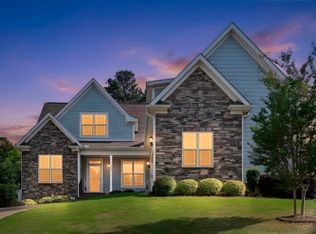 MLS ID #338520, Hela Akkary, Coldwell Banker Caine Real Est. SAR as distributed by MLS GRID
 - $750,0004 bd4 ba2.4k sqft156 Zimmerman Dr, Inman, SC 29349For Sale
 MLS ID #1595919, Sandy Clayton, Real Broker, LLC. Greater Greenville AOR
 - $975,0003 bd3 ba3.9k sqft171 Suttles Rd, Inman, SC 29349For SaleMLS ID #339254, Heather Winters, Coldwell Banker Caine Real Est. SAR as distributed by MLS GRID
- $749,9004 bd3 ba3.2k sqft1687 Dickson Rd, Inman, SC 29349For SaleMLS ID #338960, Alla Simonovich, Ponce Realty Group. SAR as distributed by MLS GRID
- $650,0003 bd3 ba2.8k sqft223 Tuscan Ridge Trl, Inman, SC 29349For SaleMLS ID #1593362, Gina Fox, BHHS C Dan Joyner - Midtown. Greater Greenville AOR
- $997,0006 bd5 ba5.1k sqft771 E Long Bay Dr, Inman, SC 29349For SaleMLS ID #338638, Emilee Mosso, Century 21 Blackwell & Co. SAR as distributed by MLS GRID
- $659,9003 bd4 ba3.2k sqft102 Point Bluff Ct, Inman, SC 29349For SaleMLS ID #338922, Dina Napechnik, Keller Williams Realty. SAR as distributed by MLS GRID
- $790,0004 bd4 ba5k sqft234 N Lake Emory Dr, Inman, SC 29349For SaleMLS ID #339153, Parker McGraw, Keller Williams Realty. SAR as distributed by MLS GRID
- $549,9003 bd3 ba2.4k sqft407 Brunswick Ln, Inman, SC 29349New ConstructionMLS ID #339954, Brad Liles, Keller Williams on Main. SAR as distributed by MLS GRID
- $999,0004 bd4 ba3.2k sqft1730 Riveroak Rd, Inman, SC 29349New ConstructionMLS ID #338513, Elena Tkachuk, Blackstream International RE. SAR as distributed by MLS GRID
- $749,9004 bd3 ba2.6k sqft183 Lakeview Dr, Inman, SC 29349For SaleMLS ID #337974, Keela Long, Leslie Horne and Associates. SAR as distributed by MLS GRID
- $639,0004 bd3 ba3.3k sqft210 Cocoa Rd, Inman, SC 29349For SaleMLS ID #337894, Mariya Tarkovskiy, Shulikov Realty & Associates. SAR as distributed by MLS GRID
- $1,100,0007 bd5 ba5.8k sqft865 E Heathland Dr, Inman, SC 29349For SaleMLS ID #339023, Mitzi B Kirsch, Century 21 Blackwell & Co. SAR as distributed by MLS GRID
- $445,0003 bd2 ba2.2k sqft149 Fagans Creek Dr, Inman, SC 29349For SaleMLS ID #339702, John Fravel, Keller Williams Realty. SAR as distributed by MLS GRID
- $639,0005 bd4 ba2.9k sqft111 Englewood Dr, Inman, SC 29349For SaleMLS ID #336964, Rose Marie Cuttonaro, Agent Group Realty. SAR as distributed by MLS GRID
- $675,0003 bd5 ba3.1k sqft118 Sunset Dr, Inman, SC 29349For SaleMLS ID #338213, Rupesh Patel, Exp Realty, LLC. SAR as distributed by MLS GRID
- $509,9003 bd3 ba2.4k sqft105 Bay Tree Ct, Inman, SC 29349For SaleMLS ID #339253, Tasha Ellison, Ellison Real Estate Co. LLC. SAR as distributed by MLS GRID
- $729,0006 bd4 ba4.8k sqft335 Benford Dr, Boiling Springs, SC 29316For SaleMLS ID #339998, Amanda Braghirol, Upstate Experts Realty. SAR as distributed by MLS GRID
