Discover this 3-bed, 2.5-bath home, offering a rare opportunity with its prime location, generous acreage, and expansive attic space, all ideally situated on Churchill Boulevard in the desirable city of University Heights.
Enter through a well-appointed foyer featuring a double coat closet, setting the tone for the rest of the home.
The living room features pristine hardwood floors, a gas fireplace and a large front window filling the space with natural light. The dining room continues the hardwood flooring and offers access to the backyard through a sliding glass door.
Down the hall, you’ll find an office space with built-in shelving and access to a finished, enclosed sunroom—perfect for work or relaxation. The first bedroom includes soft carpeting, corner windows, and a private closet, while a nearby full bath features a tub/shower combo with tasteful tile and wallpaper finishes.
The spacious primary suite offers a perfect layout for his and hers closets, finished with carpeted floors, cathedral ceilings, and large windows for ample natural light. The master en-suite bathroom boasts a beautiful wallpaper/tile combination with built in storage and a standing tile shower.
On the opposite side of the dining room, the kitchen is full of charm with darling wallpaper, white wood cabinetry, and multiple windows that bring in natural light. A staircase off the kitchen leads to the third bedroom, complete with carpeted floors, ample storage and access to further attic/storage space.
Also just off the kitchen is a functional mudroom area with access to the attached two-car garage, an exterior entrance, and a convenient half bath. From here, you’ll also find access to the full, partially finished basement featuring carpeted floors, a gas fireplace, and a dry bar.
With its unique character, flexible layout, and inviting spaces, this home offers something for everyone—and it won’t last long. Schedule your private showing today!
Pending
Price cut: $45K (5/15)
$650,000
4450 Churchill Blvd, University Heights, OH 44118
3beds
4,262sqft
:
Get pre-qualified$4,845/mo
Single Family Residence
Built in 1949
0.32 Acres Lot
$-- Zestimate®
$153/sqft
$-- HOA
What's special
Gas fireplaceGenerous acreageExterior entranceFull partially finished basementFinished enclosed sunroomPrivate closetSpacious primary suite
- 83 days |
- 107 |
- 1 |
Zillow last checked:
Listing updated:
Listed by:
Marty Emerman 216-533-7658 marty@emermanteam.com,
Keller Williams Greater Metropolitan,
Davida Schultz 216-978-2785,
Keller Williams Greater Metropolitan
Source: MLS Now,MLS#: 5207061 Originating MLS: Akron Cleveland Association of REALTORS
Originating MLS: Akron Cleveland Association of REALTORSFacts & features
Interior
Bedrooms & bathrooms
- Bedrooms: 3
- Bathrooms: 3
- Full bathrooms: 2
- 1/2 bathrooms: 1
- Main level bathrooms: 3
- Main level bedrooms: 2
Primary bedroom
- Description: Flooring: Carpet,Hardwood
- Features: Cathedral Ceiling(s), Window Treatments
- Level: First
- Dimensions: 12.1 x 20.11
Bedroom
- Description: Flooring: Carpet,Hardwood
- Features: Window Treatments
- Level: First
- Dimensions: 12 x 17.5
Bedroom
- Description: Flooring: Carpet
- Features: Window Treatments
- Level: Second
- Dimensions: 14.1 x 9.1
Primary bathroom
- Description: Flooring: Tile
- Features: Built-in Features, Window Treatments
- Level: First
- Dimensions: 9.2 x 5.1
Bathroom
- Description: Flooring: Tile
- Features: Window Treatments
- Level: First
- Dimensions: 6.7 x 6.11
Bathroom
- Description: Flooring: Tile
- Features: Window Treatments
- Level: First
- Dimensions: 4.5 x 3.3
Basement
- Description: Flooring: Carpet
- Features: Fireplace, Window Treatments
- Level: Basement
- Dimensions: 15.2 x 24.7
Dining room
- Description: Flooring: Hardwood
- Features: Window Treatments
- Level: First
- Dimensions: 14.2 x 10.8
Eat in kitchen
- Description: Flooring: Tile
- Features: Laminate Counters, Window Treatments
- Level: First
- Dimensions: 17.5 x 24.4
Entry foyer
- Description: Flooring: Tile
- Level: First
- Dimensions: 4.9 x 4.8
Living room
- Description: Flooring: Hardwood
- Features: Cathedral Ceiling(s), Fireplace, Window Treatments
- Level: First
- Dimensions: 15.4 x 21.7
Office
- Description: Flooring: Carpet,Hardwood
- Features: Built-in Features, Window Treatments
- Level: First
- Dimensions: 9.1 x 15.1
Sunroom
- Description: Flooring: Carpet
- Features: Window Treatments
- Level: First
- Dimensions: 15.9 x 9.7
Heating
- Forced Air
Cooling
- Central Air
Appliances
- Included: Cooktop, Dryer, Dishwasher, Freezer, Disposal, Microwave, Range, Refrigerator, Washer
- Laundry: Laundry Chute, In Basement
Features
- Built-in Features, Ceiling Fan(s), Entrance Foyer, Eat-in Kitchen, Laminate Counters, Walk-In Closet(s)
- Windows: Window Treatments
- Basement: Full,Partially Finished
- Number of fireplaces: 2
- Fireplace features: Basement, Gas, Living Room
Interior area
- Total structure area: 4,262
- Total interior livable area: 4,262 sqft
- Finished area above ground: 2,652
- Finished area below ground: 1,610
Video & virtual tour
Property
Parking
- Total spaces: 2
- Parking features: Attached, Garage
- Attached garage spaces: 2
Features
- Levels: Two
- Stories: 2
- Patio & porch: Enclosed, Patio, Porch
- Exterior features: Outdoor Grill
Lot
- Size: 0.32 Acres
Details
- Parcel number: 72121044
Construction
Type & style
- Home type: SingleFamily
- Architectural style: Cape Cod
- Property subtype: Single Family Residence
Materials
- Brick, Stone, Vinyl Siding
- Roof: Slate
Condition
- Year built: 1949
Utilities & green energy
- Sewer: Public Sewer
- Water: Public
Community & HOA
Community
- Subdivision: University Pkwy
HOA
- Has HOA: No
Location
- Region: University Heights
Financial & listing details
- Price per square foot: $153/sqft
- Tax assessed value: $470,700
- Annual tax amount: $14,045
- Date on market: 5/6/2026
- Cumulative days on market: 72 days
Estimated market value
Not available
Estimated sales range
Not available
Not available
Price history
| Date | Event | Price |
|---|---|---|
| 6/16/2026 | Pending sale | $650,000$153/sqft |
Source:  MLS Now #5207061 Report a problem MLS Now #5207061 Report a problem | ||
| 6/8/2026 | Listed for sale | $650,000$153/sqft |
Source: MLS Now #5207061 Report a problem | ||
| 5/28/2026 | Pending sale | $650,000$153/sqft |
Source: MLS Now #5207061 Report a problem | ||
| 5/15/2026 | Price change | $650,000-6.5%$153/sqft |
Source: MLS Now #5207061 Report a problem | ||
| 5/6/2026 | Listed for sale | $695,000$163/sqft |
Source: MLS Now #5207061 Report a problem | ||
Public tax history
| Year | Property taxes | Tax assessment |
|---|---|---|
| 2025 | $13,858 -2.1% | $164,750 |
| 2024 | $14,149 +24.1% | $164,750 +42.9% |
| 2023 | $11,402 +0.1% | $115,330 |
| 2022 | $11,389 +2.1% | $115,330 |
| 2021 | $11,155 +23.7% | $115,330 +33% |
| 2020 | $9,018 -7% | $86,700 |
| 2019 | $9,693 +11.3% | $86,700 |
| 2018 | $8,705 +1.7% | $86,700 +8.3% |
| 2017 | $8,558 +6.9% | $80,020 |
| 2016 | $8,009 | $80,020 |
| 2015 | $8,009 -31% | $80,020 +2% |
| 2014 | $11,615 +53.4% | $78,440 |
| 2013 | $7,570 +8.2% | $78,440 |
| 2012 | $6,999 -7.7% | $78,440 +1% |
| 2011 | $7,579 +7.1% | $77,670 |
| 2010 | $7,077 +0.6% | $77,670 |
| 2009 | $7,035 -5.2% | $77,670 -10% |
| 2008 | $7,417 +3.4% | $86,320 |
| 2007 | $7,175 +8.1% | $86,320 |
| 2006 | $6,635 +3.1% | $86,320 +10.5% |
| 2005 | $6,435 +0.3% | $78,130 |
| 2004 | $6,417 +13.4% | $78,130 |
| 2003 | $5,659 +5.8% | $78,130 +14.5% |
| 2002 | $5,347 -49.9% | $68,250 |
| 2001 | $10,674 +0.4% | $68,250 |
| 2000 | $10,627 | $68,250 |
Find assessor info on the county website
Monthly payment
Est. payment
Payment breakdown
Explore the cost of this home by adjusting the details. Changes won't be saved.Climate risks
Neighborhood: 44118
Nearby schools
GreatSchools rating
- 5/10Lauree P Gearity Elementary SchoolGrades: PK-5Distance: 0.3 mi
- 5/10Monticello Middle SchoolGrades: 6-8Distance: 3 mi
- 6/10Cleveland Heights High SchoolGrades: 9-12Distance: 2.3 mi
Schools provided by the listing agent
- District: Cleveland Hts-Univer - 1810
Source: MLS Now. This data may not be complete. We recommend contacting the local school district to confirm school assignments for this home.
- $629,0004 bd3 ba3.1k sqft4432 Churchill Blvd, University Heights, OH 44118Off Market
- $585,5006 bd3 ba3.8k sqft4464 Churchill Blvd, University Heights, OH 44118Off Market
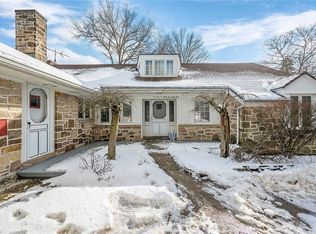
- $474,7003 bd2 ba2.4k sqft4480 Churchill Blvd, University Heights, OH 44118Off Market
- $600,3005 bd4 ba3.6k sqft4418 Churchill Blvd, University Heights, OH 44118Off Market
- $760,1005 bd3 ba3.8k sqft4481 University Pkwy, University Heights, OH 44118Off Market
- $630,1004 bd3 ba2.9k sqft4491 University Pkwy, University Heights, OH 44118Off Market
- $432,0003 bd2 ba2.3k sqft4494 Churchill Blvd, University Heights, OH 44118Off Market
- $614,7007 bd3 ba4.2k sqft4471 University Pkwy, University Heights, OH 44118Off Market
A local agent can set up tours, give advice and negotiate with sellers.
Similar homes
- $625,0005 bd5 ba3.8k sqft3498 Bainbridge Rd, Cleveland Heights, OH 44118For Sale
 MLS ID #5215430, Gavriel Septon, Keller Williams Citywide. MLS Now
 - $649,9004 bd3 ba3.6k sqft21522 S Woodland Rd, Shaker Hts, OH 44122For Sale
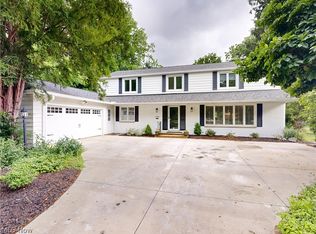 MLS ID #5221583, Denise A Quiggle, McDowell Homes Real Estate Services. MLS Now
 - $594,9004 bd5 ba3.3k sqft2840 Berkshire Rd, Cleveland Heights, OH 44118For Sale
 MLS ID #5213476, Ashton R Hixenbaugh, EXP Realty, LLC.. MLS Now
 - $689,0004 bd5 ba3.9k sqft3025 Torrington Rd, Shaker Heights, OH 44122For Sale
 MLS ID #5217228, Kristine M McGee, Howard Hanna. MLS Now
 - $529,9005 bd4 ba3.5k sqft3483 Severn Rd, Cleveland Heights, OH 44118For SaleMLS ID #5222284, Liza R Dardashti-Wolf, Howard Hanna. MLS Now
- $649,9003 bd3 ba2.6k sqft17 Kenwood Ct, Beachwood, OH 44122For SaleMLS ID #5215323, Adam S Kaufman, Howard Hanna. MLS Now
- $590,0005 bd4 ba2.9k sqft26201 Annesley Rd, Beachwood, OH 44122For SaleMLS ID #5225638, Kevin Wasie, Exactly. MLS Now
- $340,0004 bd2 ba2.2k sqft2579 Fenwick Rd, University Heights, OH 44118For SaleMLS ID #5230341, Stephanie M Boyer, Berkshire Hathaway HomeServices Professional Realty. MLS Now
- $675,0003 bd3 ba2.2k sqft34995 Miles Rd, Moreland Hills, OH 44022For SaleMLS ID #5218842, Melissa R Romanello, Russell Real Estate Services. MLS Now
- $699,9004 bd3 ba4.4k sqft3819 Brainard Rd, Woodmere, OH 44122For SaleMLS ID #5221924, Seth L Young, Century 21 Premiere Properties, Inc.. MLS Now
- $402,0004 bd4 ba3k sqft2614 Charney Rd, University Heights, OH 44118For SaleMLS ID #5221553, Jake Lohser, Keller Williams Greater Metropolitan. MLS Now
- $545,0005 bd5 ba4.3k sqft21299 S Woodland Rd, Shaker Hts, OH 44122For SaleMLS ID #5220758, Emily Partridge, EXP Realty, LLC.. MLS Now
- $699,9005 bd3 ba3.5k sqft4270 N Hilltop Rd, Chagrin Falls, OH 44022For SaleMLS ID #5225684, Adam T Zimmerman, Engel & Völkers Distinct. MLS Now
- $529,9005 bd5 ba4.1k sqft19909 Malvern Rd, Shaker Heights, OH 44122For SaleMLS ID #5220189, Seth B Task, Berkshire Hathaway HomeServices Professional Realty. MLS Now
- $714,9004 bd3 ba3.5k sqft242 Springdale Ln, Moreland Hills, OH 44022For SaleMLS ID #5217731, Jayme Kostelnik, Keller Williams Greater Metropolitan. MLS Now
- $449,0004 bd4 ba4k sqft2081 Temblethurst Rd, South Euclid, OH 44121For SaleMLS ID #5213138, Tzipora Sonnenschein, Berkshire Hathaway HomeServices Professional Realty. MLS Now
- $348,5004 bd4 ba2.9k sqft1426 Westover Rd, Cleveland Heights, OH 44118For SaleMLS ID #5218235, Bonnie O'Rourke, Howard Hanna. MLS Now
- $650,0004 bd4 ba3.9k sqft5229 Waterbridge Dr, North Royalton, OH 44133For SaleMLS ID #5230226, Stephen S Crea, Assad & Crea Realty Group. MLS Now
- $899,9004 bd3 ba4.4k sqft24549 Meldon Blvd, Beachwood, OH 44122For SaleMLS ID #5212677, Wendy R West, Howard Hanna. MLS Now
- $629,9005 bd6 ba5.3k sqft33328 Allenbury Dr, Solon, OH 44139For SaleMLS ID #5219114, Brian Carey, RE/MAX Haven Realty. MLS Now
