Welcome to Charlotte Oaks – Your Perfect Blend of Comfort and Community Discover this beautifully maintained 3-bedroom, 2.5-bath home in the highly sought-after Charlotte Oaks gated community. Built in 2018, this modern home features a thoughtfully designed floor plan that offers both style and functionality for everyday living. Enjoy energy efficiency and long-term savings with owned solar panels, giving you the benefits of sustainable living without the extra cost. Charlotte Oaks community provides amenities such as a playground, clubhouse, and walking paths. Located just minutes from UOP, shopping, dining, and convenient freeway access, this home offers both privacy and accessibility. This isn’t just a home—it’s a lifestyle of comfort, convenience, and community. Make Charlotte Oaks your next chapter!
Pending
$425,000
4450 Oakfield Dr, Stockton, CA 95210
3beds
1,603sqft
:
Get pre-qualified$3,126/mo
Residential, Single Family Residence
Built in 2018
2,440 Square Feet Lot
$425,100 Zestimate®
$265/sqft
$289/mo HOA
What's special
Modern homeThoughtfully designed floor plan
- 50 days |
- 65 |
- 0 |
Zillow last checked:
Listing updated:
Listed by:
Sonia Gonzalez DRE #01486758 925-984-6105,
Home Buyers Realty,
Alyssa Gonzalez DRE #02025674 925-984-8795,
Home Buyers Realty
Source: Bay East AOR,MLS#: 41138529
Facts & features
Interior
Bedrooms & bathrooms
- Bedrooms: 3
- Bathrooms: 3
- Full bathrooms: 2
- Partial bathrooms: 1
Rooms
- Room types: 0.5 Bath, Main Entry, 3 Bedrooms, 2 Baths, Primary Bedrm Suite - 1, Loft
Bathroom
- Features: Shower Over Tub, Tile, Tub, Marble, Window
Kitchen
- Features: Breakfast Bar, Counter - Solid Surface, Dishwasher, Eat-in Kitchen, Disposal, Gas Range/Cooktop, Microwave, Updated Kitchen
Heating
- Electric, Solar
Cooling
- Ceiling Fan(s), Central Air
Appliances
- Included: Dishwasher, Gas Range, Microwave, Dryer, Washer
- Laundry: Laundry Closet, Upper Level, Common Area
Features
- Breakfast Bar, Counter - Solid Surface, Updated Kitchen
- Flooring: Laminate, Tile, Vinyl, Carpet
- Windows: Double Pane Windows, Window Coverings
- Has fireplace: No
- Fireplace features: None
Interior area
- Total structure area: 1,603
- Total interior livable area: 1,603 sqft
Property
Parking
- Total spaces: 2
- Parking features: Attached, Parking Spaces, Garage Door Opener
- Garage spaces: 2
Features
- Levels: Two
- Stories: 2
- Patio & porch: Patio, Porch
- Pool features: None
Lot
- Size: 2,440 Square Feet
- Features: Level, Back Yard, Front Yard
Details
- Parcel number: 104410150000
- Special conditions: Standard
Construction
Type & style
- Home type: SingleFamily
- Architectural style: Traditional
- Property subtype: Residential, Single Family Residence
Materials
- Stucco, Wood
- Roof: Composition
Condition
- Existing
- New construction: No
- Year built: 2018
Utilities & green energy
- Electric: Photovoltaics Seller Owned, 220 Volts in Laundry
- Sewer: Public Sewer
- Water: Public
- Utilities for property: Internet Available, Natural Gas Connected, Individual Electric Meter
Community & HOA
Community
- Security: Carbon Monoxide Detector(s), Smoke Detector(s)
- Subdivision: Not Listed
HOA
- Has HOA: Yes
- Amenities included: Clubhouse, Playground, Gated, Activities Available, Dog Park, Guest Parking, Picnic Area
- Services included: Security, Maintenance Grounds, Organized Activities, Street
- HOA fee: $289 monthly
- HOA name: NOT LISTED
- HOA phone: 209-472-3485
Location
- Region: Stockton
Financial & listing details
- Price per square foot: $265/sqft
- Tax assessed value: $345,807
- Annual tax amount: $4,241
- Price range: $425K - $425K
- Date on market: 6/16/2026
- Listing agreement: Excl Right
- Listing terms: Cash,Conventional,FHA,VA Loan
- Electric utility on property: Yes
Estimated market value
$425,100
$404,000 - $446,000
$2,517/mo
Price history
| Date | Event | Price |
|---|---|---|
| 6/30/2026 | Pending sale | $425,000$265/sqft |
Source:  Bay East AOR #41138529 Report a problem Bay East AOR #41138529 Report a problem | ||
| 6/16/2026 | Listed for sale | $425,000-4.5%$265/sqft |
Source: Bay East AOR #41138529 Report a problem | ||
| 12/8/2025 | Listing removed | $445,000$278/sqft |
Source: Bay East AOR #41106021 Report a problem | ||
| 10/6/2025 | Price change | $445,000-4.3%$278/sqft |
Source: Bay East AOR #41106021 Report a problem | ||
| 7/24/2025 | Listed for sale | $465,000+43.5%$290/sqft |
Source: Bay East AOR #41106021 Report a problem | ||
| 2/19/2019 | Sold | $324,000+4.5%$202/sqft |
Source: Public Record Report a problem | ||
| 12/18/2018 | Pending sale | $310,000$193/sqft |
Source: Maria L Braden, Broker #18075140 Report a problem | ||
| 11/27/2018 | Price change | $310,000-0.3%$193/sqft |
Source: KB Home Report a problem | ||
| 11/11/2018 | Price change | $311,000-5.5%$194/sqft |
Source: KB Home Report a problem | ||
| 11/2/2018 | Listed for sale | $329,002$205/sqft |
Source: Maria L Braden, Broker #18075140 Report a problem | ||
Public tax history
| Year | Property taxes | Tax assessment |
|---|---|---|
| 2025 | $4,241 +1.6% | $345,807 +2% |
| 2024 | $4,175 +2.3% | $339,027 +2% |
| 2023 | $4,081 +0.9% | $332,381 +2% |
| 2022 | $4,045 +4.1% | $325,864 +2% |
| 2021 | $3,886 -1.9% | $319,475 +1% |
| 2020 | $3,963 +41.1% | $316,200 +43.8% |
| 2019 | $2,808 +361.7% | $219,950 +363.1% |
| 2018 | $608 +142.3% | $47,500 +137.5% |
| 2017 | $251 +27.5% | $20,000 +33.3% |
| 2016 | $197 +0.5% | $15,000 +36.4% |
| 2015 | $196 | $11,000 +10% |
| 2014 | $196 | $10,000 |
| 2013 | -- | $10,000 +100% |
| 2012 | -- | $5,000 |
| 2011 | -- | $5,000 |
| 2010 | -- | $5,000 -85.7% |
| 2009 | -- | $35,000 |
| 2008 | -- | $35,000 -53.1% |
| 2007 | -- | $74,583 +125% |
| 2006 | -- | $33,150 |
Find assessor info on the county website
Monthly payment
Est. payment
Payment breakdown
Explore the cost of this home by adjusting the details. Changes won't be saved.Climate risks
Neighborhood: Kentfield
Nearby schools
GreatSchools rating
- 3/10Harrison Elementary SchoolGrades: K-8Distance: 1.1 mi
- 3/10Stagg Senior High SchoolGrades: 9-12Distance: 2 mi
- 5/10Grunsky Elementary SchoolGrades: K-8Distance: 1.8 mi
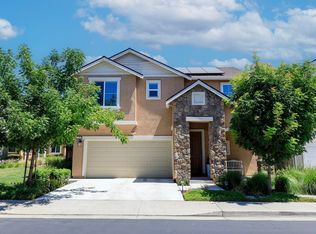
- $462,5004 bd3 ba1.7k sqft4456 Oakfield Dr, Stockton, CA 95210Sold
- $447,8004 bd3 ba1.8k sqft4438 Oakfield Dr, Stockton, CA 95210Off Market
- $448,1004 bd3 ba1.8k sqft4457 Orchard Ct, Stockton, CA 95210Off Market
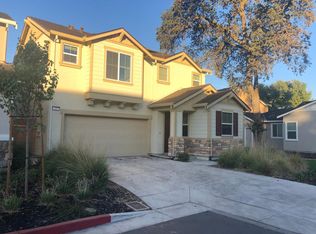
- $428,8003 bd3 ba1.6k sqft4445 Orchard Ct, Stockton, CA 95210Off Market

- $412,9003 bd2 ba1.7k sqft4439 Orchard Ct, Stockton, CA 95210Off Market
- $457,7004 bd3 ba1.8k sqft4447 Oakfield Dr, Stockton, CA 95210Off Market
- $381,8003 bd2 ba1.6k sqft4453 Oakfield Dr, Stockton, CA 95210Off Market
- $418,3003 bd2 ba1.7k sqft1126 Woodvale Dr, Stockton, CA 95210Off Market
A local agent can set up tours, give advice and negotiate with sellers.
Similar homes
- $425,0003 bd3 ba1.6k sqft4531 Woodbine Dr, Stockton, CA 95210For Sale
 MLS ID #226083850, Deepak Katyal. MetroList Services of CA
 - $495,0003 bd2 ba1.4k sqft5718 Tam O Shanter Dr, Stockton, CA 95210For Sale
 MLS ID #226093597, Jose Ruiz. MetroList Services of CA
 - $479,0003 bd2 ba1.7k sqft3528 Higgins Ave, Stockton, CA 95205For Sale
 MLS ID #226088437, Evelyn Serrano. MetroList Services of CA
 - $459,0003 bd3 ba1.6k sqft8033 Shay Cir, Stockton, CA 95212For Sale
 MLS ID #226095404, Jaqueline Ceja. MetroList Services of CA
 - $399,0004 bd2 ba1.3k sqft1117 Knickerbocker Dr, Stockton, CA 95210For SaleMLS ID #226076673, Kimberlee Williams. MetroList Services of CA
- $419,9993 bd3 ba1.5k sqft1516 Fog Bank Dr, Stockton, CA 95204For SaleMLS ID #226020904, Tony Jaime. MetroList Services of CA
- $439,0004 bd2 ba1.6k sqft5714 Claremont Ave, Stockton, CA 95207For SaleMLS ID #41142417, Scott Mostoller. CCAR
- $439,9503 bd2 ba1.5k sqft9555 Scarboro Pl, Stockton, CA 95209For SaleMLS ID #226096120, Frank Silveria. MetroList Services of CA
- $439,0004 bd2 ba1.3k sqft832 W 8th St, Stockton, CA 95206For SaleMLS ID #226094504, Claudia White. MetroList Services of CA
- $439,9993 bd2 ba1k sqft3020 Janessa Way, Stockton, CA 95205For SaleMLS ID #41142504, Kaitlyn Pisano. CCAR
- $489,9004 bd2 ba1.8k sqft2870 Smoke Tree Cir, Stockton, CA 95209For SaleMLS ID #226096916, Michael Gallien. MetroList Services of CA
- $464,9003 bd2 ba1.3k sqft3337 Righteous Dr, Stockton, CA 95212For SaleMLS ID #226047963, Nancy Payne. MetroList Services of CA
- $475,0004 bd2 ba1.4k sqft1130 Glenmohr Ct, Stockton, CA 95206For SaleMLS ID #226096172, Drew Jacobsen. MetroList Services of CA
- $444,0004 bd3 ba1.7k sqft1742 Swenson Ct, Stockton, CA 95206For SaleMLS ID #226079726, Linda Sue Stewart. MetroList Services of CA
- $369,9003 bd3 ba1.7k sqft50 W Yorkshire Dr, Stockton, CA 95207For SaleMLS ID #226080539, Brian Konrad. MetroList Services of CA
- $500,0003 bd3 ba1.7k sqft10853 Orta Ln, Stockton, CA 95209For SaleMLS ID #226091485, Christina O'Neal. MetroList Services of CA
- $578,0003 bd2 ba1.8k sqft6485 Pine Meadow Cir, Stockton, CA 95219For SaleMLS ID #41143134, Zheng He. Bay East AOR
- $515,0003 bd2 ba1.5k sqft2743 Lost Creek Ct, Stockton, CA 95207For SaleMLS ID #226055437, Vikki Sandor-Girolami. MetroList Services of CA
- $412,0003 bd2 ba1.3k sqft2250 Scarborough Dr APT 56, Lodi, CA 95240For SaleMLS ID #226095717, Heather Land. MetroList Services of CA
- $555,0003 bd2 ba1.5k sqft3349 Willowbrook Cir, Stockton, CA 95219For SaleMLS ID #226084778, Jodeane Fischer. MetroList Services of CA
Local buyer's agents are ready to help
