**Now, for the cherry on top: sign a contract within 30 days, and the seller will credit you six months of common charges at closing. It's a deal sweeter than a New York cheesecake!**
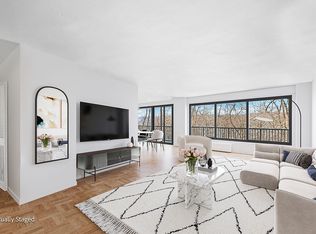
Welcome to 4455 Douglas Avenue, a unique oasis on the Hudson offering the perfect blend of space, luxury, and potential. This exceptional property combines two units into a spacious and versatile living area, presenting a rare opportunity to design your dream home in a full-service doorman condo building.
The combined residence boasts three bedrooms, three full bathrooms, and two half baths. The central unit features two generously sized bedrooms, two full bathrooms, and an additional half bath, providing ample space for comfortable living. The second unit offers a cozy one-bedroom setup with a full bathroom and a half bath, ideal for guests, extended family, or a private office.
This property invites you to customize and create a home that perfectly suits your lifestyle. Whether you envision a modern open-concept design, a luxurious master suite, or a combination of both, the possibilities are endless.
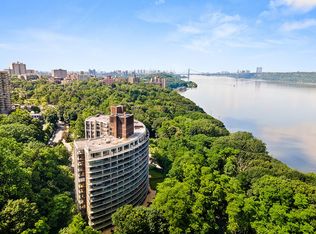
Situated in a prestigious building with full-service amenities, you'll enjoy the convenience of a doorman and the serenity of living by the Hudson River. Plus, with easy access to Manhattan, this location offers the perfect balance of tranquil living and urban convenience.
This distinguished building offers an array of amenities: a full-time doorman, concierge, gym, seasonal pool, and more. Additional features include a common outdoor space, a tennis court, a garage, and pet-friendly policies. Experience refined living in this midrise gem, where elegance meets convenience.
Don't miss the chance to transform this unique property into your personalized oasis. Schedule a viewing today and explore the endless potential that awaits at Hayden on the Hudson!
Pending
$1,250,000
4455 Douglas Avenue #3EF, Bronx, NY 10471
3beds
2,739sqft
Condominium, Residential
Built in 1969
-- sqft lot
$-- Zestimate®
$456/sqft
$2,233/mo HOA
What's special
Luxurious master suiteTwo half bathsModern open-concept designThree bedroomsCozy one-bedroom setup
- 341 days |
- 18 |
- 0 |
Zillow last checked:
Listing updated:
Listed by:
Compass Greater NY, LLC 914-327-2777,
Christopher Casey 646-265-2262
Source: OneKey® MLS as distributed by MLS GRID,MLS#: 807535
Facts & features
Interior
Bedrooms & bathrooms
- Bedrooms: 3
- Bathrooms: 5
- Full bathrooms: 3
- 1/2 bathrooms: 2
Heating
- Hot Water, Natural Gas
Cooling
- Central Air
Appliances
- Included: Dishwasher, Gas Range, Refrigerator
- Laundry: In Basement
Features
- Chandelier, Formal Dining, Open Floorplan, Walk-In Closet(s)
- Flooring: Hardwood
- Basement: Common,Walk-Out Access
- Attic: None
- Number of fireplaces: 1
- Fireplace features: Wood Burning
Interior area
- Total structure area: 2,739
- Total interior livable area: 2,739 sqft
Property
Parking
- Total spaces: 1
- Parking features: Garage
- Garage spaces: 1
Features
- Levels: One
- Exterior features: Tennis Court(s)
- Pool features: Community, In Ground, Outdoor Pool
- Has view: Yes
- View description: River, Trees/Woods
- Has water view: Yes
- Water view: River
Lot
- Features: Near Public Transit, Near School, Near Shops
Details
- Parcel number: 059231020
- Special conditions: None
Construction
Type & style
- Home type: Condo
- Architectural style: Other
- Property subtype: Condominium, Residential
Materials
- Brick
Condition
- Year built: 1969
Utilities & green energy
- Sewer: Public Sewer
- Water: Public
- Utilities for property: Trash Collection Public
Community & HOA
Community
- Features: Park, Pool
HOA
- Has HOA: Yes
- Amenities included: Door Person, Elevator(s), Fitness Center, Live In Super, Tennis Court(s)
- Services included: Air Conditioning, Gas, Heat, Hot Water
- HOA fee: $2,233 monthly
- HOA name: EBMG
- HOA phone: 516-333-7730
Location
- Region: Bronx
Financial & listing details
- Price per square foot: $456/sqft
- Tax assessed value: $78,061
- Annual tax amount: $12,843
- Date on market: 12/23/2024
- Cumulative days on market: 232 days
- Listing agreement: Exclusive Right To Sell
Estimated market value
Not available
Estimated sales range
Not available
Not available
Price history
| Date | Event | Price |
|---|---|---|
| 8/21/2025 | Pending sale | $1,250,000$456/sqft |
Source:  OneKey® MLS as distributed by MLS GRID #807535 Report a problem OneKey® MLS as distributed by MLS GRID #807535 Report a problem | ||
| 6/13/2025 | Listing removed | $1,250,000$456/sqft |
Source: OneKey® MLS as distributed by MLS GRID #807535 Report a problem | ||
| 12/23/2024 | Listed for sale | $1,250,000$456/sqft |
Source: OneKey® MLS as distributed by MLS GRID #807535 Report a problem | ||
Public tax history
Tax history is unavailable.
Monthly payment
Climate risks
Neighborhood: Riverdale
Nearby schools
GreatSchools rating
- 10/10Ps 24 Spuyten DuyvilGrades: K-5Distance: 0.2 mi
- 5/10Riverdale Kingsbridge Academy (Ms High School 141)Grades: 6-12Distance: 0.2 mi
Schools provided by the listing agent
- Elementary: Ps 24 Spuyten Duyvil
- Middle: Riverdale/Kingsbridge (Ms/Hs 141)
- High: Riverdale/Kingsbridge (Ms/Hs 141)
Source: OneKey® MLS as distributed by MLS GRID. This data may not be complete. We recommend contacting the local school district to confirm school assignments for this home.
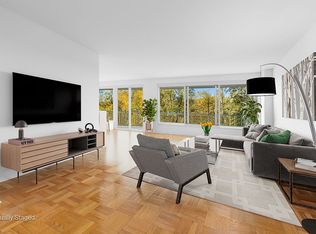
- $775,0002 bd2 ba1.3k sqft4455 Douglas Ave APT 4J, Bronx, NY 10471Sold
- $650,0001 bd2 ba1k sqft4455 Douglas Ave APT 4H, Bronx, NY 10471Sold
- $880,0003 bd3 ba1.6k sqft4455 Douglas Ave APT 4G, Bronx, NY 10471Sold

- $1,773,2004 bd4 ba2.3k sqft4455 Douglas Ave APT 15L, Bronx, NY 10471Off Market
- $975,0003 bd4 ba1.9k sqft4455 Douglas Ave APT 4L, Bronx, NY 10471Sold
- $1,450,0003 bd4 ba2.3k sqft4455 Douglas Ave APT 11L, Bronx, NY 10471Sold
- $768,9001 bd2 ba1k sqft4455 Douglas Ave APT 8H, Bronx, NY 10471Off Market
- $981,6002 bd3 ba1.6k sqft4455 Douglas Ave APT 9G, Bronx, NY 10471Off Market
- $1,179,1003 bd3 ba1.9k sqft4455 Douglas Ave APT 14L, Bronx, NY 10471Off Market
A local agent can set up tours, give advice and negotiate with sellers.
Similar homes
- $1,099,0003 bd3 ba2.6k sqft16306 71st Avenue #1323, Fresh Meadows, NY 11365For Sale

 MLS ID #1006652, Huailing Deng, Listing by: Daniel Gale Sothebys Intl Rlty. OneKey® MLS as distributed by MLS GRID
 - $1,125,0005 bd4 ba2.6k sqft128 Parkway N, Yonkers, NY 10704For Sale
 MLS ID #980003, Luis F. Fernandez, Listing by: eXp Realty. OneKey® MLS as distributed by MLS GRID
 - $1,195,0005 bd4 ba3.3k sqft810 Neill Avenue, Bronx, NY 10462For Sale
 MLS ID #1004688, Vittina Ruggiero, Listing by: Seas The Day Realty LLC. OneKey® MLS as distributed by MLS GRID
 - $1,160,0003 bd3 ba1.9k sqft24420 73rd Avenue, Little Neck, NY 11362For Sale
 MLS ID #1031510, Yang Shen, Listing by: Douglas Elliman Real Estate. OneKey® MLS as distributed by MLS GRID
 - $1,199,0006 bd4 ba3.3k sqft109 Wakefield Avenue, Yonkers, NY 10704For SaleMLS ID #1021872, Thomas C. Hennessy, Listing by: Houlihan Lawrence Inc.. OneKey® MLS as distributed by MLS GRID
- $1,249,0004 bd3 ba2.6k sqft80 Hickory Hill Drive, Dobbs Ferry, NY 10522For SaleMLS ID #1021341, Tulay Erdem, Listing by: Christie's Int. Real Estate. OneKey® MLS as distributed by MLS GRID
- $925,0004 bd4 ba2.4k sqft2500 Johnson Ave #2NP, Bronx, NY 10463ActiveMLS ID #S1791073, Charles G Brophy, Listing by: Douglas Elliman. StreetEasy
- $1,299,0003 bd4 ba2.9k sqft38 Westerly Lane, Thornwood, NY 10594For SaleMLS ID #1008267, Danielle Hoke, Listing by: eXp Realty. OneKey® MLS as distributed by MLS GRID
- $1,385,0004 bd6 ba3.8k sqft44 Fenimore Road, New Rochelle, NY 10804For SaleMLS ID #1028334, Elizabeth Widulski, Listing by: Julia B Fee Sothebys Int. Rlty. OneKey® MLS as distributed by MLS GRID
- $1,149,0003 bd2 ba2.1k sqft3111 Dare Place, Bronx, NY 10465For SaleMLS ID #1010357, Loretta Illustrato, Listing by: Compass Greater NY, LLC. OneKey® MLS as distributed by MLS GRID
- $650,0004 bd2 ba2k sqft2436 Seymour Avenue, Bronx, NY 10469For SaleMLS ID #1030405, Faiqa Ramzan, Listing by: Exit Realty DKC. OneKey® MLS as distributed by MLS GRID
- $1,099,0004 bd3 ba2.7k sqft2328 Williamsbridge Road, Bronx, NY 10469For SaleMLS ID #1015976, Juan Bautista, Listing by: Serhant LLC. OneKey® MLS as distributed by MLS GRID
- $1,100,0004 bd3 ba2.7k sqft22 Curtis Lane, Yonkers, NY 10710AuctionMLS ID #1021669, Lucille Esposito, Lucille Esposito Realty. OneKey® MLS as distributed by MLS GRID
- $1,099,0003 bd2 ba2.1k sqft100 Neptune Avenue, New Rochelle, NY 10805For SaleMLS ID #1012294, Glenn Staropoli, Listing by: Berkshire Hathaway HS NY Prop. OneKey® MLS as distributed by MLS GRID
- $999,0003 bd4 ba3.1k sqft908 Route 9W S, Nyack, NY 10960For SaleMLS ID #1027095, Adam J Blankfort, Listing by: Corcoran Baer & McIntosh. OneKey® MLS as distributed by MLS GRID
- $1,299,0005 bd4 ba3.9k sqft20 High Point Lane, Scarsdale, NY 10583For SaleMLS ID #981833, Dean M. Nugent, Listing by: Mary Jane Pastor Realty. OneKey® MLS as distributed by MLS GRID
- $1,199,0004 bd3 ba2.6k sqft26 Midvale Road, Hartsdale, NY 10530For SaleMLS ID #1022322, Cindy Schwall, Listing by: Houlihan Lawrence Inc.. OneKey® MLS as distributed by MLS GRID
- $1,150,0005 bd3 ba2.6k sqft18 Devon Road, Bronxville, NY 10708For SaleMLS ID #979152, Monique H. Brunson, Listing by: Coldwell Banker Realty. OneKey® MLS as distributed by MLS GRID
- $1,118,0003 bd3 ba2k sqft24002 Oak Park Drive #18C, Little Neck, NY 11362For SaleMLS ID #999073, Ae J. Moon, Listing by: Keller Williams Realty Greater. OneKey® MLS as distributed by MLS GRID
- $756,0003 bd3 ba1.6k sqft509 Julius Road, College Point, NY 11356For SaleMLS ID #875528, Alina Yukhtman, Listing by: Golden One Realty Group LLC. OneKey® MLS as distributed by MLS GRID
