What's Special: Golf Course Community | Large Kitchen Island | Covered Patio | East Facing Patio | West Facing Lot. New Construction - September Completion! Built by America's Most Trusted Home Builder. Welcome to the Aura at 4458 Golden Horizon Street in Vivere at Mountain Falls! Step into a light-filled layout designed to keep life flowing with ease and comfort. The open kitchen anchors the home to the dining area and great room so you can cook, gather, and relax all in one space. Just beyond, Aluma wood covered outdoor living creates a natural extension of your home. The private primary suite feels like a retreat, complete with a spacious bath and walk-in closet that keeps everything organized. Two additional bedrooms share a full bath just off the entryway. Additional highlights include: two windows at primary suite, extended curbless shower in primary, GE profile 30" slide induction range, black matte fixtures and faucets. Photos are for representative purposes only.
Pending
$384,760
4458 Golden Horizon St, Pahrump, NV 89061
3beds
1,724sqft
:
Get pre-qualified$2,621/mo
Single Family Residence
Built in 2026
5,227 Square Feet Lot
$-- Zestimate®
$223/sqft
$115/mo HOA
What's special
Light-filled layoutWest facing lotCovered patioEast facing patioLarge kitchen islandSpacious bath
- 66 days |
- 8 |
- 0 |
Zillow last checked:
Listing updated:
Listed by:
Frank J. Gargano B.0025237 702-596-2040,
Real Estate Consultants of Nv
Source: LVR,MLS#: 2783709 Originating MLS: Greater Las Vegas Association of Realtors Inc
Originating MLS: Greater Las Vegas Association of Realtors IncFacts & features
Interior
Bedrooms & bathrooms
- Bedrooms: 3
- Bathrooms: 2
- Full bathrooms: 2
Primary bedroom
- Description: Walk-In Closet(s)
- Dimensions: 13x14
Bedroom 2
- Description: Downstairs
- Dimensions: 12x10
Bedroom 3
- Description: Downstairs
- Dimensions: 12x10
Primary bathroom
- Description: Separate Shower
Dining room
- Description: Family Room/Dining Combo
- Dimensions: 13x15
Great room
- Description: None
- Dimensions: 12x15
Kitchen
- Description: Island,Walk-in Pantry
Heating
- Central, Electric
Cooling
- Central Air, Electric
Appliances
- Included: Dishwasher, Electric Range, Disposal, Microwave
- Laundry: Electric Dryer Hookup, Main Level
Features
- Bedroom on Main Level, Primary Downstairs, Programmable Thermostat
- Flooring: Luxury Vinyl Plank
- Windows: Double Pane Windows
- Has fireplace: No
Interior area
- Total structure area: 1,724
- Total interior livable area: 1,724 sqft
Video & virtual tour
Property
Parking
- Total spaces: 2
- Parking features: Attached, Finished Garage, Garage, Private
- Attached garage spaces: 2
Features
- Stories: 1
- Patio & porch: Covered, Patio
- Exterior features: Patio, Sprinkler/Irrigation
- Pool features: Community
- Fencing: Block,Back Yard
Lot
- Size: 5,227 Square Feet
- Features: Drip Irrigation/Bubblers, Desert Landscaping, Landscaped, Rocks, < 1/4 Acre
Details
- Parcel number: 04610107
- Zoning description: Single Family
- Horse amenities: None
Construction
Type & style
- Home type: SingleFamily
- Architectural style: One Story
- Property subtype: Single Family Residence
Materials
- Drywall
- Roof: Tile
Condition
- Under Construction
- New construction: Yes
- Year built: 2026
Details
- Builder model: Aura
- Builder name: Taylor Mor
Utilities & green energy
- Electric: Photovoltaics None
- Sewer: Public Sewer
- Water: Public
- Utilities for property: Electricity Available, Natural Gas Not Available
Green energy
- Energy efficient items: Windows
Community & HOA
Community
- Features: Pool
- Subdivision: Vivere
HOA
- Has HOA: Yes
- Amenities included: Clubhouse, Fitness Center, Golf Course, Playground, Park, Pool, Recreation Room, RV Parking, Spa/Hot Tub
- Services included: Association Management, Maintenance Grounds, Recreation Facilities
- HOA fee: $115 monthly
- HOA name: Mountain Falls Maste
- HOA phone: 775-537-6553
Location
- Region: Pahrump
Financial & listing details
- Price per square foot: $223/sqft
- Annual tax amount: $3,847
- Date on market: 5/18/2026
- Listing agreement: Exclusive Right To Sell
- Listing terms: Cash,Conventional,FHA,VA Loan
- Electric utility on property: Yes
Estimated market value
Not available
Estimated sales range
Not available
Not available
Price history
| Date | Event | Price |
|---|---|---|
| 6/6/2026 | Pending sale | $384,760$223/sqft |
Source:  LVR #2783709 Report a problem LVR #2783709 Report a problem | ||
| 5/16/2026 | Listed for sale | $384,760$223/sqft |
Source:  Taylor Morrison Report a problem Taylor Morrison Report a problem | ||
Public tax history
Tax history is unavailable.
Monthly payment
Est. payment
Payment breakdown
Explore the cost of this home by adjusting the details. Changes won't be saved.Climate risks
Neighborhood: 89061
Nearby schools
GreatSchools rating
- 4/10Hafen Elementary SchoolGrades: PK-5Distance: 2.7 mi
- 4/10Rosemary Clarke Middle SchoolGrades: 6-8Distance: 10.6 mi
- 5/10Pahrump Valley High SchoolGrades: 9-12Distance: 6.2 mi
Schools provided by the listing agent
- Elementary: Hafen,Hafen
- Middle: Rosemary Clarke
- High: Pahrump Valley
Source: LVR. This data may not be complete. We recommend contacting the local school district to confirm school assignments for this home.
- $384,1603 bd3 ba1.7k sqft4455 Golden Horizon St, Pahrump, NV 89061Sold

- $350,6803 bd2 ba1.7k sqft4448 Golden Horizon St, Pahrump, NV 89061Pending
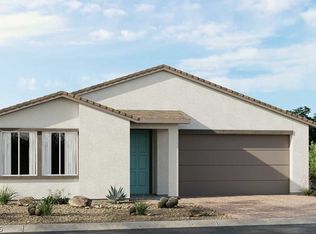
- $394,9902 bd3 ba1.9k sqft4468 Golden Horizon St, Pahrump, NV 89061New Construction

- $26,894-- bd-- ba-- sqft5970 E Mountain Falls Blvd, Pahrump, NV 89061Off Market
- $375,0003 bd3 ba1.7k sqft4475 Golden Horizon St, Pahrump, NV 89061Sold
- from $325,9902 bd2 ba1.7k sqftAura Plan, Vivere at Mountain Falls, Pahrump, NV 89061New Construction
- from $354,9903 bd3 ba2k sqftLuna Plan, Vivere at Mountain Falls, Pahrump, NV 89061New Construction
- from $344,9902 bd3 ba1.9k sqftFresca Plan, Vivere at Mountain Falls, Pahrump, NV 89061New Construction
A local agent can set up tours, give advice and negotiate with sellers.
Similar homes
- $395,0003 bd3 ba1.8k sqft3937 E Chaffe Ave, Pahrump, NV 89061For Sale
 MLS ID #2802785, Lisa Shahin, Keller Williams VIP. LVR
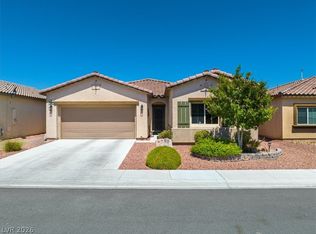
 - $384,5003 bd2 ba1.9k sqft4408 S Glory Vine Ln, Pahrump, NV 89061For Sale
 MLS ID #2799249, Ute Joppien, LPT Realty, LLC. LVR
 - $399,0003 bd2 ba1.7k sqft5524 E San Pietro Dr, Pahrump, NV 89061For Sale
 MLS ID #2793477, Crystal Martinez, SimpliHOM. LVR
 - $394,9902 bd3 ba1.9k sqft4468 Golden Horizon St, Pahrump, NV 89061New ConstructionLVR
- $388,3153 bd3 ba1.9k sqft4975 Celestial Ave, Pahrump, NV 89061New ConstructionTaylor Morrison
- $335,0003 bd2 ba1.6k sqft4447 Jacksboro Dr, Pahrump, NV 89061For SaleMLS ID #2794956, Mario Vitale, Huntington & Ellis, A Real Est. LVR
- $361,0603 bd2 ba1.7k sqft4965 Celestial Ave, Pahrump, NV 89061New ConstructionTaylor Morrison
- $397,5003 bd2 ba1.9k sqft6020 E Drosetta Ave, Pahrump, NV 89061For SaleMLS ID #2790616, James W. Meadows Jr, BHHS Nevada Properties. LVR
- $359,0003 bd2 ba2.1k sqft4780 Lorenzo Way, Pahrump, NV 89061For SaleMLS ID #2797086, Randall Todd Paulk, eXp Realty. LVR
- $395,0003 bd2 ba1.9k sqft5225 Lilia Ave, Pahrump, NV 89061For SaleMLS ID #2766118, Gabriela Pawlisz, Nevada Realty. LVR
- $376,5002 bd3 ba1.9k sqft5119 E Long Leaf Ct, Pahrump, NV 89061For SaleMLS ID #2790641, Gabriela Pawlisz, Nevada Realty. LVR
- $409,9003 bd2 ba1.7k sqft5290 E La Campana Dr, Pahrump, NV 89061For SaleMLS ID #2777588, Norma Jean Opatik, Nevada Realty. LVR
- $375,0003 bd2 ba1.7k sqft3981 E Florence Ave, Pahrump, NV 89061For SaleMLS ID #2765289, Hart Larson, Coldwell Banker Premier. LVR
- $399,9003 bd3 ba2k sqft4390 E Cactus Canyon Dr, Pahrump, NV 89061For SaleMLS ID #2791258, Jennifer Ann Mink, eXp Realty. LVR
- $380,0002 bd2 ba1.6k sqft4780 S Sierra Heights Ct, Pahrump, NV 89061For SaleMLS ID #2788952, Ashley E. Alvarez, Las Vegas Sotheby's Int'l. LVR
- from $344,9902 bd3 ba1.9k sqftFresca Plan, Vivere at Mountain Falls, Pahrump, NV 89061New ConstructionTaylor Morrison
- from $349,9903 bd2 ba2k sqftSage Plan, Ovation at Mountain Falls 55+, Pahrump, NV 89061New ConstructionTaylor Morrison
- $323,9003 bd2 ba1.7k sqft4469 Luciano Ave, Pahrump, NV 89061For SaleMLS ID #2785340, Ute Joppien, LPT Realty, LLC. LVR
- $409,0003 bd2 ba1.7k sqft3461 Paiute Blvd, Pahrump, NV 89061For SaleMLS ID #2776001, Giovanny Garcia, Simply Vegas. LVR
- $428,0003 bd3 ba2k sqft5357 Eleganza Ave, Pahrump, NV 89061For SaleMLS ID #2783276, Carley Rae, eXp Realty. LVR
