Beautifully maintained 2-story townhome in highly desirable Bay Tree at Gregg's Landing, ideally situated on a quiet cul-de-sac. The thoughtfully designed interior features hardwood floors, a spacious eat-in kitchen, and a bright, inviting floor plan. The generous primary suite offers a vaulted ceiling, private bath, and exceptional closet space. Convenient second-floor laundry and an attached 2-car garage complete the package. Meticulously cared for and truly move-in ready. Prime location, outstanding condition, and a wonderful opportunity to enjoy the Gregg's Landing lifestyle.
Price change
Price cut: $10.4K (10/8)
$449,500
446 E Bay Tree Cir #446, Vernon Hills, IL 60061
3beds
1,734sqft
Townhouse, Single Family Residence
Built in 2002
-- sqft lot
$441,700 Zestimate®
$259/sqft
$425/mo HOA
What's special
- 30 days
- 271
- 7
Zillow last checked:
Listing updated:
Listed by:
Paul Paterakis 847-596-6100,
RE/MAX Plaza
Source: MRED as distributed by MLS GRID,MLS#: 12747159
Facts & features
Interior
Bedrooms & bathrooms
- Bedrooms: 3
- Bathrooms: 3
- Full bathrooms: 2
- 1/2 bathrooms: 1
Rooms
- Room types: Eating Area
Primary bedroom
- Features: Flooring (Carpet), Bathroom (Full, Double Sink)
- Level: Second
- Area: 210 Square Feet
- Dimensions: 15X14
Bedroom 2
- Features: Flooring (Carpet)
- Level: Second
- Area: 144 Square Feet
- Dimensions: 12X12
Bedroom 3
- Features: Flooring (Carpet)
- Level: Second
- Area: 156 Square Feet
- Dimensions: 13X12
Eating area
- Features: Flooring (Ceramic Tile)
- Level: Main
- Area: 90 Square Feet
- Dimensions: 10X09
Kitchen
- Features: Kitchen (Eating Area-Table Space, Pantry-Closet), Flooring (Ceramic Tile)
- Level: Main
- Area: 154 Square Feet
- Dimensions: 14X11
Living room
- Features: Flooring (Hardwood)
- Level: Main
- Area: 238 Square Feet
- Dimensions: 17X14
Heating
- Natural Gas, Forced Air
Cooling
- Central Air
Appliances
- Included: Range, Microwave, Dishwasher, Refrigerator, Washer, Dryer
- Laundry: Upper Level, Washer Hookup, In Unit
Features
- Cathedral Ceiling(s), High Ceilings
- Flooring: Hardwood
- Basement: None
Interior area
- Total structure area: 0
- Total interior livable area: 1,734 sqft
Property
Parking
- Total spaces: 2
- Parking features: Asphalt, Yes, Garage Owned, Attached, Garage
- Attached garage spaces: 2
Accessibility
- Accessibility features: No Disability Access
Features
- Patio & porch: Patio
Lot
- Features: Cul-De-Sac
Details
- Parcel number: 11332080420000
- Special conditions: None
- Other equipment: TV-Cable
Construction
Type & style
- Home type: Townhouse
- Property subtype: Townhouse, Single Family Residence
Materials
- Stone, Other
- Roof: Asphalt
Condition
- New construction: No
- Year built: 2002
Utilities & green energy
- Sewer: Public Sewer, Storm Sewer
- Water: Public
Community & HOA
Community
- Subdivision: Bay Tree/Greggs Landing
HOA
- Has HOA: Yes
- Services included: Insurance, Exterior Maintenance, Lawn Care, Snow Removal
- HOA fee: $425 monthly
Location
- Region: Vernon Hills
Financial & listing details
- Price per square foot: $259/sqft
- Tax assessed value: $347,908
- Annual tax amount: $10,117
- Date on market: 9/10/2026
- Ownership: Fee Simple
Estimated market value
$441,700
$420,000 - $464,000
$3,659/mo
Price history
| Date | Event | Price |
|---|---|---|
| 10/8/2026 | Price change | $449,500-2.3%$259/sqft |
Source: MRED as distributed by MLS GRID #12747159 Report a problem | ||
| 9/10/2026 | Listed for sale | $459,900+119%$265/sqft |
Source:  MRED as distributed by MLS GRID #12747159 Report a problem MRED as distributed by MLS GRID #12747159 Report a problem | ||
| 12/20/2011 | Sold | $210,000-6.7%$121/sqft |
Source: Public Record Report a problem | ||
| 2/24/2011 | Listed for sale | $225,000-29.7%$130/sqft |
Source: CENTURY 21 Kreuser & Seiler, Ltd. #07396436 Report a problem | ||
| 6/27/2006 | Sold | $320,000+30.6%$185/sqft |
Source: Public Record Report a problem | ||
| 7/10/2002 | Sold | $245,000$141/sqft |
Source: Public Record Report a problem | ||
Public tax history
| Year | Property taxes | Tax assessment |
|---|---|---|
| 2024 | $9,639 +4.3% | $126,066 +8.7% |
| 2023 | $9,246 +6.7% | $115,958 +8.4% |
| 2022 | $8,663 +4.5% | $106,953 +8.2% |
| 2021 | $8,287 +3.8% | $98,803 +3.9% |
| 2020 | $7,985 +2.6% | $95,050 +1% |
| 2019 | $7,783 +1.3% | $94,147 -2% |
| 2018 | $7,686 | $96,032 +3.3% |
| 2017 | $7,686 +6.1% | $93,000 +5.5% |
| 2016 | $7,244 +17% | $88,177 +7% |
| 2015 | $6,190 -1.5% | $82,416 +16.6% |
| 2014 | $6,282 -10.8% | $70,659 -5.9% |
| 2012 | $7,042 -3.2% | $75,125 -19.8% |
| 2011 | $7,273 -0.5% | $93,640 -6.6% |
| 2010 | $7,310 +4.6% | $100,258 -4.6% |
| 2009 | $6,988 +3.2% | $105,128 +3% |
| 2008 | $6,772 +11.9% | $102,027 +3.5% |
| 2006 | $6,054 +1.7% | $98,539 |
| 2005 | $5,952 | -- |
Find assessor info on the county website
Monthly payment
Est. payment
Payment breakdown
Explore the cost of this home by adjusting the details. Changes won't be saved.Climate risks
Neighborhood: 60061
Nearby schools
Schools provided by the listing agent
- High: Vernon Hills High School
- District: 73
Source: MRED as distributed by MLS GRID. This data may not be complete. We recommend contacting the local school district to confirm school assignments for this home.

Similar homes
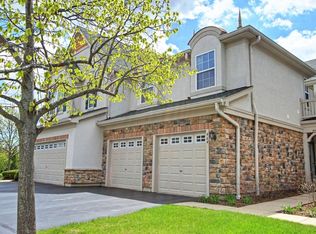
- $449,9003 bd3 ba1.7k sqft467 Pine Lake Cir, Vernon Hills, IL 60061Active
 MLS ID #12758819, Leslie McDonnell, RE/MAX Suburban. MRED as distributed by MLS GRID
 - $463,9003 bd3 ba1.8k sqft1819 Crenshaw Cir, Vernon Hills, IL 60061Active
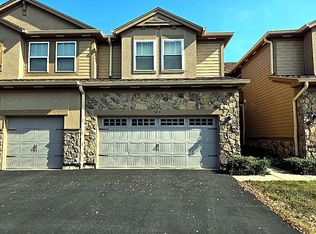 MLS ID #12776110, Svetlana Kordonsky, GREEN, Sky Realty Group. MRED as distributed by MLS GRID
 - $449,9002 bd3 ba1.9k sqft415 Shadow Creek Dr, Vernon Hills, IL 60061Active
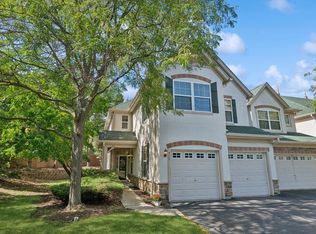 MLS ID #12760198, Irena Matusevich, Coldwell Banker Realty. MRED as distributed by MLS GRID
 - $495,0003 bd3 ba1.9k sqft1011 Green Meadow Ave, Vernon Hills, IL 60061Active
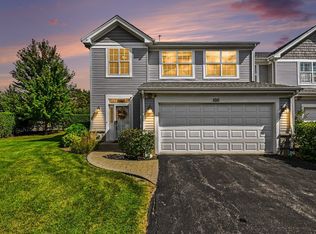 MLS ID #12772993, Sang Han, Platinum Partners Realtors. MRED as distributed by MLS GRID
