This 1922 San Antonio Craftsman Bungalow blends original historic character with thoughtful modern updates. Original hardwood floors, a charming breakfast nook with built-in bench seating, and a welcoming front porch set the tone, while mature pecan trees add natural shade and timeless curb appeal. Abundant natural light pours through windows on both the east and west sides of the home, creating bright, airy living spaces throughout the day. The updated kitchen features a pantry, and dedicated laundry room is conveniently located down the hall. The primary suite has been refreshed with an updated bath and walk-in closet. Both comfort and efficiency have been addressed with spray foam insulation in the attic and subfloor decking, a tankless water heater, and a whole-home water softener. 3 bed / 2 bath on a spacious lot, minutes from Downtown, Frost Bank Center, the Alamodome, and major military installations. Move-in ready and perfect for first-time buyers or investors eyeing strong Airbnb potential.
Pending
$279,000
446 Kayton Ave, San Antonio, TX 78210
3beds
1,445sqft
:
Get pre-qualified$2,025/mo
Single Family Residence
Built in 1922
7,492 Square Feet Lot
$273,200 Zestimate®
$193/sqft
$-- HOA
What's special
Whole-home water softenerOriginal hardwood floorsTankless water heaterWelcoming front porch
- 60 days |
- 102 |
- 2 |
Zillow last checked:
Listing updated:
Listed by:
Jennifer Bishop TREC #723744 (210) 324-5571,
Real Broker, LLC
Source: LERA MLS,MLS#: 1972563
Facts & features
Interior
Bedrooms & bathrooms
- Bedrooms: 3
- Bathrooms: 2
- Full bathrooms: 2
Primary bedroom
- Features: Walk-In Closet(s), Ceiling Fan(s), Full Bath
- Area: 210
- Dimensions: 15 x 14
Bedroom 2
- Area: 195
- Dimensions: 15 x 13
Bedroom 3
- Area: 99
- Dimensions: 11 x 9
Primary bathroom
- Features: Shower Only, Double Vanity
- Area: 56
- Dimensions: 7 x 8
Dining room
- Area: 154
- Dimensions: 11 x 14
Kitchen
- Area: 224
- Dimensions: 14 x 16
Living room
- Area: 208
- Dimensions: 13 x 16
Heating
- Central, Natural Gas
Cooling
- Ceiling Fan(s), Central Air, Other
Appliances
- Included: Range, Refrigerator, Dishwasher, Water Softener Owned, Vented Exhaust Fan, Tankless Water Heater
- Laundry: Laundry Room, Washer Hookup, Dryer Connection
Features
- One Living Area, Separate Dining Room, Breakfast Bar, Pantry, Utility Room Inside, High Ceilings, Ceiling Fan(s), Solid Counter Tops, Programmable Thermostat
- Flooring: Ceramic Tile, Wood
- Windows: Window Coverings
- Has fireplace: No
- Fireplace features: Not Applicable
Interior area
- Total interior livable area: 1,445 sqft
Property
Parking
- Total spaces: 2
- Parking features: None, Utility Area in Garage, Two Car Carport
- Carport spaces: 2
Features
- Levels: One
- Stories: 1
- Pool features: None
Lot
- Size: 7,492 Square Feet
- Features: Level
- Residential vegetation: Mature Trees (ext feat)
Details
- Parcel number: 033260580120
Construction
Type & style
- Home type: SingleFamily
- Architectural style: Craftsman
- Property subtype: Single Family Residence
Materials
- Siding, Vinyl Siding, Foam Insulation
- Roof: Composition
Condition
- Pre-Owned
- New construction: No
- Year built: 1922
Community & HOA
Community
- Features: None
- Security: Security System Owned, Prewired
- Subdivision: Highland Park
Location
- Region: San Antonio
Financial & listing details
- Price per square foot: $193/sqft
- Tax assessed value: $262,570
- Annual tax amount: $5,695
- Price range: $279K - $279K
- Date on market: 6/4/2026
- Cumulative days on market: 51 days
- Listing terms: Conventional,FHA,VA Loan,Cash
Estimated market value
$273,200
$260,000 - $287,000
$1,633/mo
Price history
| Date | Event | Price |
|---|---|---|
| 7/13/2026 | Pending sale | $279,000$193/sqft |
Source:  LERA MLS #1972563 Report a problem LERA MLS #1972563 Report a problem | ||
| 7/2/2026 | Contingent | $279,000$193/sqft |
Source: LERA MLS #1972563 Report a problem | ||
| 6/4/2026 | Listed for sale | $279,000+26.9%$193/sqft |
Source: LERA MLS #1972563 Report a problem | ||
| 12/13/2018 | Sold | -- |
Source: LERA MLS #1328271 Report a problem | ||
| 11/26/2018 | Pending sale | $219,900$152/sqft |
Source: Infinity Real Estate #1328271 Report a problem | ||
| 7/26/2018 | Listed for sale | $219,900$152/sqft |
Source: Infinity Real Estate #1328271 Report a problem | ||
| 11/4/2016 | Sold | -- |
Source: LERA MLS #44006_1200917 Report a problem | ||
Public tax history
| Year | Property taxes | Tax assessment |
|---|---|---|
| 2025 | -- | $262,570 +0.6% |
| 2024 | -- | $261,120 -3.2% |
| 2023 | -- | $269,790 +12.9% |
| 2022 | $5,522 +7.8% | $239,008 +10% |
| 2021 | $5,124 | $217,280 +8.8% |
| 2020 | $5,124 -3.5% | $199,740 +6.7% |
| 2019 | $5,307 | $187,260 +36.6% |
| 2018 | $5,307 +134.9% | $137,060 +72.1% |
| 2017 | $2,260 +22.2% | $79,640 +0.8% |
| 2016 | $1,850 +15.4% | $78,980 +7.2% |
| 2015 | $1,603 | $73,678 +10% |
| 2014 | $1,603 | $66,980 +5.4% |
| 2013 | -- | $63,520 -2.3% |
| 2012 | -- | $64,990 -7.9% |
| 2011 | -- | $70,550 -5.4% |
| 2010 | -- | $74,590 +0.1% |
| 2009 | -- | $74,540 -1.7% |
| 2008 | -- | $75,820 +3.8% |
| 2007 | -- | $73,030 +6.6% |
| 2006 | -- | $68,540 +14.6% |
| 2005 | -- | $59,800 |
| 2004 | -- | -- |
| 2003 | -- | -- |
| 2002 | -- | -- |
| 2001 | -- | -- |
| 2000 | -- | -- |
Find assessor info on the county website
Monthly payment
Est. payment
Payment breakdown
Explore the cost of this home by adjusting the details. Changes won't be saved.Climate risks
Neighborhood: Highland Park
Nearby schools
GreatSchools rating
- NAHighland Park Elementary SchoolGrades: PK-5Distance: 0.3 mi
- NAPoe Middle SchoolGrades: 8Distance: 0.8 mi
- 4/10Brackenridge High SchoolGrades: 9-12Distance: 1.6 mi
Schools provided by the listing agent
- Elementary: Highland Park
- Middle: Poe
- High: Brackenridge
- District: San Antonio I.S.D.
Source: LERA MLS. This data may not be complete. We recommend contacting the local school district to confirm school assignments for this home.
- $153,9003 bd2 ba748 sqft442 Kayton Ave, San Antonio, TX 78210Off Market
- $148,1003 bd1 ba1.2k sqft450 Kayton Ave, San Antonio, TX 78210Off Market
- $134,8002 bd1 ba996 sqft438 Kayton Ave, San Antonio, TX 78210Off Market
- $178,8003 bd1 ba616 sqft454 Kayton Ave, San Antonio, TX 78210Off Market
- $163,7003 bd2 ba1.3k sqft434 Kayton Ave, San Antonio, TX 78210Off Market
- $143,2002 bd1 ba1k sqft847 E Highland Blvd, San Antonio, TX 78210Off Market
- $145,9002 bd1 ba400 sqft851 E Highland Blvd, San Antonio, TX 78210Off Market
- $131,2002 bd1 ba880 sqft843 E Highland Blvd, San Antonio, TX 78210Off Market
A local agent can set up tours, give advice and negotiate with sellers.
Similar homes
- $278,0003 bd2 ba1.5k sqft2410 Saint Anthony Ave, San Antonio, TX 78210For Sale

 MLS ID #1953408, Juliana Cardona Salinas TREC #841252, Exquisite Properties, LLC. LERA MLS
 - $239,5003 bd2 ba1.2k sqft726 E Highland Blvd, San Antonio, TX 78210For Sale
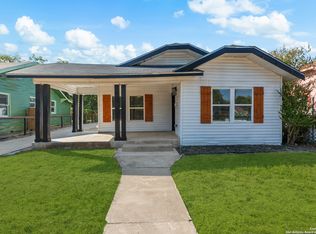 MLS ID #1914414, Aaron Hines TREC #664808, All City San Antonio Registered Series. LERA MLS
 - $315,0003 bd3 ba1.8k sqft426 Rigsby Ave, San Antonio, TX 78210For Sale
 MLS ID #1957227, Analiza Alvarado TREC #658838, Keller Williams Legacy. LERA MLS
 - $285,0003 bd2 ba1.3k sqft1125 DELAWARE ST, San Antonio, TX 78210For Sale
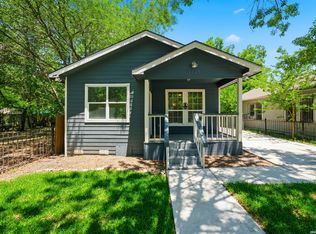 MLS ID #1967307, Bill Joiner TREC #450217, Realty Executives Coastal Bend. LERA MLS
 - $230,0003 bd2 ba1.4k sqft2927 New Braunfels, San Antonio, TX 78210For SaleMLS ID #1923755, Crystal Garza TREC #773792, Real Broker, LLC. LERA MLS
- $314,0003 bd6 ba1.3k sqft135 Panama, San Antonio, TX 78210For SaleMLS ID #1949284, Rosalinda Tomlin TREC #592649, RE/MAX Alamo Realty. LERA MLS
- $189,0003 bd2 ba1.2k sqft735 KAYTON AVE, San Antonio, TX 78210For SaleMLS ID #1994267, Kelly Oberhauser TREC #655976, StepStone Realty, LLC. LERA MLS
- $282,0003 bd2 ba1.5k sqft616 WILLOW, San Antonio, TX 78202For SaleMLS ID #1971042, Analisa Gutierrez TREC #731759, Real Broker, LLC. LERA MLS
- $269,9003 bd2 ba1.4k sqft1330 Oblate, San Antonio, TX 78216For SaleMLS ID #2004835, Steve Metarelis TREC #484514, Offerpad Brokerage, LLC. LERA MLS
- $240,0003 bd2 ba1.4k sqft419 Channing Ave, San Antonio, TX 78210For SaleMLS ID #1868416, Preslie Sovereign TREC #749156, Keller Williams Heritage. LERA MLS
- $211,5003 bd2 ba1.3k sqft1410 Hicks avenue, San Antonio, TX 78210For SaleMLS ID #1875408, Yasmin Rodriguez Casillas TREC #838235, Epique Realty LLC. LERA MLS
- $284,0003 bd2 ba1.4k sqft248 WINGATE AVE, San Antonio, TX 78204For SaleMLS ID #1970533, Alexis Weigand TREC #528450, Real Broker, LLC. LERA MLS
- $339,0002 bd2 ba1.3k sqft115 W HIGHLAND BLVD, San Antonio, TX 78210For SaleMLS ID #1960121, Patrick Vallejo TREC #663331, All City San Antonio Registered Series. LERA MLS
- $288,0003 bd3 ba1.6k sqft547 Belmont, San Antonio, TX 78202For SaleMLS ID #1997337, Christopher Watters TREC #567369, Watters International Realty. LERA MLS
- $264,9993 bd2 ba1.4k sqft110 EASTLEY DR, San Antonio, TX 78217For SaleMLS ID #2004340, Tony Ruiz TREC #724287, All City San Antonio Registered Series. LERA MLS
- $280,0005 bd2 ba1.3k sqft306 WALTON AVE, San Antonio, TX 78225For SaleMLS ID #1993678, Elizabeth Talamantes-Seaman TREC #688560, Keller Williams Legacy. LERA MLS
- $289,0003 bd2 ba1.1k sqft235 CORNELL AVE, San Antonio, TX 78201For SaleMLS ID #1959413, Anna Ghalumian TREC #748831, Real Broker, LLC. LERA MLS
- $289,9002 bd2 ba1k sqft810 Dakota, San Antonio, TX 78203For SaleMLS ID #1944807, Laura Gamez TREC #503189, TRU Real Estate Group. LERA MLS
- $399,9003 bd2 ba1.3k sqft524 Hunstock Ave, San Antonio, TX 78210For SaleMLS ID #1997060, Kristen Schramme TREC #568432, Keller Williams Legacy. LERA MLS
- $264,9903 bd2 ba1.4k sqft414 Clower, San Antonio, TX 78212For SaleMLS ID #1995007, Christi Mott TREC #811985, Exquisite Properties, LLC. LERA MLS
