Welcome to your golfer's dream home in the highly sought-after Legends Golf Resort! This beautifully maintained 3-bedroom, 2-bath home offers the perfect blend of comfort, convenience, and resort-style living. Enjoy hassle-free living with lawn maintenance included, giving you more time to hit the links. The oversized garage easily accommodates two vehicles plus a golf cart, with additional space that's perfect for a man cave, game room, workshop, or extra storage. Inside, you'll find an open, modern layout featuring stainless steel appliances, granite countertops, a gas range, and an energy-efficient tankless water heater. This smart home lets you control the thermostat right from your phone, so your home is always the perfect temperature when you arrive. Situated on the largest lot in the neighborhood, you'll have the most space out of your neighbors to relax or entertain. As a Legends resident, you'll also enjoy discounted golf rates, an impressive selection of resort-style amenities, a pub/restaurant in the community and the added peace of mind of gated access beginning at 5:00 p.m. Whether you're an avid golfer or simply looking for low-maintenance living in one of the area's premier communities, this home offers an exceptional lifestyle you won't want to miss! Comes with Home Warranty!
For sale
Price cut: $10K (10/7)
$330,000
4467 Girvan Dr., Myrtle Beach, SC 29579
3beds
1,757sqft
Single Family Residence
Built in 2019
2,178 Square Feet Lot
$325,100 Zestimate®
$188/sqft
$225/mo HOA
What's special
Stainless steel appliancesOpen modern layoutGas rangeEnergy-efficient tankless water heaterGranite countertops
- 51 days
- 901
- 44
Zillow last checked:
Listing updated:
Listed by:
Dennise Thompson 843-447-9447,
Realty ONE Group Dockside
Source: CCAR,MLS#: 2620431 Originating MLS: Coastal Carolinas Association of Realtors
Originating MLS: Coastal Carolinas Association of RealtorsFacts & features
Interior
Bedrooms & bathrooms
- Bedrooms: 3
- Bathrooms: 2
- Full bathrooms: 2
Rooms
- Room types: Bathroom, Utility Room
Primary bedroom
- Features: Beamed Ceilings
Primary bathroom
- Features: Separate Shower, Vanity
Kitchen
- Features: Breakfast Bar, Breakfast Area, Dishwasher, Pantry, Stainless Steel Appliances, Solid Surface Counters
Living room
- Features: Vaulted Ceiling(s)
Other
- Features: Bedroom on Main Level, Utility Room
Heating
- Central, Electric
Cooling
- Central Air
Appliances
- Included: Dishwasher, Disposal, Microwave, Range, Refrigerator, Dryer, Washer
- Laundry: Washer Hookup
Features
- Beamed Ceilings, Separate Shower, Vanity, Window Treatments, Breakfast Bar, Bedroom on Main Level, Breakfast Area, Stainless Steel Appliances, Solid Surface Counters
- Flooring: Carpet, Tile, Vinyl
- Windows: Window Treatments
Interior area
- Total structure area: 1,757
- Total interior livable area: 1,757 sqft
Property
Parking
- Total spaces: 4
- Parking features: Attached, Garage, Two Car Garage, Garage Door Opener
- Attached garage spaces: 2
Features
- Levels: Multi/Split
- Patio & porch: Rear Porch, Front Porch
- Exterior features: Porch
- Pool features: Community, Outdoor Pool
Lot
- Size: 2,178 Square Feet
- Features: Near Golf Course, Outside City Limits
Details
- Additional parcels included: ,
- Parcel number: 41601030016
- Zoning: PUD
- Special conditions: None
Construction
Type & style
- Home type: SingleFamily
- Architectural style: Traditional
- Property subtype: Single Family Residence
Materials
- Foundation: Slab
Condition
- Resale
- Year built: 2019
Utilities & green energy
- Water: Public
- Utilities for property: Cable Available, Electricity Available, Sewer Available, Underground Utilities, Water Available
Community & HOA
Community
- Features: Clubhouse, Golf Carts OK, Gated, Recreation Area, Golf, Pool, Short Term Rental Allowed
- Security: Gated Community, Smoke Detector(s), Security Service
- Subdivision: Gleneagles Cottages
HOA
- Has HOA: Yes
- Amenities included: Clubhouse, Gated, Owner Allowed Golf Cart, Owner Allowed Motorcycle, Pet Restrictions, Security, Tenant Allowed Golf Cart, Tenant Allowed Motorcycle
- Services included: Common Areas, Insurance, Internet, Legal/Accounting, Maintenance Grounds, Pest Control, Pool(s), Recreation Facilities, Security, Trash
- HOA fee: $225 monthly
Location
- Region: Myrtle Beach
Financial & listing details
- Price per square foot: $188/sqft
- Date on market: 8/18/2026
- Listing terms: Cash,Conventional,FHA,VA Loan
- Electric utility on property: Yes
Estimated market value
$325,100
$309,000 - $341,000
$2,168/mo
Price history
| Date | Event | Price |
|---|---|---|
| 10/7/2026 | Price change | $330,000-2.9%$188/sqft |
Source:  CCAR #2620431 Report a problem CCAR #2620431 Report a problem | ||
| 9/16/2026 | Price change | $340,000-1.4%$194/sqft |
Source: CCAR #2620431 Report a problem | ||
| 9/9/2026 | Price change | $345,000-2.8%$196/sqft |
Source: CCAR #2620431 Report a problem | ||
| 9/3/2026 | Price change | $355,000-2.7%$202/sqft |
Source: CCAR #2620431 Report a problem | ||
| 8/18/2026 | Listed for sale | $365,000$208/sqft |
Source: CCAR #2620431 Report a problem | ||
Public tax history
Tax history is unavailable.
Monthly payment
Est. payment
Payment breakdown
Explore the cost of this home by adjusting the details. Changes won't be saved.Climate risks
Neighborhood: 29579
Nearby schools
Schools provided by the listing agent
- Elementary: River Oaks Elementary
- Middle: Ten Oaks Middle
- High: Carolina Forest High School
Source: CCAR. This data may not be complete. We recommend contacting the local school district to confirm school assignments for this home.
- $---- bd-- ba-- sqft4471 Girvan Dr, Myrtle Beach, SC 29579Off Market
- $337,7003 bd2 ba1.8k sqft5401 Dunblane Court Bradford #36-F6, Myrtle Beach, SC 29579Off Market

- $362,9003 bd2 ba2.6k sqft5404 Dunblane Ct, Myrtle Beach, SC 29579Off Market
- $--3 bd2 ba-- sqft4435 Girvan Dr #C, Myrtle Beach, SC 29579Off Market

Similar homes
- $309,0003 bd3 ba1.7k sqftGleneagle I, Myrtle Beach, SC 29579For Sale
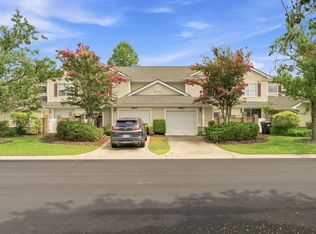
 MLS ID #2617691, William A Charlson, Legends Real Estate. CCAR
 - $295,0003 bd2 ba1.2k sqft4401 Bradford Circle, Myrtle Beach, SC 29588For SaleMLS ID #2624623, Tony Cape, NorthGroup Real Estate LLC. CCAR
- $394,9003 bd3 ba2.1k sqftGleneagles III, Myrtle Beach, SC 29579For Sale
 MLS ID #2615893, Ben Guyton, GRANDE DUNES PROPERTIES. CCAR
 - $267,0003 bd2 ba1.2k sqft232 Weyburn St., Myrtle Beach, SC 29579For Sale
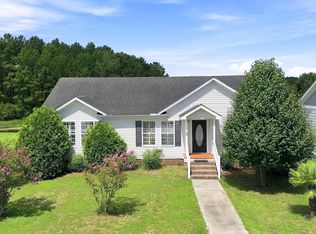 MLS ID #2618239, Marinela Demolli, CENTURY 21 Broadhurst. CCAR
 - $329,9003 bd2 ba1.7k sqft891 Helms Way, Conway, SC 29526For SaleMLS ID #2611537, Diana J Barth, RE/MAX Southern Shores. CCAR
- $259,0003 bd2 ba1.1k sqft265 Upper Saddle Circle, Conway, SC 29526For SaleMLS ID #2624318, Alivia Scarborough, Sands Realty Group Inc.. CCAR
- $419,9003 bd3 ba2k sqft4488, Myrtle Beach, SC 29579For SaleMLS ID #2617589, Tim M Deskins, Legends Real Estate. CCAR
- $344,9003 bd2 ba1.3k sqft149 Myrtle Grande Dr., Conway, SC 29526For SaleMLS ID #2607877, Joanne M Beaudoin, Iron Oak Properties. CCAR
- $339,1364 bd4 ba2.1k sqft5012 Jockey Way, Myrtle Beach, SC 29588New ConstructionMLS ID #2624573, Monika W Newman, Beazer Homes LLC. CCAR
- $349,9003 bd2 ba1.8k sqft900 Helms Way, Conway, SC 29526For SaleMLS ID #2614385, Julie Blake B Martel, Realty ONE Group Dockside. CCAR
- $339,9004 bd3 ba2.2k sqft105 Hancher Dr., Myrtle Beach, SC 29588For SaleMLS ID #2619613, Hans A Neugebauer, RE/MAX Southern Shores GC. CCAR
- $344,5004 bd2 ba1.7k sqft3100 Fair Ridge Way, Conway, SC 29526For SaleMLS ID #2624082, Charlie J DeMatteo, Keller Williams Innovate South. CCAR
- $315,0003 bd2 ba1.5k sqft220 Cedar Ridge Ln., Conway, SC 29526For SaleMLS ID #2618149, Daniel C Krupke, BHHS Myrtle Beach Real Estate. CCAR
- $269,5003 bd2 ba1.5k sqft961 Castlewood Dr., Conway, SC 29526For SaleMLS ID #2613904, Julie Broadwater, Realty ONE Group DocksideNorth. CCAR
- $375,0003 bd2 ba1.9k sqft241 Wedgefield Dr., Conway, SC 29526For SaleMLS ID #2622916, Michelle Duncan, Duncan Group Properties, LLC. CCAR
- $249,9003 bd2 ba1.2k sqft2486 Highway 544, Conway, SC 29526For SaleMLS ID #2622450, Thomas J Cushman IV, Sands Realty Group Inc.. CCAR
- $336,0003 bd2 ba1.4k sqft3139 Fair Ridge Way, Conway, SC 29526For SaleMLS ID #2614051, Barbara T Sandridge, EXP Realty LLC. CCAR
- $380,0003 bd2 ba2.2k sqft758 Helms Way, Conway, SC 29526For SaleMLS ID #2619114, Colby Stopper, Colby Stopper Group EXP Realty. CCAR
- $334,0423 bd2 ba1.4k sqft5016 Jockey Way, Myrtle Beach, SC 29588New ConstructionMLS ID #2623564, John F Maher, Beazer Homes LLC. CCAR
