Looking for a perfect retirement, second home, or primary residence. This rare, hard-to-find Gleneagle Townhome at The Legends Golf Resort is a must-see for anyone looking for a superb floorplan with 3 bedrooms, 2.5 baths, and a one-car garage. The primary is on the first floor, with 2 three-season screen porches, one down, one up, and an updated kitchen. The living room area recently had laminate flooring installed, and the kitchen was remodeled. The Legends Resort is located 6 miles from the beaches, the airport, hospitals, and shopping. With three 18-hole golf courses on location, plus a brand new evening play par 3 course due to open later this year. Two restaurants on location, golf school, lited practice range. Outside the city, limited but still close enough to the features/attractions of Myrtle Beach. Come play and live the Legendary lifestyle.
For sale
$309,000
4496 Girvan Dr. #C, Myrtle Beach, SC 29579
3beds
1,742sqft
Townhouse
Built in 1999
7,500 Square Feet Lot
$299,300 Zestimate®
$177/sqft
$305/mo HOA
What's special
Updated kitchenOne-car garage
- 85 days
- 188
- 7
Zillow last checked:
Listing updated:
Listed by:
William A Charlson 843-602-4597,
Legends Real Estate
Source: CCAR,MLS#: 2617691 Originating MLS: Coastal Carolinas Association of Realtors
Originating MLS: Coastal Carolinas Association of RealtorsFacts & features
Interior
Bedrooms & bathrooms
- Bedrooms: 3
- Bathrooms: 3
- Full bathrooms: 2
- 1/2 bathrooms: 1
Rooms
- Room types: Screened Porch, Utility Room
Heating
- Electric
Appliances
- Included: Dishwasher, Disposal, Microwave, Oven, Range, Refrigerator, Range Hood, Dryer, Washer
- Laundry: Washer Hookup
Features
- Ceiling Fan(s), Dual Sinks, Furnished, Garden Tub/Roman Tub, Main Level Primary, Multiple Primary Suites, Split Bedrooms, Separate Shower, Walk-In Closet(s), Window Treatments, Breakfast Bar, Breakfast Area, High Speed Internet, Stainless Steel Appliances, Solid Surface Counters
- Flooring: Carpet, Laminate, Tile
- Doors: Storm Door(s)
- Furnished: Yes
Interior area
- Total structure area: 2,416
- Total interior livable area: 1,742 sqft
Video & virtual tour
Property
Parking
- Total spaces: 1
- Parking features: One Car Garage, Private, Garage Door Opener
- Garage spaces: 1
Features
- Levels: Two
- Stories: 2
- Patio & porch: Rear Porch, Patio, Porch, Screened
- Exterior features: Porch, Patio, Storage
- Pool features: Community, Outdoor Pool
Lot
- Size: 7,500 Square Feet
- Dimensions: 7500
- Features: Near Golf Course, Outside City Limits, Rectangular, Rectangular Lot
Details
- Additional parcels included: ,
- Parcel number: 41600000003
- Zoning: mf
- Special conditions: None
Construction
Type & style
- Home type: Townhouse
- Property subtype: Townhouse
Materials
- Vinyl Siding
- Foundation: Slab
Condition
- Resale
- Year built: 1999
Details
- Warranty included: Yes
Utilities & green energy
- Utilities for property: Phone Available, High Speed Internet Available, Trash Collection
Community & HOA
Community
- Features: Clubhouse, Cable TV, Golf Carts OK, Gated, Internet Access, Other, Recreation Area, Tennis Court(s), Golf, Long Term Rental Allowed, Pool
- Security: Gated Community, Smoke Detector(s), Security Service
- Subdivision: Gleneagles I
HOA
- Has HOA: Yes
- Amenities included: Clubhouse, Gated, Owner Allowed Golf Cart, Owner Allowed Motorcycle, Other, Pet Restrictions, Security, Tennis Court(s), Trash, Cable TV, Maintenance Grounds
- Services included: Association Management, Common Areas, Insurance, Internet, Legal/Accounting, Maintenance Grounds, Pest Control, Pool(s), Recreation Facilities, Sewer, Security, Trash, Water
- HOA fee: $305 monthly
Location
- Region: Myrtle Beach
Financial & listing details
- Price per square foot: $177/sqft
- Date on market: 7/15/2026
- Listing terms: Cash,Conventional
Estimated market value
$299,300
$284,000 - $314,000
$2,064/mo
Price history
| Date | Event | Price |
|---|---|---|
| 7/15/2026 | Listed for sale | $309,000$177/sqft |
Source:  CCAR #2617691 Report a problem CCAR #2617691 Report a problem | ||
Public tax history
Tax history is unavailable.
Monthly payment
Est. payment
Payment breakdown
Explore the cost of this home by adjusting the details. Changes won't be saved.Climate risks
Neighborhood: 29579
Nearby schools
Schools provided by the listing agent
- Elementary: River Oaks Elementary
- Middle: Ten Oaks Middle School
- High: Carolina Forest High School
Source: CCAR. This data may not be complete. We recommend contacting the local school district to confirm school assignments for this home.
- $290,0003 bd3 ba2.3k sqft4496 Girvan Dr #4496, Myrtle Beach, SC 29579Off Market
- $285,3003 bd3 ba1.5k sqft4496 Girvan Dr APT B, Myrtle Beach, SC 29579Off Market
- $280,5003 bd3 ba1.7k sqft4496 Girvan Dr #4496, Myrtle Beach, SC 29579Off Market
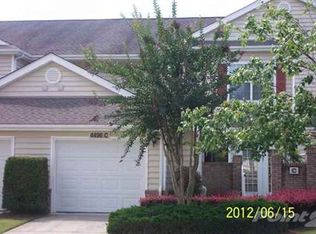
- $260,1003 bd2 ba1.4k sqft4496 Girvan Dr #4496, Myrtle Beach, SC 29579Off Market
Similar homes
- $330,0003 bd2 ba1.7k sqft4467 Girvan Dr., Myrtle Beach, SC 29579For Sale

 MLS ID #2620431, Dennise Thompson, Realty ONE Group Dockside. CCAR
 - $290,0004 bd3 ba1.6k sqft419 Overcrest St., Myrtle Beach, SC 29579For Sale
 MLS ID #2621704, Sheila C Fleming, Real Broker, LLC. CCAR
 - $295,0003 bd2 ba1.2k sqft4401 Bradford Circle, Myrtle Beach, SC 29588For SaleMLS ID #2624623, Tony Cape, NorthGroup Real Estate LLC. CCAR
- $267,0003 bd2 ba1.2k sqft232 Weyburn St., Myrtle Beach, SC 29579For Sale
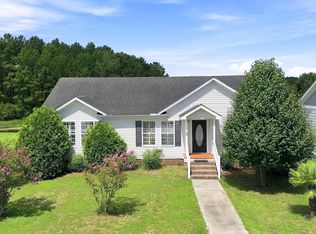 MLS ID #2618239, Marinela Demolli, CENTURY 21 Broadhurst. CCAR
 - $394,9003 bd3 ba2.1k sqftGleneagles III, Myrtle Beach, SC 29579For SaleMLS ID #2615893, Ben Guyton, GRANDE DUNES PROPERTIES. CCAR
- $419,9003 bd3 ba2k sqft4488, Myrtle Beach, SC 29579For SaleMLS ID #2617589, Tim M Deskins, Legends Real Estate. CCAR
- $315,0003 bd2 ba1.5k sqft220 Cedar Ridge Ln., Conway, SC 29526For SaleMLS ID #2618149, Daniel C Krupke, BHHS Myrtle Beach Real Estate. CCAR
- $229,0004 bd2 ba1.9k sqft219 Weyburn St., Myrtle Beach, SC 29579For SaleMLS ID #2622932, Chris Farrell, Keller Williams Innovate South. CCAR
- $259,0003 bd2 ba1.1k sqft265 Upper Saddle Circle, Conway, SC 29526For SaleMLS ID #2624318, Alivia Scarborough, Sands Realty Group Inc.. CCAR
- $209,9002 bd2 ba1k sqft4545 Girvan Dr. #C, Myrtle Beach, SC 29579For SaleMLS ID #2621892, Rose Bain, Keller Williams Innovate South. CCAR
- $249,9003 bd2 ba1.2k sqft2486 Highway 544, Conway, SC 29526For SaleMLS ID #2622450, Thomas J Cushman IV, Sands Realty Group Inc.. CCAR
- $285,0003 bd2 ba1.5k sqft100 Hickory Dr., Conway, SC 29526For SaleMLS ID #2623225, Doreen Eby, Fathom Realty SC LLC. CCAR
- $269,5003 bd2 ba1.5k sqft961 Castlewood Dr., Conway, SC 29526For SaleMLS ID #2613904, Julie Broadwater, Realty ONE Group DocksideNorth. CCAR
- $163,0002 bd2 ba1k sqftTurnberry Park, Myrtle Beach, SC 29579For SaleMLS ID #2620185, William A Charlson, Legends Real Estate. CCAR
- $329,9003 bd2 ba1.7k sqft891 Helms Way, Conway, SC 29526For SaleMLS ID #2611537, Diana J Barth, RE/MAX Southern Shores. CCAR
- $243,9003 bd2 ba1.6k sqft198 Lakeside Crossing Dr., Conway, SC 29526For SaleMLS ID #2624682, Jodie L Boutwell, BHHS Coastal Real Estate. CCAR
- $164,9002 bd2 ba1k sqft4585 Girvan Dr. #D, Myrtle Beach, SC 29579For SaleMLS ID #2620501, Barron Calvert, Sloan Realty Group. CCAR
- $169,9002 bd2 ba1k sqft4545 Girvan Dr. Unit D, Myrtle Beach, SC 29579For SaleMLS ID #2608757, Dusty Batten, INNOVATE Real Estate. CCAR
- $274,9003 bd2 ba1.3k sqft715 Eastridge Dr., Conway, SC 29526For SaleMLS ID #2614086, Blake Sloan, Sloan Realty Group. CCAR
- $344,9003 bd2 ba1.3k sqft149 Myrtle Grande Dr., Conway, SC 29526For SaleMLS ID #2607877, Joanne M Beaudoin, Iron Oak Properties. CCAR
