Conveniently located on a quiet cul-de-sac entry in northeast Indianapolis. Built in 1960, the property features a highly functional 1,680-square-foot footprint configuration that includes 3 bedrooms and 2 full bathrooms. The versatile multi-level design offers distinct separation of space, anchored by an open-concept main floor that provides a blank canvas for custom configurations. Additional interior features include a versatile lower level with a finished ceiling, perfect for a secondary living room, rec space, or home office. Outside, the property sits on a manageable 7,754-square-foot lot featuring a fully fenced rear yard and a practical mini-barn for additional seasonal storage. Enjoy easy connectivity to local neighborhood amenities, parks, and major Lawrence-area thoroughfares.
Pending
$174,900
4468 Barnor Dr, Indianapolis, IN 46226
3beds
1,680sqft
:
Get pre-qualified$1,225/mo
Residential, Single Family Residence
Built in 1960
7,840 Square Feet Lot
$-- Zestimate®
$104/sqft
$-- HOA
What's special
Fully fenced rear yardOpen-concept main floorHome officeQuiet cul-de-sac entryVersatile multi-level design
- 55 days |
- 56 |
- 1 |
Zillow last checked:
Listing updated:
Listed by:
Samuel Nieves-Montanez 317-497-5999,
Trelora Realty
Source: MIBOR as distributed by MLS GRID,MLS#: 22103248
Facts & features
Interior
Bedrooms & bathrooms
- Bedrooms: 3
- Bathrooms: 2
- Full bathrooms: 2
Primary bedroom
- Level: Upper
- Area: 144 Square Feet
- Dimensions: 12x12
Bedroom 2
- Level: Upper
- Area: 140 Square Feet
- Dimensions: 14x10
Bedroom 3
- Level: Upper
- Area: 99 Square Feet
- Dimensions: 11x9
Dining room
- Level: Main
- Area: 120 Square Feet
- Dimensions: 12x10
Family room
- Level: Main
- Area: 266 Square Feet
- Dimensions: 19x14
Kitchen
- Level: Main
- Area: 144 Square Feet
- Dimensions: 12x12
Living room
- Level: Main
- Area: 288 Square Feet
- Dimensions: 24x12
Heating
- Forced Air, Natural Gas
Cooling
- Central Air
Appliances
- Included: None, Gas Water Heater, Water Heater, Refrigerator, Range Hood
Features
- Has basement: No
Interior area
- Total structure area: 1,680
- Total interior livable area: 1,680 sqft
Video & virtual tour
Property
Parking
- Total spaces: 2
- Parking features: Detached
- Garage spaces: 2
Features
- Levels: One and One Half
- Stories: 1
- Has view: Yes
- View description: Trees/Woods
Lot
- Size: 7,840 Square Feet
- Features: Sidewalks
Details
- Additional structures: Barn Mini, Storage
- Parcel number: 490714109014000401
- Special conditions: None
- Horse amenities: None
Construction
Type & style
- Home type: SingleFamily
- Architectural style: Other
- Property subtype: Residential, Single Family Residence
Materials
- Vinyl Siding, Brick
- Foundation: See Remarks
Condition
- New construction: No
- Year built: 1960
Utilities & green energy
- Water: Public
Community & HOA
Community
- Security: Smoke Detector(s)
- Subdivision: Glicks Sheridan Heights
HOA
- Has HOA: No
Location
- Region: Indianapolis
Financial & listing details
- Price per square foot: $104/sqft
- Tax assessed value: $118,300
- Annual tax amount: $2,892
- Date on market: 6/5/2026
- Cumulative days on market: 56 days
Estimated market value
Not available
Estimated sales range
Not available
Not available
Price history
| Date | Event | Price |
|---|---|---|
| 6/18/2026 | Pending sale | $174,900$104/sqft |
Source:  MIBOR as distributed by MLS GRID #22103248 Report a problem MIBOR as distributed by MLS GRID #22103248 Report a problem | ||
| 6/5/2026 | Listed for sale | $174,900+124.2%$104/sqft |
Source: MIBOR as distributed by MLS GRID #22103248 Report a problem | ||
| 4/20/2025 | Listing removed | $1,565$1/sqft |
Source: Zillow Rentals Report a problem | ||
| 4/17/2025 | Price change | $1,565-3.7%$1/sqft |
Source: Zillow Rentals Report a problem | ||
| 3/25/2025 | Listed for rent | $1,625$1/sqft |
Source: Zillow Rentals Report a problem | ||
| 7/27/2021 | Sold | $78,000$46/sqft |
Source: MIBOR as distributed by MLS GRID #21752240 Report a problem | ||
| 5/13/2021 | Sold | $78,000-18.2%$46/sqft |
Source: Public Record Report a problem | ||
| 1/19/2021 | Listing removed | -- |
Source:  MIBOR as distributed by MLS GRID Report a problem MIBOR as distributed by MLS GRID Report a problem | ||
| 12/15/2020 | Price change | $95,300-1%$57/sqft |
Source: MIBOR REALTOR Association #21752240 Report a problem | ||
| 12/6/2020 | Price change | $96,300-3.2%$57/sqft |
Source: MIBOR REALTOR Association #21752240 Report a problem | ||
| 11/13/2020 | Listed for sale | $99,500+9.9%$59/sqft |
Source: MIBOR REALTOR Association #21752240 Report a problem | ||
| 2/24/2006 | Sold | $90,522$54/sqft |
Source: MIBOR as distributed by MLS GRID #2568508 Report a problem | ||
Public tax history
| Year | Property taxes | Tax assessment |
|---|---|---|
| 2025 | $2,829 -0.2% | $118,300 -0.8% |
| 2024 | $2,835 +13% | $119,200 -0.3% |
| 2023 | $2,507 +177.7% | $119,500 +12.5% |
| 2022 | $903 +3.9% | $106,200 +8.3% |
| 2021 | $869 -2% | $98,100 +1.7% |
| 2020 | $887 +1.8% | $96,500 -0.2% |
| 2019 | $871 +11.3% | $96,700 +2.3% |
| 2018 | $782 +2.3% | $94,500 +0.7% |
| 2017 | $765 +1.1% | $93,800 +2.3% |
| 2016 | $756 +7.6% | $91,700 +3.3% |
| 2014 | $703 -9.1% | $88,800 |
| 2013 | $774 | $88,800 +1.8% |
| 2012 | $774 | $87,200 +0.6% |
| 2011 | -- | $86,700 +16.1% |
| 2010 | $484 +11.5% | $74,700 |
| 2009 | $434 | $74,700 -4.6% |
| 2007 | -- | $78,300 +3.2% |
| 2006 | -- | $75,900 +35.5% |
| 2005 | -- | $56,000 |
| 2004 | -- | $56,000 |
| 2003 | -- | $56,000 +71.8% |
| 2002 | -- | $32,600 +199.9% |
| 2001 | -- | $10,870 |
| 2000 | -- | $10,870 |
Find assessor info on the county website
Monthly payment
Est. payment
Payment breakdown
Explore the cost of this home by adjusting the details. Changes won't be saved.Climate risks
Neighborhood: Devington
Nearby schools
GreatSchools rating
- 3/10Robert Lee Frost School 106Grades: PK-5Distance: 0.9 mi
- 5/10Arlington Community Middle SchoolGrades: 6-8Distance: 6.5 mi
- 2/10Shortridge High SchoolGrades: 9-12Distance: 5.2 mi
Schools provided by the listing agent
- Elementary: Charles Warren Fairbanks Sch 105
- Middle: Rousseau McClellan School 91
- High: Shortridge High School
Source: MIBOR as distributed by MLS GRID. This data may not be complete. We recommend contacting the local school district to confirm school assignments for this home.
- $137,000-- bd0 ba1.5k sqft4462 Barnor Dr, Indianapolis, IN 46226Off Market
- $143,900-- bd1 ba1.7k sqft4474 Barnor Dr, Indianapolis, IN 46226Off Market
- $140,800-- bd0 ba1.5k sqft4456 Barnor Dr, Indianapolis, IN 46226Off Market
- $144,6003 bd2 ba1.5k sqft4480 Barnor Dr, Indianapolis, IN 46226Off Market
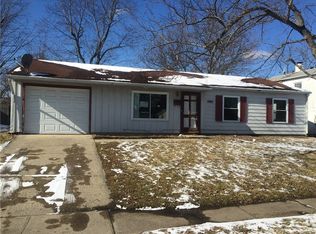
- $148,700-- bd1 ba1.7k sqft6166 E Hampton Dr, Indianapolis, IN 46226Off Market
- $299,0005 bd3 ba2.4k sqft4543 Branower St, Indianapolis, IN 46235Sold
- $144,600-- bd0 ba1.5k sqft4473 Barnor Dr, Indianapolis, IN 46226Off Market
- $168,8003 bd1 ba1.5k sqft6165 E Hampton Dr, Indianapolis, IN 46226Off Market
A local agent can set up tours, give advice and negotiate with sellers.
Similar homes
- $169,9004 bd2 ba1.3k sqft4328 N Kenmore Rd, Indianapolis, IN 46226Active
 MLS ID #22097196, Isabella Frazier, Trelora Realty. MIBOR as distributed by MLS GRID
 - $169,9004 bd2 ba1.9k sqft4029 Barnor Dr, Indianapolis, IN 46226Active
 MLS ID #22105415, Samuel Nieves-Montanez, Trelora Realty. MIBOR as distributed by MLS GRID
 - $189,9003 bd2 ba960 sqft4418 N Audubon Rd, Indianapolis, IN 46226Active
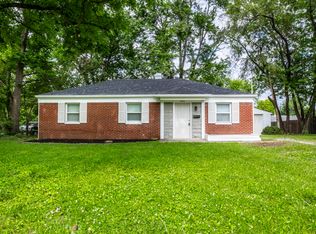 MLS ID #22109012, Nina Klemm, F.C. Tucker Company. MIBOR as distributed by MLS GRID
 - $154,9004 bd3 ba1.4k sqft4410 N Audubon Rd, Indianapolis, IN 46226Active
 MLS ID #22109863, Samuel Nieves-Montanez, Trelora Realty. MIBOR as distributed by MLS GRID
 - $174,9004 bd2 ba925 sqft4916 E 39th St, Indianapolis, IN 46226ActiveMLS ID #22108884, Isabella Frazier, Trelora Realty. MIBOR as distributed by MLS GRID
- $174,9003 bd1 ba1.1k sqft3857 Chateau Dr, Indianapolis, IN 46226ActiveMLS ID #22110387, Isabella Frazier, Trelora Realty. MIBOR as distributed by MLS GRID
- $169,9003 bd3 ba2k sqft8505 E 34th Pl, Indianapolis, IN 46226ActiveMLS ID #22107317, Samuel Nieves-Montanez, Trelora Realty. MIBOR as distributed by MLS GRID
- $154,9003 bd2 ba1.3k sqft3825 N Audubon Rd, Indianapolis, IN 46226ActiveMLS ID #22101126, Isabella Frazier, Trelora Realty. MIBOR as distributed by MLS GRID
- $165,0003 bd2 ba1.2k sqft8144 E Penway St, Indianapolis, IN 46226ActiveMLS ID #22105176, Lindsay Adams, Four Points Realty LLC. MIBOR as distributed by MLS GRID
- $144,9003 bd1 ba1.3k sqft5884 E 42nd St, Indianapolis, IN 46226ActiveMLS ID #22104724, Samuel Nieves-Montanez, Trelora Realty. MIBOR as distributed by MLS GRID
- $164,9003 bd1 ba1.7k sqft4918 Katherine Dr, Indianapolis, IN 46226ActiveMLS ID #22083579, Robert Salmons, Entera Realty. MIBOR as distributed by MLS GRID
- $164,9003 bd2 ba2k sqft8132 E 34th St, Indianapolis, IN 46226ActiveMLS ID #22092487, Isabella Frazier, Trelora Realty. MIBOR as distributed by MLS GRID
- $195,0003 bd1 ba1.9k sqft7436 E 50th St, Indianapolis, IN 46226ActiveMLS ID #22105207, Ronald Fleming, F.C. Tucker Company. MIBOR as distributed by MLS GRID
- $149,9003 bd2 ba1.5k sqft4043 Alsace Pl, Indianapolis, IN 46226ActiveMLS ID #22098409, Samuel Nieves-Montanez, Trelora Realty. MIBOR as distributed by MLS GRID
- $219,9004 bd2 ba1.6k sqft4600 E 42nd St, Indianapolis, IN 46226ActiveMLS ID #22098378, Isabella Frazier, Trelora Realty. MIBOR as distributed by MLS GRID
- $149,9003 bd1 ba1.1k sqft8707 Elmonte Dr, Indianapolis, IN 46226ActiveMLS ID #22110620, Samuel Nieves-Montanez, Trelora Realty. MIBOR as distributed by MLS GRID
- $174,9003 bd1 ba1.4k sqft9301 Shenandoah Ct, Indianapolis, IN 46229ActiveMLS ID #22097857, Isabella Frazier, Trelora Realty. MIBOR as distributed by MLS GRID
- $175,0003 bd2 ba1.2k sqft2020 N Layman Ave, Indianapolis, IN 46218ActiveMLS ID #22095213, Robert Davenport, Plum Tree Realty. MIBOR as distributed by MLS GRID
- $154,9003 bd2 ba1.1k sqft4122 Elmhurst Dr, Indianapolis, IN 46226ActiveMLS ID #22109166, Isabella Frazier, Trelora Realty. MIBOR as distributed by MLS GRID
- $144,9003 bd1 ba1.1k sqft3424 N Mitchner Ave, Indianapolis, IN 46226ActiveMLS ID #22109836, Samuel Nieves-Montanez, Trelora Realty. MIBOR as distributed by MLS GRID
