OPEN HOUSE 10/11 from 1:00-2:30 pm!! Highly desirable location in the Linn-Mar School District! This impressive 5-bedroom, 3-bath custom home makes a statement from the moment you arrive. Extensive landscaping and thoughtfully placed exterior lighting create a private, intimate, park-like setting that beautifully complements the home. Step inside to a spacious foyer featuring rich flooring that flows throughout the main living areas. The chef's kitchen is sure to impress with custom cabinetry, a large center island, upgraded stainless-steel appliances, and a hidden walk-in pantry with ample space for appliances and extras, keeping the kitchen clean and uncluttered. The kitchen opens to the inviting great room, highlighted by a beautifully tiled gas fireplace and custom built-ins. Matching built-ins frame the large dining room window, adding character and creating a beautifully finished look throughout the main living space. The private primary suite is thoughtfully tucked away and features an impressive ensuite complete with dual vanities, a custom-tiled shower, large soaking tub, and spacious walk-in closet with custom shelving. On your way to the lower level, be sure to stop and enjoy the high-volume four-season room. Floor-to-ceiling windows, cedar-lined walls, and expansive views of the beautifully landscaped yard and pond make this a wonderful space to relax and enjoy the changing seasons. The daylight lower level continues the home's exceptional entertaining spaces and features a full wet bar equipped more like an additional kitchen. From the thoughtful design to the custom finishes, no detail was overlooked. Additional highlights include solar panels, a custom firepit area, custom locker/mudroom space, and so much more.
Pending
$675,000
447 Eastview Ave, Marion, IA 52302
5beds
3,518sqft
Single Family Residence
Built in 2015
0.34 Acres Lot
$661,300 Zestimate®
$192/sqft
$-- HOA
What's special
Daylight lower levelPrivate intimate park-like settingHigh-volume four-season roomFloor-to-ceiling windowsSpacious foyerThoughtfully placed exterior lightingLarge center island
- 35 days
- 402
- 25
Zillow last checked:
Listing updated:
Listed by:
Emily Prahm 319-573-0486,
RE/MAX CONCEPTS
Source: CRAAR, CDRMLS,MLS#: 2606893 Originating MLS: Cedar Rapids Area Association Of Realtors
Facts & features
Interior
Bedrooms & bathrooms
- Bedrooms: 5
- Bathrooms: 3
- Full bathrooms: 3
Rooms
- Room types: Four Season, Laundry
Other
- Level: First
Heating
- Forced Air, Gas
Cooling
- Central Air
Appliances
- Included: Dishwasher, Disposal, Gas Water Heater, Microwave, Range, Refrigerator, Range Hood, Water Softener Owned
- Laundry: Main Level
Features
- Breakfast Bar, Dining Area, Separate/Formal Dining Room, Eat-in Kitchen, Kitchen/Dining Combo, Bath in Primary Bedroom, Main Level Primary, Jetted Tub, Wired for Sound
- Basement: Full,Concrete
- Has fireplace: Yes
- Fireplace features: Insert, Gas, Great Room
Interior area
- Total interior livable area: 3,518 sqft
- Finished area above ground: 2,093
- Finished area below ground: 1,425
Video & virtual tour
Property
Parking
- Total spaces: 3
- Parking features: Attached, Garage, Garage Door Opener
- Attached garage spaces: 3
Features
- Stories: 1
- Patio & porch: Patio
- Has spa: Yes
Lot
- Size: 0.34 Acres
- Dimensions: 81 x 162
Details
- Parcel number: 112515401100000
Construction
Type & style
- Home type: SingleFamily
- Architectural style: Ranch
- Property subtype: Single Family Residence
Materials
- Frame, Stone, Vinyl Siding
- Foundation: Poured
Condition
- New construction: No
- Year built: 2015
Utilities & green energy
- Sewer: Public Sewer
- Water: Public
Green energy
- Energy efficient items: Solar Panel(s)
Community & HOA
Location
- Region: Marion
Financial & listing details
- Price per square foot: $192/sqft
- Tax assessed value: $541,900
- Annual tax amount: $9,745
- Date on market: 10/1/2026
- Listing terms: Cash,Conventional
Estimated market value
$661,300
$628,000 - $694,000
$3,354/mo
Price history
| Date | Event | Price |
|---|---|---|
| 10/22/2026 | Pending sale | $675,000$192/sqft |
Source:  CRAAR, CDRMLS #2606893 Report a problem | ||
| 10/1/2026 | Listed for sale | $675,000+56.1%$192/sqft |
Source: CRAAR, CDRMLS #2606893 Report a problem | ||
| 11/1/2016 | Sold | $432,405+608.9%$123/sqft |
Source: CRAAR, CDRMLS #1591593 Report a problem | ||
| 6/4/2015 | Sold | $61,000$17/sqft |
Source: Public Record Report a problem | ||
Public tax history
| Year | Property taxes | Tax assessment |
|---|---|---|
| 2025 | $9,934 +2.7% | $541,900 +3.2% |
| 2024 | $9,676 -0.9% | $525,000 |
| 2023 | $9,760 +4.9% | $525,000 +17% |
| 2022 | $9,300 +4.3% | $448,700 |
| 2021 | $8,918 +1.8% | $448,700 +11% |
| 2020 | $8,762 -1.8% | $404,400 |
| 2019 | $8,920 +2.2% | $404,400 +2.3% |
| 2018 | $8,728 +0.3% | $395,400 +10.5% |
| 2017 | $8,698 +9.5% | $357,700 +5160.3% |
| 2016 | $7,946 | $6,800 |
| 2015 | -- | -- |
Find assessor info on the county website
Monthly payment
Est. payment
Payment breakdown
Explore the cost of this home by adjusting the details. Changes won't be saved.Climate risks
Neighborhood: 52302
Nearby schools
Schools provided by the listing agent
- Elementary: Novak
- Middle: Excelsior
- High: Linn Mar
Source: CRAAR, CDRMLS. This data may not be complete. We recommend contacting the local school district to confirm school assignments for this home.


Similar homes
- $695,0005 bd4 ba3.9k sqft5185 Elderton Dr, Marion, IA 52302For Sale
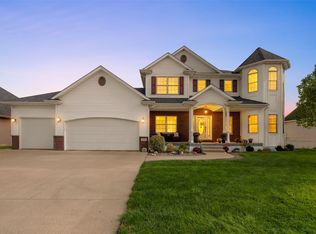 MLS ID #2607020, Charlie Potter, POTTER REAL ESTATE. CRAAR, CDRMLS
- $595,0006 bd3 ba3.5k sqft358 Eastview Ave, Marion, IA 52302For Sale
 MLS ID #2605845, Sonja Engel-Allbones, Realty87. CRAAR, CDRMLS
- $699,9995 bd3 ba2.6k sqft1018 Archer Dr, Marion, IA 52302For Sale
 MLS ID #2607533, Julie Junge, IOWA REALTY. CRAAR, CDRMLS
- $629,9005 bd3 ba2.8k sqft1591 Foxborough Dr, Marion, IA 52302For Sale
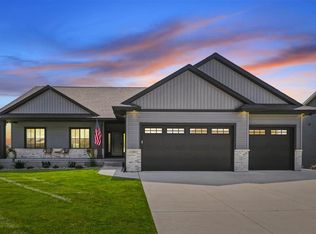 MLS ID #202605863, Tyra McAbee. Iowa City Area AOR
