VERY MOTIVATED SELLER!!! *X FLOOD ZONE* *DOES NOT REQUIRE FLOOD INSURANCE* Looking to add your personal touch? As an added bonus, the seller is willing to make a contribution toward upgrades or remodeling with an acceptable offer! Put this buyer upgrade credit toward approved improvements, customize finishes, make updates, and create a home that reflects your personal style from day one. This is a wonderful opportunity to add your own vision while building instant value. *Allowance amount and terms to be negotiated and agreed upon by all parties. * This beautiful 3-bedroom, 2-bathroom home is located in the quiet Parks at Southern Estates neighborhood and features a desirable split floor plan that offers exceptional privacy. The centrally located living room with recessed lighting and double trayed ceiling creates a welcoming and inviting atmosphere, perfect for relaxing or entertaining. The spacious eat-in kitchen is equipped with granite countertops, stainless steel appliances, and oak cabinets. The dining area provides a lovely view of the backyard—ideal for enjoying your morning coffee. A dedicated office offers the perfect space for working from home. The primary suite features two closets, including an oversized walk-in closet, and a private en-suite bathroom. The primary bath includes a separate walk-in shower and a jetted soaking garden tub for ultimate relaxation. This house has a WHOLE-HOUSE Generac Generator! The backyard is truly a must-see, offering a peaceful and tranquil setting—perfect for starting your mornings and unwinding at the end of the day. All measurements to be confirmed by the buyer.
Accepting backups
$279,900
447 Sugar Trail St, Houma, LA 70364
3beds
1,908sqft
Single Family Residence, Residential
Built in 2009
7,840 Square Feet Lot
$-- Zestimate®
$147/sqft
$-- HOA
What's special
Dedicated officeWelcoming and inviting atmosphereStainless steel appliancesGranite countertopsOak cabinetsPrivate en-suite bathroomSpacious eat-in kitchen
- 50 days
- 136
- 1
Likely to sell faster than
Zillow last checked:
Listing updated:
Listed by:
Michelle Parsons,
KELLER WILLIAMS REALTY BAYOU P 985-262-4400
Source: ROAM MLS,MLS#: 2026013294
Facts & features
Interior
Bedrooms & bathrooms
- Bedrooms: 3
- Bathrooms: 2
- Full bathrooms: 2
Rooms
- Room types: Bathroom, Primary Bathroom, Bedroom, Primary Bedroom, Kitchen, Living Room, Office
Primary bedroom
- Features: En Suite Bath, 2 Closets or More, Cathedral Ceiling(s), Walk-In Closet(s), Split, Master Downstairs
- Level: First
- Area: 262.17
- Width: 14.05
Bedroom 1
- Level: First
- Area: 168.31
- Width: 12.1
Bedroom 2
- Level: First
- Area: 159.7
- Width: 11.64
Primary bathroom
- Features: Double Vanity, Multi Head Shower, Separate Shower, Soaking Tub
- Level: First
- Area: 73.45
- Width: 6.23
Bathroom 1
- Level: First
Kitchen
- Features: Granite Counters, Counters Solid Surface, Pantry, Cabinets Factory Built
- Level: First
- Area: 291.08
Living room
- Level: First
- Area: 534.55
Office
- Level: First
- Area: 60.5
Heating
- Central
Cooling
- Central Air, Ceiling Fan(s)
Appliances
- Included: Elec Stove Con, Washer, Electric Cooktop, Dishwasher, Microwave, Range/Oven, Refrigerator, Electric Water Heater, Stainless Steel Appliance(s)
- Laundry: Laundry Room, Electric Dryer Hookup, Washer Hookup, Inside, Washer/Dryer Hookups
Features
- Eat-in Kitchen, Cathedral Ceiling(s), Tray Ceiling(s), Primary Closet
- Flooring: Ceramic Tile, Laminate
- Windows: Storm Shutters
- Attic: Attic Access,Storage,Walk-up
- Number of fireplaces: 1
- Fireplace features: Wood Burning
Interior area
- Total structure area: 2,600
- Total interior livable area: 1,908 sqft
Property
Parking
- Total spaces: 2
- Parking features: 2 Cars Park, Garage, Off Street, Unenclosed Garage, Concrete, Driveway, Garage Door Opener
- Has garage: Yes
Features
- Stories: 1
- Patio & porch: Covered, Porch, Patio
- Exterior features: Lighting
- Has spa: Yes
- Spa features: Bath
- Fencing: Partial,Barbed Wire
Lot
- Size: 7,840 Square Feet
- Dimensions: 80 x 160
- Features: Landscaped
Details
- Parcel number: 59274
- Special conditions: Standard
Construction
Type & style
- Home type: SingleFamily
- Architectural style: Other
- Property subtype: Single Family Residence, Residential
Materials
- Brick Siding, Brick, Struct Insulated Panels
- Foundation: Slab
Condition
- New construction: No
- Year built: 2009
Utilities & green energy
- Gas: None
- Sewer: Public Sewer
- Water: Public
Community & HOA
Community
- Security: Security System
- Subdivision: Other
Location
- Region: Houma
Financial & listing details
- Price per square foot: $147/sqft
- Tax assessed value: $226,000
- Annual tax amount: $2,170
- Price range: $279.9K - $279.9K
- Date on market: 7/21/2026
- Listing terms: Cash,Conventional,FHA,FMHA/Rural Dev,VA Loan
Estimated market value
Not available
Estimated sales range
Not available
Not available
Price history
| Date | Event | Price |
|---|---|---|
| 8/3/2026 | Pending sale | $279,900$147/sqft |
Source:  ROAM MLS #2026013294 Report a problem ROAM MLS #2026013294 Report a problem | ||
| 7/21/2026 | Listed for sale | $279,900$147/sqft |
Source: ROAM MLS #2026013294 Report a problem | ||
| 7/21/2026 | Listing removed | $279,900$147/sqft |
Source: ROAM MLS #2026001294 Report a problem | ||
| 5/18/2026 | Price change | $279,900-1.4%$147/sqft |
Source: ROAM MLS #2026001294 Report a problem | ||
| 3/25/2026 | Price change | $284,000-1.7%$149/sqft |
Source: ROAM MLS #2026001294 Report a problem | ||
| 1/21/2026 | Listed for sale | $289,000$151/sqft |
Source: ROAM MLS #2026001294 Report a problem | ||
| 1/17/2026 | Listing removed | $289,000$151/sqft |
Source:  NextHome #2500001324 Report a problem NextHome #2500001324 Report a problem | ||
| 1/5/2026 | Price change | $289,000-2%$151/sqft |
Source:  RAA #2500001324 Report a problem RAA #2500001324 Report a problem | ||
| 10/16/2025 | Price change | $295,000-1.6%$155/sqft |
Source: RAA #2500001324 Report a problem | ||
| 8/22/2025 | Price change | $299,900-1.7%$157/sqft |
Source: NextHome #2500001324 Report a problem | ||
| 7/16/2025 | Listed for sale | $305,000$160/sqft |
Source: RAA #2500001324 Report a problem | ||
| 5/5/2008 | Sold | -- |
Source: Agent Provided Report a problem | ||
Public tax history
| Year | Property taxes | Tax assessment |
|---|---|---|
| 2025 | $2,170 -5.1% | $22,600 |
| 2024 | $2,285 +9.6% | $22,600 +3% |
| 2023 | $2,085 -1.4% | $21,940 |
| 2022 | $2,115 +15.9% | $21,940 +9.3% |
| 2021 | $1,825 -5.1% | $20,080 -8.5% |
| 2020 | $1,922 -8% | $21,940 |
| 2019 | $2,090 +51.9% | $21,940 +5% |
| 2018 | $1,376 +3.1% | $20,895 |
| 2017 | $1,334 -0.5% | $20,895 |
| 2015 | $1,340 +2.1% | $20,895 |
| 2014 | $1,312 -1.5% | $20,895 |
| 2013 | $1,332 +1.1% | $20,895 |
| 2012 | $1,318 +5.6% | $20,895 +5% |
| 2011 | $1,248 +0.4% | $19,900 +0.7% |
| 2010 | $1,242 +0.4% | $19,755 |
| 2009 | $1,237 | $19,755 |
Find assessor info on the county website
Monthly payment
Est. payment
Payment breakdown
Explore the cost of this home by adjusting the details. Changes won't be saved.Climate risks
Neighborhood: 70364
Nearby schools
Schools provided by the listing agent
- District: Terrebonne Parish
Source: ROAM MLS. This data may not be complete. We recommend contacting the local school district to confirm school assignments for this home.

Similar homes
- $281,4994 bd3 ba1.8k sqft184 Marie Claire Dr, Houma, LA 70364For Sale
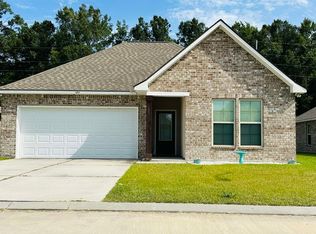
 MLS ID #2026014187, Bridgette Brown, CENTURY 21 Action Realty Inc. ROAM MLS
 - $305,0003 bd2 ba1.6k sqft213 Bayou Gardens Dr, Houma, LA 70364For Sale
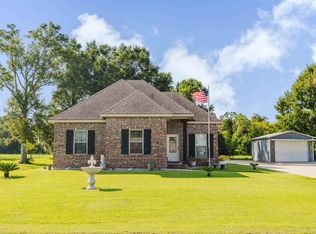 MLS ID #2026015975, Amber Curole, KELLER WILLIAMS REALTY BAYOU P. ROAM MLS
 - $252,0003 bd2 ba1.6k sqft4777 Celine Dr, Houma, LA 70364For Sale
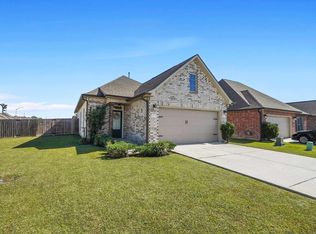 MLS ID #2025019998, Alexandra Kiff, Canal & Main Realty. ROAM MLS
 - $298,3854 bd3 ba2k sqft354 Rue Evangeline, Houma, LA 70364New Construction
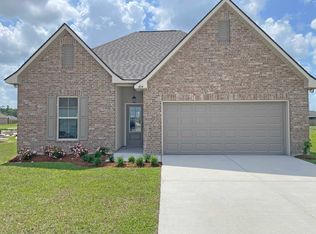 ROAM MLS
 - $329,9993 bd2 ba1.7k sqft187 Linest Dr, Houma, LA 70364For SaleMLS ID #2026013509, Azaria Barrios, KELLER WILLIAMS REALTY BAYOU P. ROAM MLS
- $295,0003 bd2 ba1.9k sqft149 Magnolia Bluff Dr, Gray, LA 70359For SaleMLS ID #2026013356, Drake Eschete, KELLER WILLIAMS REALTY BAYOU P. ROAM MLS
- $220,0003 bd2 ba1.7k sqft409 Tanglewood Dr, Houma, LA 70364For SaleMLS ID #2026016190, Cade Harris, Gulf Coast Real Estate, LLC. ROAM MLS
- $285,0003 bd2 ba1.7k sqft110 Hickory Knoll Ave, Gray, LA 70359For SaleMLS ID #2026007422, Briana Sullivan, Good Earth Realty, Inc.. ROAM MLS
- $229,0003 bd2 ba1.5k sqft418 Cypress Garden Dr, Houma, LA 70364For SaleMLS ID #2026013544, Melanie Rogers Bruce, KELLER WILLIAMS REALTY BAYOU P. ROAM MLS
- $305,0004 bd3 ba2.1k sqft213 Madio Dr, Houma, LA 70364For SaleMLS ID #2026012494, Shonna Theriot, CENTURY 21 Action Realty Inc. ROAM MLS
- $230,0003 bd2 ba1.6k sqft6791 Willie Lou Ave, Houma, LA 70364For SaleMLS ID #2026009312, Christina Farmer, REAL ESTATE SPECIALISTS OF LOUISIANA INC. ROAM MLS
- $275,0003 bd2 ba1.8k sqft234 Lakewood Dr, Houma, LA 70360For SaleMLS ID #2026008105, Cindy King, KELLER WILLIAMS REALTY BAYOU P. ROAM MLS
- $285,0003 bd2 ba1.6k sqft123 Winfield Blvd, Houma, LA 70360For SaleMLS ID #2026012141, Michelle Parsons, KELLER WILLIAMS REALTY BAYOU P. ROAM MLS
- $222,5004 bd2 ba1.9k sqft6861 W Main St, Houma, LA 70360For SaleMLS ID #2026002837, Paula Pontiff, KELLER WILLIAMS REALTY BAYOU P. ROAM MLS
- $330,0004 bd2 ba2.2k sqft206 Greenwood St, Houma, LA 70364For SaleMLS ID #2026015393, Anna Theiss, eXp Realty, LLC. ROAM MLS
- $210,0003 bd2 ba1.7k sqft809 Old Natalie Dr, Houma, LA 70364For SaleMLS ID #2026013355, Melanie Rogers Bruce, KELLER WILLIAMS REALTY BAYOU P. ROAM MLS
- $259,0003 bd2 ba1.6k sqft764 Highway 308, Thibodaux, LA 70301For SaleMLS ID #2026015037, Liz Morales Hebert, COLDWELL BANKER LARUSSA REAL ESTATE. ROAM MLS
- $259,0003 bd2 ba1.6k sqft1511 Coral Dr, Houma, LA 70360For SaleMLS ID #2026015056, Cade Harris, Gulf Coast Real Estate, LLC. ROAM MLS
- $268,9003 bd2 ba1.9k sqft507 Vanessa Dr, Houma, LA 70360For SaleMLS ID #2026009406, Molly Usie, KELLER WILLIAMS REALTY BAYOU P. ROAM MLS
- $215,0003 bd2 ba1.4k sqft127 Oakview Dr, Houma, LA 70364For SaleMLS ID #2026007961, Joe Boudreaux, KELLER WILLIAMS REALTY BAYOU P. ROAM MLS
