942 Ram Dr in Franklin has approximately 2,909 square feet, four bedrooms, and two and a half bathrooms. Built in 2020, the two-story home has a kitchen with a large island, pantry, and stainless steel appliances. Connected dining and living areas include a fireplace anchoring the main living space. A separate front office has built-in shelving and glass-paneled doors. Upstairs, the primary suite has walk-in storage and a bathroom with dual sinks, a tub, and a separate shower. An additional upstairs living area expands the layout. The rear deck and yard provide outdoor space, and an attached garage adds storage. Included 100-Day Home Warranty with buyer activation
Active
$355,000
942 Ram Dr, Franklin, IN 46131
4beds
2,909sqft
Residential, Single Family Residence
Built in 2020
9,147 Square Feet Lot
$-- Zestimate®
$122/sqft
$23/mo HOA
What's special
Four bedroomsStainless steel appliances
- 2 days
- 196
- 15
Zillow last checked:
Listing updated:
Listed by:
Shelby Farrar Sfarrar@opendoor.com,
Opendoor Brokerage LLC
Source: MIBOR as distributed by MLS GRID,MLS#: 22128122
Facts & features
Interior
Bedrooms & bathrooms
- Bedrooms: 4
- Bathrooms: 3
- Full bathrooms: 2
- 1/2 bathrooms: 1
- Main level bathrooms: 1
Primary bedroom
- Features: Other
- Level: Upper
- Area: 255 Square Feet
- Dimensions: 15x17
Bedroom 2
- Features: Other
- Level: Upper
- Area: 156 Square Feet
- Dimensions: 13 x 12
Bedroom 3
- Features: Other
- Level: Upper
- Area: 140 Square Feet
- Dimensions: 14 x 10
Bedroom 4
- Features: Other
- Level: Upper
- Area: 168 Square Feet
- Dimensions: 14 x 12
Kitchen
- Level: Main
- Area: 216 Square Feet
- Dimensions: 12x18
Heating
- Forced Air
Cooling
- Other
Appliances
- Included: Microwave
Features
- Has basement: No
- Number of fireplaces: 1
- Fireplace features: Other
Interior area
- Total structure area: 2,909
- Total interior livable area: 2,909 sqft
Property
Parking
- Total spaces: 2
- Parking features: Attached
- Attached garage spaces: 2
Features
- Levels: Two
- Stories: 2
Lot
- Size: 9,147 Square Feet
Details
- Parcel number: 410822044087000009
- Horse amenities: None
Construction
Type & style
- Home type: SingleFamily
- Architectural style: Other
- Property subtype: Residential, Single Family Residence
Materials
- Brick, Vinyl Siding
- Foundation: Slab
Condition
- New construction: No
- Year built: 2020
Utilities & green energy
- Water: Public
Community & HOA
Community
- Subdivision: Bluffs
HOA
- Has HOA: Yes
- HOA fee: $275 annually
- HOA phone: 833-462-3627
Location
- Region: Franklin
Financial & listing details
- Price per square foot: $122/sqft
- Tax assessed value: $391,000
- Annual tax amount: $4,084
- Date on market: 10/2/2026
- Cumulative days on market: 76 days
Estimated market value
Not available
Estimated sales range
Not available
Not available
Price history
| Date | Event | Price |
|---|---|---|
| 10/2/2026 | Listed for sale | $355,000+15.4%$122/sqft |
Source:  MIBOR as distributed by MLS GRID #22128122 Report a problem MIBOR as distributed by MLS GRID #22128122 Report a problem | ||
| 8/27/2026 | Sold | $307,500-13.4%$106/sqft |
Source: Public Record Report a problem | ||
| 7/17/2026 | Price change | $354,900-1.4%$122/sqft |
Source: MIBOR as distributed by MLS GRID #22101852 Report a problem | ||
| 7/6/2026 | Price change | $359,900-1.4%$124/sqft |
Source: MIBOR as distributed by MLS GRID #22101852 Report a problem | ||
| 6/1/2026 | Price change | $364,900-2.7%$125/sqft |
Source: MIBOR as distributed by MLS GRID #22101852 Report a problem | ||
| 5/16/2026 | Listed for sale | $374,900+1.4%$129/sqft |
Source: MIBOR as distributed by MLS GRID #22101852 Report a problem | ||
| 11/18/2025 | Listing removed | $369,900$127/sqft |
Source: MIBOR as distributed by MLS GRID #22066489 Report a problem | ||
| 11/5/2025 | Pending sale | $369,900$127/sqft |
Source: MIBOR as distributed by MLS GRID #22066489 Report a problem | ||
| 10/5/2025 | Listed for sale | $369,900$127/sqft |
Source: MIBOR as distributed by MLS GRID #22066489 Report a problem | ||
Public tax history
| Year | Property taxes | Tax assessment |
|---|---|---|
| 2025 | $3,603 +12.8% | $391,000 +20.8% |
| 2024 | $3,194 +3.5% | $323,700 +12.7% |
| 2023 | $3,086 +11.7% | $287,100 +4.4% |
| 2022 | $2,763 | $274,900 +11.4% |
| 2021 | -- | $246,800 |
Find assessor info on the county website
Monthly payment
Est. payment
Payment breakdown
Explore the cost of this home by adjusting the details. Changes won't be saved.Climate risks
Neighborhood: 46131
Nearby schools
Schools provided by the listing agent
- Middle: Franklin Community Middle School
- High: Franklin Community High School
Source: MIBOR as distributed by MLS GRID. This data may not be complete. We recommend contacting the local school district to confirm school assignments for this home.
Similar homes
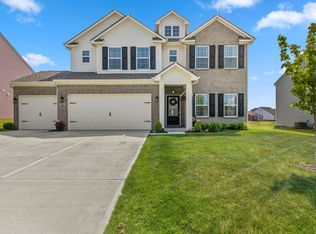
- $390,0004 bd3 ba2.6k sqft940 Sagittarius Ave, Franklin, IN 46131Active
 MLS ID #22109512, Jace Ferris, JMG Indiana. MIBOR as distributed by MLS GRID
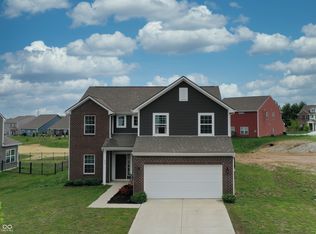
 - $377,9004 bd3 ba2.8k sqft1324 Niagara Ln, Franklin, IN 46131Active
 MLS ID #22117107, Alex Bare, Berkshire Hathaway Home. MIBOR as distributed by MLS GRID
 - $434,9005 bd3 ba3.1k sqft1261 Pegasus Dr, Franklin, IN 46131Active
 MLS ID #22098798, Chloe Means, Carpenter, REALTORS®. MIBOR as distributed by MLS GRID
 - $270,0003 bd3 ba1.7k sqft1349 Fiesta Dr, Franklin, IN 46131Active
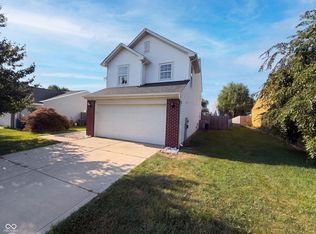 MLS ID #22120462, Shelby Farrar, Opendoor Brokerage LLC. MIBOR as distributed by MLS GRID
