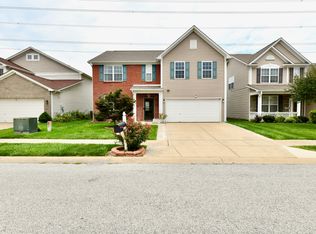
Great home with neutral tones throughout. The heart of this home, the kitchen, is equipped with sleek stainless steel appliances, providing both style and functionality for culinary endeavors. Adjacent to this, the living room offers a comforting ambiance, centered around a cozy fireplace, perfect for relaxation and gatherings. The bathrooms are thoughtfully designed, with one featuring a double vanity for added convenience and another boasting a spacious walk-in shower, offering a spa-like experience. Additional features include a dedicated laundry room upstairs for practical living and both a patio and a porch, extending your living space outdoors for enjoyment and entertaining. This property presents an exceptional opportunity for those seeking a blend of comfort and convenience; inquire today to schedule your private viewing.
Active
$349,900
5923 Edelle Dr, Indianapolis, IN 46237
4beds
2,480sqft
Residential, Single Family Residence
Built in 2013
8,712 Square Feet Lot
$-- Zestimate®
$141/sqft
$33/mo HOA
What's special
Cozy fireplaceSleek stainless steel appliancesDouble vanitySpacious walk-in showerDedicated laundry room upstairs
- 7 days
- 239
- 8
Zillow last checked:
Listing updated:
Listed by:
Kelly Johnson 317-908-9614,
eXp Realty, LLC
Source: MIBOR as distributed by MLS GRID,MLS#: 22120704
Facts & features
Interior
Bedrooms & bathrooms
- Bedrooms: 4
- Bathrooms: 3
- Full bathrooms: 2
- 1/2 bathrooms: 1
- Main level bathrooms: 1
Bedroom 2
- Level: Upper
- Area: 120 Square Feet
- Dimensions: 12 X 10
Bedroom 3
- Level: Upper
- Area: 100 Square Feet
- Dimensions: 10 X 10
Other
- Level: Upper
- Area: 195 Square Feet
- Dimensions: 15x13
Dining room
- Level: Main
- Area: 144 Square Feet
- Dimensions: 12 X 12
Family room
- Level: Main
- Area: 240 Square Feet
- Dimensions: 16 X 15
Kitchen
- Level: Main
- Area: 180 Square Feet
- Dimensions: 15 X 12
Laundry
- Level: Upper
- Area: 56 Square Feet
- Dimensions: 7 X 8
Loft
- Level: Upper
- Area: 143 Square Feet
- Dimensions: 11 X 13
Office
- Level: Main
- Area: 121 Square Feet
- Dimensions: 11 X 11
Heating
- Electric, Forced Air
Cooling
- Central Air
Appliances
- Included: Electric Cooktop, Dishwasher, Electric Water Heater, Disposal, Microwave, Electric Oven, Refrigerator
Features
- Attic Access, Vaulted Ceiling(s), High Speed Internet, Eat-in Kitchen, Walk-In Closet(s)
- Has basement: No
- Attic: Access Only
- Number of fireplaces: 1
- Fireplace features: Electric, Family Room
Interior area
- Total structure area: 2,480
- Total interior livable area: 2,480 sqft
Property
Parking
- Total spaces: 2
- Parking features: Attached
- Attached garage spaces: 2
Features
- Levels: Two and a Half
- Stories: 2
- Has view: Yes
- View description: Neighborhood
Lot
- Size: 8,712 Square Feet
Details
- Parcel number: 491515109001087300
- Special conditions: As Is
- Horse amenities: None
Construction
Type & style
- Home type: SingleFamily
- Architectural style: Traditional
- Property subtype: Residential, Single Family Residence
Materials
- Vinyl With Brick
- Foundation: Slab
Condition
- New construction: No
- Year built: 2013
Utilities & green energy
- Water: Public
Community & HOA
Community
- Subdivision: Pine Lake Estates
HOA
- Has HOA: Yes
- HOA fee: $400 annually
Location
- Region: Indianapolis
Financial & listing details
- Price per square foot: $141/sqft
- Tax assessed value: $315,300
- Annual tax amount: $6,398
- Date on market: 9/1/2026
- Cumulative days on market: 9 days
Estimated market value
Not available
Estimated sales range
Not available
Not available
Price history
| Date | Event | Price |
|---|---|---|
| 9/1/2026 | Listed for sale | $349,900+4.4%$141/sqft |
Source:  MIBOR as distributed by MLS GRID #22120704 Report a problem MIBOR as distributed by MLS GRID #22120704 Report a problem | ||
| 11/4/2021 | Listing removed | -- |
Source: MIBOR as distributed by MLS GRID #21817268 Report a problem | ||
| 10/8/2021 | Listed for sale | $335,000$135/sqft |
Source: MIBOR as distributed by MLS GRID #21817268 Report a problem | ||
Public tax history
| Year | Property taxes | Tax assessment |
|---|---|---|
| 2025 | $6,228 +5.2% | $315,300 +1.3% |
| 2024 | $5,920 -1% | $311,400 +5.2% |
| 2023 | $5,978 +138.7% | $296,000 -1% |
| 2022 | $2,504 +4.5% | $298,900 +19.4% |
| 2021 | $2,396 +15.4% | $250,400 +4.5% |
| 2020 | $2,076 +6.7% | $239,600 +15.4% |
| 2019 | $1,946 -1.5% | $207,600 +6.7% |
| 2018 | $1,976 -2.1% | $194,600 +0.1% |
| 2017 | $2,019 +6.2% | $194,400 |
| 2016 | $1,901 +6.5% | $194,400 +8.9% |
| 2014 | $1,785 | $178,500 +44525% |
| 2013 | -- | $400 +300% |
| 2011 | -- | $100 |
| 2010 | $2 | $100 |
Find assessor info on the county website
Monthly payment
Est. payment
Payment breakdown
Explore the cost of this home by adjusting the details. Changes won't be saved.Climate risks
Neighborhood: South Franklin
Nearby schools
Schools provided by the listing agent
- Elementary: New Bethel Elementary
Source: MIBOR as distributed by MLS GRID. This data may not be complete. We recommend contacting the local school district to confirm school assignments for this home.


Similar homes
- $369,9504 bd3 ba2.5k sqft5826 Edelle Dr, Indianapolis, IN 46237Active
 MLS ID #22121607, Tejishwinder Kohli, CENTURY 21 Scheetz. MIBOR as distributed by MLS GRID
 - $339,9004 bd3 ba2.1k sqft6350 Brooks Bend Blvd, Indianapolis, IN 46237Active
 MLS ID #22113225, Amanda Solomon, Keller Williams Indy Metro Partners. MIBOR as distributed by MLS GRID
 - $299,9003 bd3 ba2.1k sqft8446 Silverado Dr, Indianapolis, IN 46237Active
 MLS ID #22124526, Cheryl Kypreos, Keller Williams Indy Metro NE. MIBOR as distributed by MLS GRID
 - $345,0004 bd3 ba2.7k sqft4330 Valley Trace Dr, Indianapolis, IN 46237Active
 MLS ID #22121295, Salai Lungngam, CrossRoads Link Realty. MIBOR as distributed by MLS GRID
