Enjoy the best of Morgan Hill living. This charming townhouse offers 2 spacious bedrooms, 2 full bathrooms upstairs, & a convenient half bath on the main level, providing a comfortable & functional floor plan for everyday living.
The inviting living & dining areas feature a cozy fireplace with the option for gas or wood-burning use, while the private backyard creates the perfect setting for outdoor dining, gardening, or relaxing with family and friends. Offering an open canvas for your personal style and updates, this home presents a wonderful opportunity to create a space uniquely your own.
Residents enjoy an array of community amenities, including a sparkling pool, tennis court, playground, and beautifully maintained common areas, creating an active and welcoming neighborhood environment.
Ideally located just minutes from Downtown Morgan Hill, you'll enjoy easy access to charming boutiques, local eateries, coffee shops, wineries, and community events that give the city its beloved small-town feel. Trader Joe's, Home Depot, grocery stores, parks, and convenient Highway 101 access are all nearby, making everyday errands & commuting a breeze.
Pending
$699,000
448 Creekside Ln, Morgan Hill, CA 95037
2beds
1,260sqft
:
Get pre-qualified$5,224/mo
Condominium, Residential
Built in 1984
-- sqft lot
$698,300 Zestimate®
$555/sqft
$435/mo HOA
What's special
- 36 days |
- 432 |
- 11 |
Zillow last checked:
Listing updated:
Listed by:
Mark Dunne 02211994 408-759-1441,
Intero Real Estate Services 408-574-5000,
Jennifer Castro 02201210 408-761-5225,
Intero Real Estate Services
Source: MLSListings Inc,MLS#: ML82051381
Facts & features
Interior
Bedrooms & bathrooms
- Bedrooms: 2
- Bathrooms: 3
- Full bathrooms: 2
- 1/2 bathrooms: 1
Bedroom
- Features: PrimarySuiteRetreat
Bathroom
- Features: ShoweroverTub1, StallShower, Tub
Dining room
- Features: BreakfastBar, DiningArea, DiningFamilyCombo
Family room
- Features: KitchenFamilyRoomCombo
Heating
- Forced Air
Cooling
- Central Air
Features
- Number of fireplaces: 1
- Fireplace features: Family Room, Wood Burning
Interior area
- Total structure area: 1,260
- Total interior livable area: 1,260 sqft
Property
Parking
- Total spaces: 1
- Parking features: Attached, Guest
- Attached garage spaces: 1
Features
- Stories: 2
- Exterior features: Fenced
- Pool features: Community, In Ground
- Spa features: Other
- Fencing: Wood
Details
- Parcel number: 72603022
- Zoning: R1PD
- Special conditions: Standard
Construction
Type & style
- Home type: Condo
- Property subtype: Condominium, Residential
Materials
- Foundation: Slab
- Roof: Composition
Condition
- New construction: No
- Year built: 1984
Utilities & green energy
- Gas: PublicUtilities
- Sewer: Public Sewer
- Water: Public
- Utilities for property: Public Utilities, Water Public
Community & HOA
HOA
- Has HOA: Yes
- Amenities included: Community Pool
- HOA fee: $435 monthly
Location
- Region: Morgan Hill
Financial & listing details
- Price per square foot: $555/sqft
- Tax assessed value: $369,570
- Annual tax amount: $4,216
- Date on market: 6/17/2026
- Listing agreement: ExclusiveRightToSell
Estimated market value
$698,300
$663,000 - $733,000
$3,285/mo
Price history
| Date | Event | Price |
|---|---|---|
| 7/5/2026 | Pending sale | $699,000$555/sqft |
Source:  MLSListings Inc #ML82051381 Report a problem MLSListings Inc #ML82051381 Report a problem | ||
| 6/18/2026 | Listed for sale | $699,000+143.6%$555/sqft |
Source: MLSListings Inc #ML82051381 Report a problem | ||
| 5/28/2009 | Sold | $287,000-34.6%$228/sqft |
Source: Public Record Report a problem | ||
| 1/22/2009 | Sold | $438,982+171%$348/sqft |
Source: Public Record Report a problem | ||
| 11/1/1996 | Sold | $162,000$129/sqft |
Source: Public Record Report a problem | ||
Public tax history
| Year | Property taxes | Tax assessment |
|---|---|---|
| 2025 | $4,216 +1.9% | $369,570 +2% |
| 2024 | $4,137 +1.3% | $362,324 +2% |
| 2023 | $4,083 +1.7% | $355,220 +2% |
| 2022 | $4,013 +2.6% | $348,256 +2% |
| 2021 | $3,912 +2.5% | $341,428 +1% |
| 2020 | $3,818 | $337,928 +2% |
| 2019 | $3,818 -2.9% | $331,302 +2% |
| 2018 | $3,933 | $324,806 +2% |
| 2017 | $3,933 +1% | $318,438 +2% |
| 2016 | $3,895 +8.1% | $312,196 +1.5% |
| 2015 | $3,603 -1% | $307,508 +2% |
| 2014 | $3,639 | $301,486 +0.5% |
| 2013 | -- | $300,124 +18.6% |
| 2012 | -- | $253,000 -9.6% |
| 2011 | -- | $280,000 +3.3% |
| 2010 | -- | $271,000 +32.3% |
| 2009 | -- | $204,879 +2% |
| 2008 | -- | $200,863 +2% |
| 2007 | -- | $196,925 +2% |
| 2006 | -- | $193,065 +2% |
| 2005 | -- | $189,280 +2% |
| 2004 | -- | $185,570 +1.9% |
| 2003 | -- | $182,170 +2% |
| 2002 | -- | $178,599 +2% |
| 2001 | -- | $175,098 |
Find assessor info on the county website
Monthly payment
Est. payment
Payment breakdown
Explore the cost of this home by adjusting the details. Changes won't be saved.Climate risks
Neighborhood: 95037
Nearby schools
GreatSchools rating
- 5/10El Toro Elementary SchoolGrades: K-5Distance: 0.6 mi
- 6/10Martin Murphy Middle SchoolGrades: 6-8Distance: 9.6 mi
- 10/10Ann Sobrato High SchoolGrades: 9-12Distance: 2.5 mi
Schools provided by the listing agent
- Elementary: ElToroElementary
- Middle: MartinMurphyMiddle
- High: AnnSobratoHigh
- District: MorganHillUnified
Source: MLSListings Inc. This data may not be complete. We recommend contacting the local school district to confirm school assignments for this home.
- $749,0002 bd3 ba1.2k sqft450 Creekside Ln, Morgan Hill, CA 95037Sold

- $720,0002 bd2 ba1k sqft440 Creekside Ln, Morgan Hill, CA 95037Sold

- $602,0002 bd2 ba1k sqft438 Creekside Ln, Morgan Hill, CA 95037Off Market
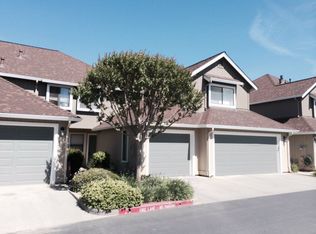
- $774,8003 bd2 ba1.4k sqft458 Creekside Ln, Morgan Hill, CA 95037Off Market
- $773,4003 bd2 ba1.4k sqft436 Creekside Ln, Morgan Hill, CA 95037Off Market
- $759,3003 bd3 ba1.4k sqft460 Creekside Ln, Morgan Hill, CA 95037Off Market
- $1,038,5003 bd3 ba1.4k sqft434 Creekside Ln, Morgan Hill, CA 95037Off Market
- $1,135,5004 bd3 ba1.8k sqft17025 Abeto Ln, Morgan Hill, CA 95037Off Market
A local agent can set up tours, give advice and negotiate with sellers.
Similar homes
- $665,0002 bd2 ba1k sqft131 La Crosse Dr, Morgan Hill, CA 95037For Sale
 MLS ID #ML82052959, Ralph Chellino. MLSListings Inc
 - $657,0002 bd2 ba1.3k sqft195 Del Monte Ln, Morgan Hill, CA 95037For Sale
 MLS ID #ML82045675, Kelvin Brown. MLSListings Inc
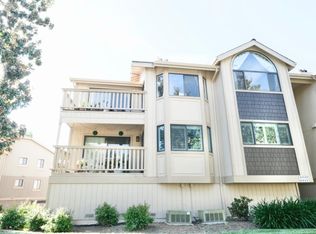
 - $730,0003 bd2 ba1.4k sqft2272 Brega Ct, Morgan Hill, CA 95037For Sale
 MLS ID #ML82041909, Mia Nguyen. MLSListings Inc
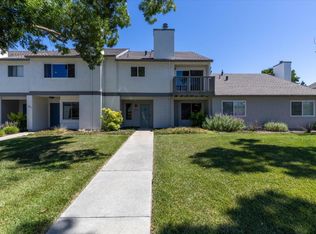
 - $819,0003 bd3 ba1.8k sqft14983 Shasta Ln, Morgan Hill, CA 95037For Sale
 MLS ID #ML82050877, Jennifer Silva. MLSListings Inc
 - $699,0002 bd2 ba1.3k sqft6327 Whaley Dr, San Jose, CA 95135For SaleMLS ID #ML82052663, Suzanne Rodda. MLSListings Inc
- $365,0002 bd2 ba1.2k sqft275 Burnett Ave Spc 148, Morgan Hill, CA 95037For SaleMLS ID #ML82023889, Rhian Alfred-kleinmaier. MLSListings Inc
- $685,0002 bd2 ba1.2k sqft7773 Beltane Dr, San Jose, CA 95135For SaleMLS ID #ML82036800, Barbara Sunseri. MLSListings Inc
- $697,0002 bd2 ba995 sqft2504 La Terrace Cir, San Jose, CA 95123For SaleMLS ID #ML82050867, Mardin Amiri. MLSListings Inc
- $680,0002 bd2 ba1.4k sqft7774 Beltane Dr, San Jose, CA 95135For SaleMLS ID #ML82040942, Barbara Sunseri. MLSListings Inc
- $535,0002 bd2 ba989 sqft5280 Makati Cir, San Jose, CA 95123For SaleMLS ID #ML82052984, Brian Hom. MLSListings Inc
- $699,0002 bd2 ba1.3k sqft6298 Blauer Ln, San Jose, CA 95135For SaleMLS ID #ML82052379, Bo Baker. MLSListings Inc
- $715,0003 bd3 ba1.2k sqft1706 Bevin Brook Dr, San Jose, CA 95112For SaleMLS ID #ML82039772, Rene Perez. MLSListings Inc
- $769,8882 bd2 ba1.4k sqft7724 Kilmarnok Dr, San Jose, CA 95135For SaleMLS ID #ML82044837, Suzanne Rodda. MLSListings Inc
- $599,8882 bd2 ba1.1k sqft5392 Borneo Cir, San Jose, CA 95123For SaleMLS ID #ML82053103, Rajiv Kohli. MLSListings Inc
- $599,9502 bd2 ba1.1k sqft1608 La Terrace Cir, San Jose, CA 95123For SaleMLS ID #ML82036736, David Martz. MLSListings Inc
- $769,0002 bd2 ba1k sqft5924 Bridgeport Lake Way, San Jose, CA 95123For SaleMLS ID #ML82047543, Bonafede Team. MLSListings Inc
- $670,0002 bd2 ba1k sqft5547 Russo Dr, San Jose, CA 95118For SaleMLS ID #ML82043106, Mary Nguyen. MLSListings Inc
- $649,0002 bd2 ba1.3k sqft5081 Cribari Blfs, San Jose, CA 95135For SaleMLS ID #ML82035562, Suzanne Rodda. MLSListings Inc
- $829,8882 bd3 ba1.4k sqft1919 Mountain Creek Ct, San Jose, CA 95148For SaleMLS ID #ML82054186, Audrey Carlos-Quiggins. MLSListings Inc
- $899,0003 bd3 ba1.4k sqft9391 Church St, Gilroy, CA 95020For SaleMLS ID #ML82055056, David Clink. MLSListings Inc
Local buyer's agents are ready to help
