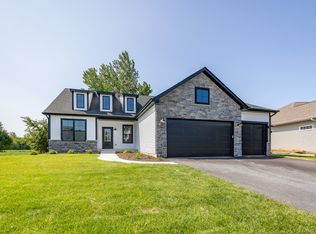
Ranch. To be built. Build your dream home in Moose Lake Estates, a premier community located minutes from I-88, Batavia, Geneva, St Charles and all the area shopping and dining has to offer. Impressive standard features include - gourmet kitchens with granite counters, 36" cabinets with crown molding, island (per plan), luxury vinyl plank flooring (per plan) and separate pantry. Baths feature ceramic tiled floors, Birch cabinetry, primary bath boasts raised vanity with double bowled sink. So many other included features such as 9' ceilings (per plan) recessed lighting, lighting allowance, white painted two panel doors with custom trim, efficient furnace, trey ceilings (per plan), full basement and more! Landscape package and architectural shingles included, and you can customize the exterior to make your home your own. Craftmanship at its finest! We have been building for over 30 years. We build to suit your needs. Stop in today! Photos are of model home and may include options not included in advertised base price. See builder for all options available.
Pending
$504,975
448 Prairie Ridge Ln, North Aurora, IL 60542
3beds
1,925sqft
Single Family Residence
Built in 2024
0.33 Acres Lot
$-- Zestimate®
$262/sqft
$38/mo HOA
What's special
Landscape packageRecessed lightingSeparate pantryCustomize the exteriorBirch cabinetryEfficient furnaceTrey ceilings
- 926 days
- 26
- 0
Zillow last checked:
Listing updated:
Listed by:
Kimberly Grant, CSC 630-251-4244,
john greene, Realtor
Source: MRED as distributed by MLS GRID,MLS#: 12025396
Facts & features
Interior
Bedrooms & bathrooms
- Bedrooms: 3
- Bathrooms: 2
- Full bathrooms: 2
Rooms
- Room types: Breakfast Room, Foyer
Primary bedroom
- Features: Flooring (Carpet), Bathroom (Full)
- Level: Main
- Area: 225 Square Feet
- Dimensions: 15X15
Bedroom 2
- Features: Flooring (Carpet)
- Level: Main
- Area: 143 Square Feet
- Dimensions: 13X11
Bedroom 3
- Features: Flooring (Carpet)
- Level: Main
- Area: 132 Square Feet
- Dimensions: 12X11
Breakfast room
- Features: Flooring (Other)
- Level: Main
- Area: 144 Square Feet
- Dimensions: 16X9
Family room
- Features: Flooring (Carpet)
- Level: Main
- Area: 306 Square Feet
- Dimensions: 18X17
Foyer
- Features: Flooring (Other)
- Level: Main
- Area: 78 Square Feet
- Dimensions: 13X6
Kitchen
- Features: Kitchen (Eating Area-Table Space, Island, Granite Counters), Flooring (Other)
- Level: Main
- Area: 208 Square Feet
- Dimensions: 16X13
Laundry
- Features: Flooring (Other)
- Level: Main
- Area: 90 Square Feet
- Dimensions: 10X9
Heating
- Natural Gas, Forced Air
Cooling
- Central Air
Appliances
- Included: Range, Microwave, Dishwasher, Disposal, Stainless Steel Appliance(s), Humidifier
- Laundry: Main Level
Features
- Cathedral Ceiling(s), Walk-In Closet(s)
- Basement: Unfinished,Full
Interior area
- Total structure area: 0
- Total interior livable area: 1,925 sqft
Property
Parking
- Total spaces: 2
- Parking features: Asphalt, Garage Door Opener, Yes, Garage Owned, Attached, Garage
- Attached garage spaces: 2
- Has uncovered spaces: Yes
Accessibility
- Accessibility features: No Disability Access
Features
- Stories: 1
Lot
- Size: 0.33 Acres
- Dimensions: 80X175
Details
- Parcel number: 1233358023
- Special conditions: None
- Other equipment: Sump Pump
Construction
Type & style
- Home type: SingleFamily
- Architectural style: Ranch
- Property subtype: Single Family Residence
Materials
- Vinyl Siding
- Foundation: Concrete Perimeter
- Roof: Asphalt
Condition
- New Construction
- New construction: Yes
- Year built: 2024
Details
- Builder model: SAVONA
Utilities & green energy
- Electric: 200+ Amp Service
- Sewer: Public Sewer
- Water: Public
Community & HOA
Community
- Features: Park, Lake, Curbs, Sidewalks, Street Lights, Street Paved
- Security: Carbon Monoxide Detector(s)
- Subdivision: Moose Lake Estates
HOA
- Has HOA: Yes
- Services included: Insurance
- HOA fee: $450 annually
Location
- Region: North Aurora
Financial & listing details
- Price per square foot: $262/sqft
- Annual tax amount: $406
- Date on market: 4/10/2024
- Ownership: Fee Simple w/ HO Assn.
Estimated market value
Not available
Estimated sales range
Not available
Not available
Price history
| Date | Event | Price |
|---|---|---|
| 3/1/2026 | Pending sale | $504,975$262/sqft |
Source:  MRED as distributed by MLS GRID #12025396 Report a problem MRED as distributed by MLS GRID #12025396 Report a problem | ||
| 4/10/2024 | Listed for sale | $504,975$262/sqft |
Source: MRED as distributed by MLS GRID #12025396 Report a problem | ||
Public tax history
Tax history is unavailable.
Monthly payment
Est. payment
Payment breakdown
Explore the cost of this home by adjusting the details. Changes won't be saved.Climate risks
Neighborhood: 60542
Nearby schools
Schools provided by the listing agent
- Elementary: Goodwin Elementary School
- Middle: Jewel Middle School
- High: West Aurora High School
- District: 129
Source: MRED as distributed by MLS GRID. This data may not be complete. We recommend contacting the local school district to confirm school assignments for this home.
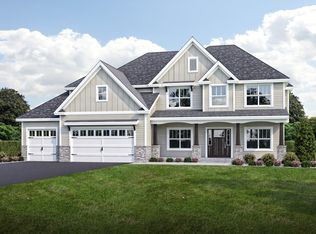
Similar homes
- $588,9903 bd2 ba1.8k sqftLOT 8 Michelle Way, North Aurora, IL 60542Active
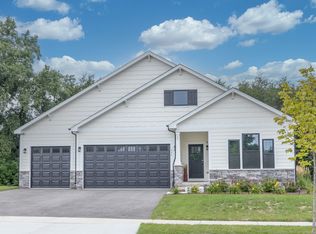 MLS ID #12733855, Mark Southwood, Home Sell Flat LLC. MRED as distributed by MLS GRID
 - $589,9903 bd2 ba1.8k sqftLOT 9 Michelle St, North Aurora, IL 60542Active
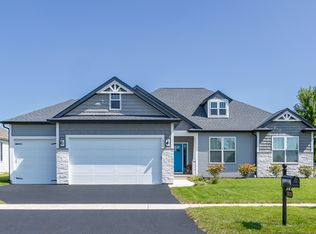 MLS ID #12733862, Mark Southwood, Home Sell Flat LLC. MRED as distributed by MLS GRID
 - $592,9904 bd2 ba1.8k sqftLOT 10 Michelle St, North Aurora, IL 60542Active
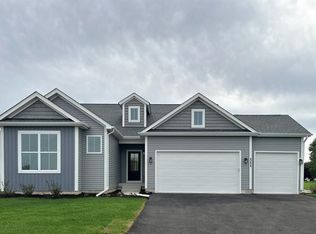 MLS ID #12733867, Mark Southwood, Home Sell Flat LLC. MRED as distributed by MLS GRID
 - $615,9903 bd2 ba1.9k sqftLOT 11 Michelle St, North Aurora, IL 60542Active
 MLS ID #12733873, Mark Southwood, Home Sell Flat LLC. MRED as distributed by MLS GRID
