Exceptional Craftsman ranch in Troy’s highly sought-after Westborough Estates, showcasing premium upgrades and standout design throughout with fully finished basement. Basement includes wet bar, living room, 2 bedrooms and a full bath. Striking curb appeal and beautifully maintained landscaping set the tone for this truly one-of-a-kind home. TO BE COMPLETED IN JULY!!
The chef’s kitchen is built to impress with quartz countertops, butler’s pantry, oversized island with seating, gas range, and extensive cabinetry—ideal for both entertaining and everyday living. The vaulted living room creates a bright, open centerpiece to the home, while the elegant coffered dining room adds refined character and sophistication.
The primary suite offers a coffered ceiling, expansive walk-in closet, and spa-inspired en suite with double vanity, custom tile shower, and private water closet.
The finished walk-out basement expands the living space with a wet bar, large recreation room, two spacious bedrooms, a full bath, and generous storage—perfect for guests or entertaining.
Outdoor living is elevated with a composite deck overlooking a large, private yard. The oversized 3-car garage provides exceptional space for vehicles, tools, and recreational storage.
A rare opportunity in Westborough Estates—this home is a must-see and shown by appointment only.
Active
Listed by: Fast Track Realty, LLC • Mark Asaad
$695,000
448 Westridge Dr, Troy, MO 63379
5beds
3,834sqft
:
Get pre-qualified$4,457/mo
Single Family Residence
Built in 2026
0.88 Acres Lot
$-- Zestimate®
$181/sqft
$50/mo HOA
What's special
Beautifully maintained landscapingElegant coffered dining roomLarge private yardQuartz countertopsGenerous storageSpa-inspired en suitePrimary suite
- 58 days |
- 131 |
- 4 |
Zillow last checked:
Listing updated:
Listed by:
Mark Asaad 805-208-8411,
Fast Track Realty, LLC
Source: MARIS,MLS#: 26033437 Originating MLS: St. Charles County Association of REALTORS
Originating MLS: St. Charles County Association of REALTORSFacts & features
Interior
Bedrooms & bathrooms
- Bedrooms: 5
- Bathrooms: 3
- Full bathrooms: 3
- Main level bathrooms: 2
- Main level bedrooms: 3
Heating
- Forced Air, Natural Gas
Cooling
- Ceiling Fan(s), Central Air
Appliances
- Included: Stainless Steel Appliance(s)
- Laundry: Laundry Room, Main Level
Features
- Bar, Breakfast Bar, Ceiling Fan(s), Chandelier, Coffered Ceiling(s), Custom Cabinetry, Dining/Living Room Combo, Double Vanity, Dry Bar, Entrance Foyer, High Ceilings, Kitchen Island, Kitchen/Dining Room Combo, Open Floorplan, Pantry, Shower, Special Millwork, Track Lighting, Vaulted Ceiling(s), Walk-In Closet(s), Walk-In Pantry
- Has basement: Yes
- Number of fireplaces: 1
- Fireplace features: Family Room, Gas
Interior area
- Total structure area: 3,834
- Total interior livable area: 3,834 sqft
- Finished area above ground: 2,234
- Finished area below ground: 1,800
Property
Parking
- Total spaces: 3
- Parking features: Garage - Attached
- Attached garage spaces: 3
Features
- Levels: One
- Patio & porch: Composite, Deck
Lot
- Size: 0.88 Acres
- Dimensions: 54*238*161*238
- Features: Back Yard, Cleared, Landscaped, Level
Details
- Parcel number: 159032000000002062
- Special conditions: Standard
Construction
Type & style
- Home type: SingleFamily
- Architectural style: Ranch
- Property subtype: Single Family Residence
Materials
- Brick, Stone, Vertical Siding, Vinyl Siding
Condition
- New construction: Yes
- Year built: 2026
Details
- Builder name: K&M Homes
- Warranty included: Yes
Utilities & green energy
- Electric: Ameren
- Sewer: Private Sewer
- Water: Public
- Utilities for property: Cable Available, Electricity Connected, Natural Gas Connected, Sewer Connected, Water Connected
Community & HOA
Community
- Subdivision: Westborough Estates
HOA
- Has HOA: Yes
- Amenities included: Lake
- Services included: Maintenance Grounds, Common Area Maintenance, Sewer, Snow Removal
- HOA fee: $600 annually
- HOA name: Westborough Estates Association
Location
- Region: Troy
Financial & listing details
- Price per square foot: $181/sqft
- Tax assessed value: $50,000
- Annual tax amount: $581
- Date on market: 5/28/2026
- Cumulative days on market: 58 days
- Listing terms: Cash,Conventional,FHA,VA Loan
- Electric utility on property: Yes
Estimated market value
Not available
Estimated sales range
Not available
Not available
Price history
| Date | Event | Price |
|---|---|---|
| 5/29/2026 | Listed for sale | $695,000$181/sqft |
Source:  MARIS #26033437 Report a problem MARIS #26033437 Report a problem | ||
Public tax history
| Year | Property taxes | Tax assessment |
|---|---|---|
| 2025 | $581 | $9,500 +25% |
| 2024 | -- | $7,600 |
| 2023 | -- | $7,600 |
| 2022 | -- | $7,600 |
| 2021 | -- | $7,600 |
| 2020 | -- | $7,600 |
| 2019 | -- | $7,600 |
| 2018 | -- | $7,600 |
| 2017 | -- | $7,600 |
| 2016 | -- | $7,600 |
| 2015 | -- | $7,600 |
| 2014 | -- | $7,600 |
| 2013 | -- | $7,600 |
| 2012 | -- | $7,600 |
| 2011 | -- | $7,600 |
| 2010 | -- | $7,600 |
Find assessor info on the county website
Monthly payment
Est. payment
Payment breakdown
Explore the cost of this home by adjusting the details. Changes won't be saved.Climate risks
Neighborhood: 63379
Nearby schools
GreatSchools rating
- 6/10Boone Elementary SchoolGrades: K-5Distance: 1.9 mi
- 6/10Troy Middle SchoolGrades: 6-8Distance: 2.9 mi
- 6/10Troy Buchanan High SchoolGrades: 9-12Distance: 4.5 mi
Schools provided by the listing agent
- Elementary: Boone Elem.
- Middle: Troy Middle
- High: Troy Buchanan High
Source: MARIS. This data may not be complete. We recommend contacting the local school district to confirm school assignments for this home.
- $409,600-- bd-- ba-- sqft452 Westridge Dr, Troy, MO 63379Off Market
- $271,600-- bd-- ba-- sqft444 Westridge Dr, Troy, MO 63379Off Market
- $272,800-- bd-- ba-- sqft440 Westridge Dr, Troy, MO 63379Off Market
- $--0.88 Acres0 Westborough Ests LOT 62, Troy, MO 63379Sold
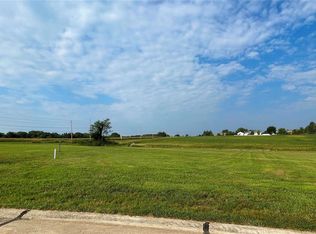
- $--0.5 Acres0 Westborough Ests LOT 60, Troy, MO 63379Sold
- $--4 bd4 ba3.9k sqft456 Westridge Dr, Troy, MO 63379Sold
- $564,1003 bd3 ba2.1k sqft453 Westridge Dr #441, Troy, MO 63379Off Market
- $--4 bd4 ba3.4k sqft453 Westridge Dr, Troy, MO 63379Sold
A local agent can set up tours, give advice and negotiate with sellers.
Similar homes
- $599,9003 bd3 ba2k sqft459 Westridge Dr, Troy, MO 63379For Sale
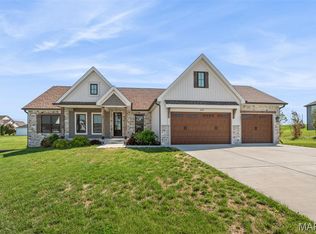
 MLS ID #26030559, Andy M Boyd, Keller Williams Realty St. Louis. MARIS
 - $539,9004 bd4 ba3.3k sqft509 Bridgeway Dr, Troy, MO 63379For Sale
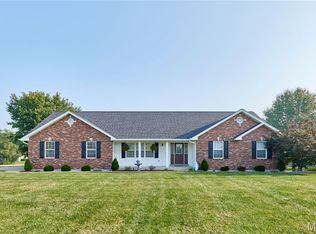 MLS ID #26042189, Lisa L Burkemper, Berkshire Hathaway HomeServices Select Properties. MARIS
 - $779,0004 bd3 ba2.8k sqft106 Charlie Rd, Troy, MO 63379For Sale
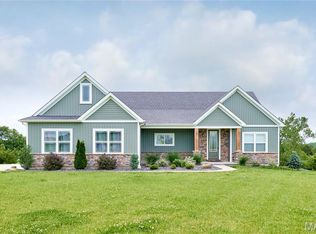 MLS ID #26024139, Dale L Black, Black & Associates, LLC. MARIS
 - $599,0003 bd5 ba3.4k sqft6 Spring House Ct, Troy, MO 63379New Construction
 MLS ID #26041032, Tiffany R Mehler-Survant, Nettwork Global. MARIS
 - $735,0005 bd4 ba3.5k sqft23186 Buck Track Ln, Warrenton, MO 63383For SaleMLS ID #26043088, Stacey Blondin, Main St. Real Estate. MARIS
- $849,9005 bd4 ba3.8k sqft2255 County Farm Rd, Wright City, MO 63390For SaleMLS ID #26017183, Ashley M Travers, Ryse Realty Group. MARIS
- $379,9003 bd2 ba3.1k sqft2040 Central Park Dr, Troy, MO 63379For SaleMLS ID #26038336, Gary S Sheller, Sheller Financial Services Real Estate. MARIS
- $479,9003 bd3 ba2.6k sqft512 Hickory Knoll Dr, Troy, MO 63379For SaleMLS ID #26039948, Briley L Behlmann, MO Realty. MARIS
- $649,9004 bd4 ba2.5k sqft1316 Silver Fern Dr, Lake Saint Louis, MO 63367For SaleMLS ID #26043407, Jeffry R Goldstein, Realty Executives of St. Louis. MARIS
- $358,9904 bd3 ba2.2k sqft1 Quincy The Summit At Park Hls, Troy, MO 63379New ConstructionMLS ID #26008868, Amanda A Alejandro, Realty Shop. MARIS
- $415,0003 bd2 ba2.1k sqft75 Stone Bridge Dr, Moscow Mills, MO 63362For SaleMLS ID #26041274, Kathy Helbig, EXP Realty, LLC. MARIS
- $799,0004 bd3 ba4.4k sqft31200 Sweetgum Ct, Foristell, MO 63348For SaleMLS ID #26028525, John M Cochran, Coldwell Banker Realty - Gundaker. MARIS
- $679,0003 bd3 ba2.1k sqft15 Woodline Dr, Winfield, MO 63389New ConstructionMLS ID #26038850, Bret W Martin, Meyer & Company Real Estate. MARIS
- $609,9003 bd3 ba2.6k sqft22845 Jewell Lynn Ct #13, Warrenton, MO 63383New ConstructionMLS ID #26035933, Cindy Arcobasso, Worth Clark Realty. MARIS
- $459,9004 bd4 ba3.2k sqft301 Country View Dr, Winfield, MO 63389For SaleMLS ID #26039518, Lisa L Burkemper, Berkshire Hathaway HomeServices Select Properties. MARIS
- from $676,5004 bd4 ba3.4k sqftProvence Plan, The Estates at Post Farms, Wentzville, MO 63385New ConstructionMcKelvey Homes
- $498,0004 bd3 ba3.1k sqft5 Hannah Ridge Trl, Elsberry, MO 63343For SaleMLS ID #26024235, Lisa Guiffrida, Berkshire Hathaway HomeServices Select Properties. MARIS
- $584,9003 bd3 ba1.9k sqft101 Sunrise Ln, Old Monroe, MO 63369New ConstructionMLS ID #26046068, Jerry B Roark, Realty Executives Premiere. MARIS
- $539,9003 bd4 ba1.9k sqft619 N Ethlyn Rd, Winfield, MO 63389For SaleMLS ID #26043659, Jerry B Roark, Realty Executives Premiere. MARIS
- $539,9003 bd3 ba2.6k sqft22845 Jewell Lynn Ct, Warrenton, MO 63383New ConstructionMLS ID #26033869, Cindy Arcobasso, Worth Clark Realty. MARIS
