Situated in the desirable Country Downs neighborhood of Lower Macungie Township, this expansive bi-level home offers an impressive 2,660 square feet of versatile living space. The residence features 4/5 spacious bedrooms and 3 full bathrooms, providing plenty of room for both privacy and comfortable daily living within the prestigious East Penn School District. The upper level welcomes you with bright living and dining areas, while the lower level (with brand new carpet) serves as the heart of the home, featuring a large family room anchored by a cozy fireplace, perfect for relaxing evenings. Practical amenities include central air conditioning and an attached 2-car garage, ensuring convenience through every season. Outside, the home sits on a generous 0.42-acre flat lot, offering a private backyard oasis that is ideal for gardening, play, or outdoor entertaining. Combining a solid mid-century build with a prime location near local parks and shopping, 4485 Redwood Lane is a fantastic opportunity to enjoy a quiet suburban lifestyle with ample space to grow and personalize.
Pending
Price cut: $25.1K (5/30)
$499,900
4485 Redwood Ln, Allentown, PA 18103
5beds
2,660sqft
:
Get pre-qualified$3,254/mo
Single Family Residence
Built in 1968
0.42 Acres Lot
$491,600 Zestimate®
$188/sqft
$-- HOA
What's special
Expansive bi-level homePrivate backyard oasisCentral air conditioning
- 103 days |
- 78 |
- 2 |
Zillow last checked:
Listing updated:
Listed by:
Daniel Fletes 610-398-9888,
BHHS Fox & Roach - Allentown 610-398-9888,
Jeffrey R. Colfer 610-398-9888,
BHHS Fox & Roach - Allentown
Source: GLVR,MLS#: 774833 Originating MLS: Lehigh Valley MLS
Originating MLS: Lehigh Valley MLSFacts & features
Interior
Bedrooms & bathrooms
- Bedrooms: 5
- Bathrooms: 3
- Full bathrooms: 3
Primary bedroom
- Level: First
- Dimensions: 11.25 x 15.50
Bedroom
- Level: Lower
- Dimensions: 11.00 x 17.00
Bedroom
- Level: Lower
- Dimensions: 14.00 x 17.00
Bedroom
- Level: First
- Dimensions: 10.50 x 10.00
Bedroom
- Level: First
- Dimensions: 14.00 x 11.00
Primary bathroom
- Level: First
- Dimensions: 4.50 x 7.00
Dining room
- Level: First
- Dimensions: 11.50 x 11.00
Other
- Level: Lower
- Dimensions: 7.75 x 5.00
Other
- Level: First
- Dimensions: 8.00 x 7.00
Kitchen
- Level: First
- Dimensions: 11.25 x 11.00
Library
- Level: Lower
- Dimensions: 11.00 x 7.00
Living room
- Level: First
- Dimensions: 16.50 x 24.00
Recreation
- Level: Lower
- Dimensions: 25.00 x 26.50
Heating
- Baseboard, Electric, Radiant, Zoned
Cooling
- Central Air
Appliances
- Included: Electric Dryer, Electric Oven, Electric Water Heater, Refrigerator, Washer
- Laundry: Electric Dryer Hookup
Features
- Dining Area, Separate/Formal Dining Room
- Basement: Finished,Concrete
Interior area
- Total interior livable area: 2,660 sqft
- Finished area above ground: 1,566
- Finished area below ground: 1,094
Property
Parking
- Total spaces: 2
- Parking features: Attached, Built In, Driveway, Garage, Off Street, On Street
- Attached garage spaces: 2
- Has uncovered spaces: Yes
Lot
- Size: 0.42 Acres
- Dimensions: 130 x 130.65
Details
- Parcel number: 548531853784 1
- Zoning: S
- Special conditions: Estate
Construction
Type & style
- Home type: SingleFamily
- Architectural style: Bi-Level
- Property subtype: Single Family Residence
Materials
- Vinyl Siding
- Foundation: Basement
- Roof: Asphalt,Fiberglass
Condition
- Year built: 1968
Utilities & green energy
- Sewer: Public Sewer
- Water: Public
Community & HOA
Community
- Subdivision: Country Downs
Location
- Region: Allentown
Financial & listing details
- Price per square foot: $188/sqft
- Tax assessed value: $242,900
- Annual tax amount: $6,405
- Date on market: 4/13/2026
- Cumulative days on market: 104 days
- Ownership type: Fee Simple
Estimated market value
$491,600
$467,000 - $516,000
$3,308/mo
Price history
| Date | Event | Price |
|---|---|---|
| 6/8/2026 | Pending sale | $499,900$188/sqft |
Source:  GLVR #774833 Report a problem GLVR #774833 Report a problem | ||
| 5/30/2026 | Price change | $499,900-4.8%$188/sqft |
Source: GLVR #774833 Report a problem | ||
| 4/28/2026 | Price change | $525,000-0.9%$197/sqft |
Source: GLVR #774833 Report a problem | ||
| 4/13/2026 | Listed for sale | $529,900$199/sqft |
Source: GLVR #774833 Report a problem | ||
Public tax history
| Year | Property taxes | Tax assessment |
|---|---|---|
| 2025 | $6,405 +6.8% | $242,900 |
| 2024 | $6,000 +2% | $242,900 |
| 2023 | $5,880 | $242,900 |
| 2022 | $5,880 +4.6% | $242,900 |
| 2021 | $5,619 +1% | $242,900 |
| 2020 | $5,565 +10209.4% | $242,900 |
| 2019 | $54 | $242,900 |
| 2018 | $54 | $242,900 |
| 2017 | -- | $242,900 |
| 2016 | -- | $242,900 |
| 2015 | -- | $242,900 |
| 2014 | -- | $242,900 +166.3% |
| 2012 | -- | $91,200 |
| 2011 | -- | $91,200 |
| 2010 | -- | $91,200 |
| 2009 | -- | $91,200 |
| 2008 | -- | $91,200 |
| 2007 | -- | $91,200 |
| 2006 | -- | $91,200 |
| 2005 | -- | $91,200 |
| 2004 | -- | $91,200 |
| 2003 | -- | $91,200 |
| 2002 | -- | $91,200 |
| 2000 | -- | $91,200 |
Find assessor info on the county website
Monthly payment
Est. payment
Payment breakdown
Explore the cost of this home by adjusting the details. Changes won't be saved.Climate risks
Neighborhood: 18103
Nearby schools
GreatSchools rating
- 8/10Wescosville El SchoolGrades: K-5Distance: 1.3 mi
- 7/10Lower Macungie Middle SchoolGrades: 6-8Distance: 2 mi
- 8/10Emmaus High SchoolGrades: 9-12Distance: 1.9 mi
Schools provided by the listing agent
- Elementary: Wescosville
- Middle: Lower Macungie
- High: Emmaus
- District: East Penn
Source: GLVR. This data may not be complete. We recommend contacting the local school district to confirm school assignments for this home.
- $644,5003 bd3 ba3.4k sqft4453 Redwood Ln, Allentown, PA 18103Off Market
- $584,8004 bd2 ba2.6k sqft4466 Driftwood Ln, Allentown, PA 18103Off Market
- $559,7004 bd2 ba2.6k sqft4486 Driftwood Ln, Allentown, PA 18103Off Market
- $495,0004 bd2 ba2.6k sqft2011 Elbow Ln, Allentown, PA 18103Off Market
- $720,0005 bd4 ba3.9k sqft2050 Elbow Ln, Allentown, PA 18103Sold
- $295,6003 bd1 ba1.1k sqft1980 Elbow Ln, Allentown, PA 18103Off Market
- $463,5003 bd2 ba2.3k sqft1970 Poplar Ln, Allentown, PA 18103Off Market
- $608,5004 bd2 ba2.9k sqft4450 Driftwood Ln, Allentown, PA 18103Off Market
A local agent can set up tours, give advice and negotiate with sellers.
A local lender can help you make sure your offer is ready when you are.
Similar homes
- $485,0004 bd3 ba2.3k sqft1929 Earls Ct, Allentown, PA 18103For Sale
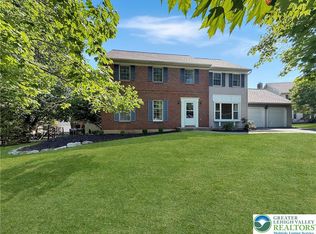 MLS ID #780810, Jessie Lai, Freeby Lai Real Estate. GLVR
 - $450,0003 bd3 ba2.5k sqft1148 Meadowbrook Cir W, Allentown, PA 18103For Sale
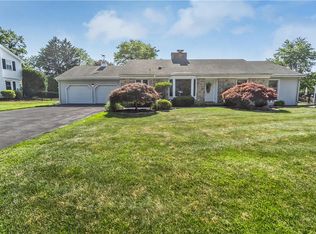 MLS ID #778597, Pamela E. Welkie, RE/MAX Real Estate. GLVR
 - $474,9004 bd2 ba1.8k sqft1925 Maria Ln, Allentown, PA 18104For Sale
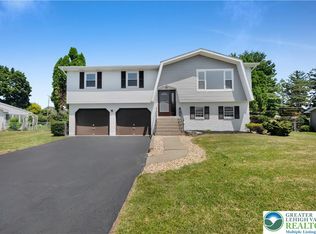 MLS ID #781204, Jesse J. Chupella, Home Team Real Estate. GLVR
 - $469,9004 bd3 ba2.3k sqft1635 E Emmaus Ave, Allentown, PA 18103For Sale
 MLS ID #778288, Anthony Ramos, Century 21 Ramos Realty. GLVR
 - $495,0004 bd2 ba3.4k sqft745 N Marshall St, Allentown, PA 18104For SaleMLS ID #775502, Adalgisa Peralta, IronValley RE of Lehigh Valley. GLVR
- $699,9006 bd3 ba3.8k sqft4461 Kohler Dr, Allentown, PA 18103For SaleMLS ID #779517, Nick Smith, Coldwell Banker Hearthside. GLVR
- $485,0004 bd3 ba3.5k sqft3203 Parkview Dr, Whitehall, PA 18052For SaleMLS ID #780666, Mark Molchany, RE/MAX Unlimited Real Estate. GLVR
- $539,0004 bd3 ba2k sqft2309 W Washington St, Allentown, PA 18104For SaleMLS ID #780877, Dillon Azar, Lehigh Valley Just Listed LLC. GLVR
- $425,0003 bd3 ba2.2k sqft147 Susquehanna Trl, Allentown, PA 18104For SaleMLS ID #781224, Scott C. Harrington, BHGRE Valley Partners-Bethlehm. GLVR
- $499,0004 bd3 ba3.9k sqft2834 Sheffield Dr, Emmaus, PA 18049For SaleMLS ID #776445, Barry D Navarre Jr., Navarre and Associates. GLVR
- $514,9905 bd3 ba2.8k sqft5136 McKinley Ave, Whitehall, PA 18052For SaleMLS ID #780406, Nicolay M. Garzon, IronValley RE of Lehigh Valley. GLVR
- $475,0004 bd3 ba2.8k sqft1923 Belleview Dr, Whitehall, PA 18052For SaleMLS ID #780227, Mark Molchany, RE/MAX Unlimited Real Estate. GLVR
- $449,0003 bd3 ba1.8k sqft3360 Woodlea Rd, Orefield, PA 18069For SaleMLS ID #781113, Bruce E. Morris, Howard Hanna TheFrederickGroup. GLVR
- $334,9003 bd2 ba1.7k sqft2730 Mosser St, Allentown, PA 18103For SaleMLS ID #779723, Belinda S. Asmar, Setton Realty. GLVR
- $485,0006 bd3 ba3.1k sqft4330 Main St, Whitehall, PA 18052For SaleMLS ID #779508, Arnaldo Gutierrez, Allentown City Realty. GLVR
- $364,0004 bd2 ba1.6k sqft816 E Lexington St, Allentown, PA 18103For SaleMLS ID #780581, Eli Daher, Keystone Prop Mngmnt&Maint LLC. GLVR
- $549,0003 bd2 ba2.3k sqft5747 Kernsville Rd N, Orefield, PA 18069For SaleMLS ID #775887, Sophie Thom, Weichert Realtors. GLVR
- $409,9003 bd2 ba1.9k sqft123 S Cedarbrook Rd, Allentown, PA 18104For SaleMLS ID #777640, Silvia Brennan, Allentown City Realty. GLVR
- $525,0003 bd3 ba3.8k sqft9904 Ziegels Church Rd, Breinigsville, PA 18031For SaleMLS ID #779289, Nick Smith, Coldwell Banker Hearthside. GLVR
- $499,9004 bd3 ba3.5k sqft3249 Rim Rd, Bethlehem, PA 18020For SaleMLS ID #775993, Chris Avila, I-Do Real Estate. GLVR
