Welcome to 449 Avondale Court, an exceptional residence offering over 4,200 square feet of thoughtfully designed living space in one of Brentwood's most desirable neighborhoods. Situated on a spacious 8,000-square-foot lot (approx), this stunning home features 5 bedrooms and 4.5 bathrooms, providing the perfect blend of comfort, functionality, and elegance. Private First-Floor GenSuite with Sitting Area, Full Bath, Kitchenette, and Laundry. Step inside to discover expansive living areas filled with natural light, soaring ceilings, and an open-concept floor plan ideal for both everyday living and entertaining. The gourmet kitchen flows seamlessly into the family room, creating the heart of the home, while generously sized bedrooms offer privacy and flexibility for family, guests, or a home office. The luxurious primary suite serves as a private retreat, complete with a spa-inspired bathroom and ample closet space. Outside, the beautifully sized backyard provides endless outdoor entertaining; including sparkling salt-water pool with solar-powered heat, spa, relaxation, California room, waterfall feature & premium artificial turf play area. Owned Solar Energy System (10 Panels – No Lease or Power Purchase Agreement). Located on a quiet court near top-rated schools, parks, shopping, dining & commuter routes, this impressive home combines modern convenience with upscale Brentwood living. Built in 2016 by Tri Pointe Homes & offering exceptional space and versatility, 449 Avondale Court is a rare opportunity to own a home that truly has it all!
For sale
Price cut: $45.5K (7/11)
$1,249,500
449 Avondale Ct, Brentwood, CA 94513
5beds
4,228sqft
:
Get pre-qualified$8,167/mo
Residential, Single Family Residence
Built in 2016
7,840 Square Feet Lot
$-- Zestimate®
$296/sqft
$-- HOA
What's special
Waterfall featureSpa-inspired bathroomSoaring ceilingsAmple closet space
- 30 days |
- 2,519 |
- 112 |
Zillow last checked:
Listing updated:
Listed by:
Steve Ohlmeyer DRE #01321211 925-570-5330,
Coldwell Banker,
Michael Ohlmeyer DRE #01326675 925-570-5627,
Coldwell Banker
Source: CCAR,MLS#: 41139130
Facts & features
Interior
Bedrooms & bathrooms
- Bedrooms: 5
- Bathrooms: 5
- Full bathrooms: 4
- Partial bathrooms: 1
Rooms
- Room types: 2 Bedrooms, 1.5 Baths, Main Entry, 3 Bedrooms, 3 Baths, Primary Bedrm Suite - 1, Family Room, Utility Room
Bathroom
- Features: Shower Over Tub, Solid Surface, Stall Shower, Tile, Updated Baths, Split Bath, Tub, Closet
Kitchen
- Features: Breakfast Nook, Stone Counters, Dishwasher, Eat-in Kitchen, Disposal, Gas Range/Cooktop, Ice Maker Hookup, Kitchen Island, Microwave, Range/Oven Free Standing, Self-Cleaning Oven, Updated Kitchen
Heating
- Zoned, Natural Gas, Solar
Cooling
- Ceiling Fan(s), Central Air, Whole House Fan
Appliances
- Included: Dishwasher, Gas Range, Plumbed For Ice Maker, Microwave, Free-Standing Range, Self Cleaning Oven, Water Softener, Tankless Water Heater
- Laundry: Hookups Only, Laundry Room, Common Area
Features
- Formal Dining Room, In-Law Floorplan, Breakfast Nook, Updated Kitchen
- Flooring: Concrete, Laminate, Tile, Carpet
- Windows: Double Pane Windows, Window Coverings
- Number of fireplaces: 1
- Fireplace features: Electric, Family Room
Interior area
- Total structure area: 4,228
- Total interior livable area: 4,228 sqft
Video & virtual tour
Property
Parking
- Total spaces: 3
- Parking features: Attached, Direct Access, Side Yard Access, Electric Vehicle Charging Station(s), Garage Door Opener
- Attached garage spaces: 3
Accessibility
- Accessibility features: None
Features
- Levels: Two
- Stories: 2
- Exterior features: Garden/Play
- Has private pool: Yes
- Pool features: Gas Heat, In Ground, Solar Heat
- Spa features: Heated
- Fencing: Fenced
- Has view: Yes
- View description: City Lights
Lot
- Size: 7,840 Square Feet
- Features: Court, Level, Back Yard, Front Yard, Side Yard
Details
- Parcel number: 0165300245
- Special conditions: Standard
- Other equipment: Irrigation Equipment
Construction
Type & style
- Home type: SingleFamily
- Architectural style: Contemporary
- Property subtype: Residential, Single Family Residence
Materials
- Stucco
- Foundation: Slab
- Roof: Tile
Condition
- Existing
- New construction: No
- Year built: 2016
Details
- Builder model: Plan 4D
- Builder name: Tri Pointe Homes
Utilities & green energy
- Electric: Photovoltaics Seller Owned, 220 Volts in Laundry
- Sewer: Public Sewer
- Water: Public
Green energy
- Energy efficient items: Attic Fan
- Energy generation: Solar
Community & HOA
Community
- Subdivision: Brentwood
HOA
- Has HOA: No
Location
- Region: Brentwood
Financial & listing details
- Price per square foot: $296/sqft
- Tax assessed value: $957,798
- Annual tax amount: $14,431
- Date on market: 6/26/2026
Estimated market value
Not available
Estimated sales range
Not available
$5,049/mo
Price history
| Date | Event | Price |
|---|---|---|
| 7/11/2026 | Price change | $1,249,500-3.5%$296/sqft |
Source:  CCAR #41139130 Report a problem CCAR #41139130 Report a problem | ||
| 6/26/2026 | Listed for sale | $1,295,000+64.3%$306/sqft |
Source: CCAR #41139130 Report a problem | ||
| 3/24/2017 | Sold | $788,000$186/sqft |
Source: Public Record Report a problem | ||
Public tax history
| Year | Property taxes | Tax assessment |
|---|---|---|
| 2025 | $14,431 +1.3% | $957,798 +2% |
| 2024 | $14,241 +1.8% | $939,018 +2% |
| 2023 | $13,994 +1.7% | $920,607 +2% |
| 2022 | $13,756 +7.4% | $902,556 +8.5% |
| 2021 | $12,809 +1% | $831,919 +1% |
| 2020 | $12,686 -1.9% | $823,390 +2% |
| 2019 | $12,928 +2.9% | $807,246 +2% |
| 2018 | $12,561 +6.4% | $791,418 +14% |
| 2017 | $11,809 +188.3% | $694,000 +320.6% |
| 2016 | $4,096 +2.7% | $165,000 +17.9% |
| 2015 | $3,989 | $140,000 +6.6% |
| 2014 | $3,989 | $131,354 +515.8% |
| 2013 | -- | $21,332 +113.3% |
| 2012 | -- | $10,000 -33.3% |
| 2011 | -- | $15,000 |
| 2010 | -- | $15,000 |
| 2009 | -- | $15,000 -25% |
| 2008 | -- | $20,000 -90.5% |
| 2007 | -- | $209,984 |
Find assessor info on the county website
Monthly payment
Est. payment
Payment breakdown
Explore the cost of this home by adjusting the details. Changes won't be saved.Climate risks
Neighborhood: 94513
Nearby schools
GreatSchools rating
- 7/10Mary Casey Black ElementaryGrades: K-5Distance: 0.2 mi
- 8/10Edna Hill Middle SchoolGrades: 6-8Distance: 1.3 mi
- 7/10Liberty High SchoolGrades: 9-12Distance: 1 mi
Schools provided by the listing agent
- District: Brentwood (925) 513-6300
Source: CCAR. This data may not be complete. We recommend contacting the local school district to confirm school assignments for this home.
- $1,016,3005 bd4 ba3k sqft447 Avondale Ct, Brentwood, CA 94513Off Market
- $1,146,8004 bd4 ba2.9k sqft451 Avondale Ct, Brentwood, CA 94513Off Market
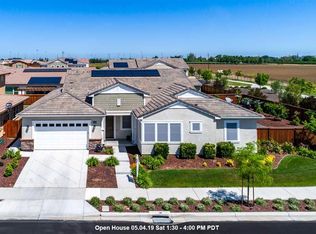
- $1,034,8004 bd4 ba2.9k sqft464 Portsmouth Dr, Brentwood, CA 94513Off Market
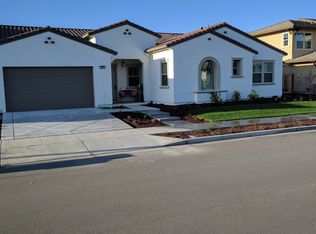
- $1,119,1005 bd5 ba3.8k sqft466 Portsmouth Dr, Brentwood, CA 94513Off Market
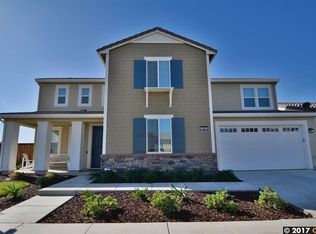
- $1,029,9004 bd3 ba2.9k sqft445 Avondale Ct, Brentwood, CA 94513Off Market
- $1,161,1005 bd5 ba4k sqft450 Avondale Ct, Brentwood, CA 94513Off Market
- $1,055,7005 bd5 ba3.8k sqft448 Avondale Ct, Brentwood, CA 94513Off Market
- $1,208,7005 bd5 ba4k sqft460 Portsmouth Dr, Brentwood, CA 94513Off Market
A local agent can set up tours, give advice and negotiate with sellers.
Similar homes
- $1,275,0005 bd5 ba4k sqft1596 Cherry Blossom Ct, Brentwood, CA 94513For Sale
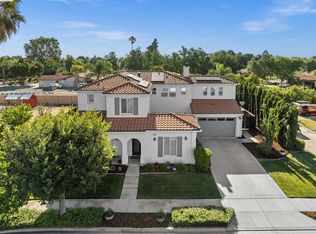 MLS ID #41137342, Kevin Musto. bridgeMLS/CCAR/Bay East AOR
 - $1,199,9995 bd5 ba4.2k sqft1796 Romulus Pl, Brentwood, CA 94513For Sale
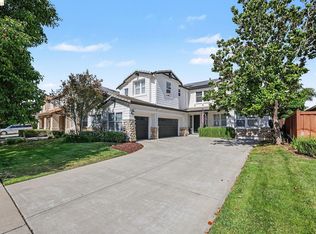 MLS ID #41137328, Kellie Temby. bridgeMLS/CCAR/Bay East AOR
 - $1,199,9995 bd5 ba4.2k sqft1885 Fiorita Way, Brentwood, CA 94513For Sale
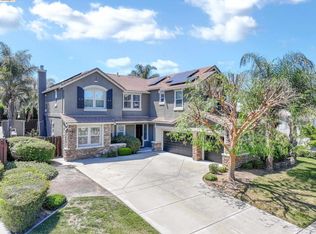 MLS ID #41134760, Leia Hartje. bridgeMLS/CCAR/Bay East AOR
 - $975,0004 bd4 ba3.4k sqft351 Bloomington Ln, Brentwood, CA 94513For Sale
 MLS ID #41141830, Andrea Willis. CCAR
 - $839,0004 bd3 ba2.5k sqft797 Marjoram Dr, Brentwood, CA 94513For SaleMLS ID #41142472, Danielle Campbell. CCAR
- $1,099,0004 bd4 ba3k sqft159 Cider Cir, Brentwood, CA 94513For SaleMLS ID #41140349, Kevin Vierra. bridgeMLS/CCAR/Bay East AOR
- $899,0005 bd5 ba3.1k sqft163 Canary Creek Way, Brentwood, CA 94513For SaleMLS ID #41132493, Jennifer Collins. CCAR
- $979,9005 bd4 ba3.7k sqft1637 Lillian St, Brentwood, CA 94513For SaleMLS ID #41134451, Christina Durflinger. bridgeMLS/CCAR/Bay East AOR
- $1,065,0005 bd3 ba3.2k sqft540 Lakeview Dr, Brentwood, CA 94513For SaleMLS ID #41135514, Misty Duran. bridgeMLS/CCAR/Bay East AOR
- $1,249,9994 bd3 ba2.7k sqft2752 Placer Dr, Oakley, CA 94561For SaleMLS ID #ML82053233, Elaine Fonseca. MLSListings Inc
- from $1,395,0005 bd5 ba4.3k sqftResidence 3 Plan, Apricot Estates, Brentwood, CA 94513New ConstructionTrumark Homes
- $705,0005 bd3 ba2.8k sqft217 Alta St, Brentwood, CA 94513For SaleMLS ID #41140217, Marissa Rojas. bridgeMLS/CCAR/Bay East AOR
- $759,0004 bd3 ba2.3k sqft1098 Beau Ave, Brentwood, CA 94513For SaleMLS ID #41142134, Felicia Duncan. bridgeMLS/CCAR/Bay East AOR
- $974,8885 bd3 ba2.9k sqft2692 Presidio Dr, Brentwood, CA 94513For SaleMLS ID #41129977, Krista Mashore. bridgeMLS/CCAR/Bay East AOR
- $929,0005 bd3 ba2.6k sqft308 Foothill Dr, Brentwood, CA 94513For SaleMLS ID #41140160, Lindsay Mandjek. bridgeMLS/CCAR/Bay East AOR
- $864,9994 bd2 ba2.4k sqft1108 Windhaven Ct, Brentwood, CA 94513For SaleMLS ID #41135156, David Arneson. CCAR
- $969,5004 bd3 ba3.4k sqft2631 Torrey Pines Dr, Brentwood, CA 94513For SaleMLS ID #41128713, Satinder Malhi. bridgeMLS/CCAR/Bay East AOR
- $835,0005 bd3 ba2.4k sqft188 Continente Ave, Brentwood, CA 94513For SaleMLS ID #41132666, Jennifer Kavros. bridgeMLS/CCAR/Bay East AOR
- $888,0004 bd3 ba2.8k sqft1344 Panwood Ct, Brentwood, CA 94513For SaleMLS ID #41134808, Rita Naman. CCAR
- $990,0002 bd3 ba2.1k sqft1601 Chianti Ln, Brentwood, CA 94513For SaleMLS ID #41134123, Jo Ann Luisi. Bay East AOR
Local buyer's agents are ready to help
