Nestled on a quiet court in the desirable Marquette at Barrington neighborhood, this beautifully appointed single-story home offers 3034 sq ft of thoughtfully designed living space with five bedrooms, four bathrooms, and seamless indoor-outdoor living.A welcoming entry leads into the expansive great room, where raised ceilings, a striking wood-accent fireplace, and a wall of sliding glass doors create a light-filled gathering space overlooking the backyard. At the heart of the home, the gourmet delight kitchen is both beautiful and functional, featuring an oversized island with quartz countertops and seating for six people, extensive cabinetry, a professional-style gas range, built-in microwave, walk in pantry and a sunny breakfast nook overlooking the backyard, creating the perfect gathering space for family and friends. Nearby, the laundry room is both practical and functional, complete with built-in cabinetry, a utility sink, and an adjacent workspace perfect for recipe planning & managing household tasks. The spacious primary suite provides a relaxing retreat with raised ceilings, a generous walk-in closet, dual vanities, a soaking tub, and an upgraded walk-in shower. Thoughtfully designed with two separate bedroom wings, the home offers exceptional privacy and flexibility. The west wing features three bedrooms and two bathrooms, including one bedroom with its own ensuite bathroom and walk-in closet. On the opposite side of the home, the east wing includes the primary suite along with an additional two-room suite complete with a private entrance, small kitchenette, and nearby full bathroom, making it ideal for multigenerational living, extended guests, or a private home office. Outside, the covered California Room creates an ideal setting for year-round alfresco dining, while the private backyard offers plenty of space to relax, entertain, or unwind in the hot tub after a long day. Additional highlights include plantation shutters throughout, solar, recently updated smoke detectors, Ring cameras, a newer air conditioning compressor, a generous driveway with ample off-street parking, and an exceptional location offering convenient access to Brentwood schools, neighborhood parks and scenic walking trails, shopping and dining at The Streets of Brentwood, local wineries and U-pick farms, and commuter routes including Highway 4 and Vasco Road. Plenty of room in this single-story family home offering long-lasting quality finishes in an exceptional location
For sale
$1,031,572
447 Avondale Ct, Brentwood, CA 94513
5beds
3,034sqft
:
Get pre-qualified$7,289/mo
Residential, Single Family Residence
Built in 2016
7,840 Square Feet Lot
$1,007,000 Zestimate®
$340/sqft
$-- HOA
What's special
Striking wood-accent fireplaceGourmet delight kitchenExtensive cabinetryGenerous walk-in closetUpgraded walk-in showerFive bedroomsFour bathrooms
- 1 day |
- 272 |
- 13 |
Zillow last checked:
Listing updated:
Listed by:
Wendy Moore DRE #01408930 925-570-5187,
Christie's Intl Re Sereno
Source: CCAR,MLS#: 41143516
Facts & features
Interior
Bedrooms & bathrooms
- Bedrooms: 5
- Bathrooms: 4
- Full bathrooms: 4
Rooms
- Room types: 4 Bedrooms, 3 Baths, Primary Bedrm Suite - 1, Main Entry
Bathroom
- Features: Shower Over Tub, Solid Surface, Split Bath, Stall Shower, Tile, Window, Tub, Closet
Kitchen
- Features: Breakfast Bar, Breakfast Nook, Stone Counters, Dishwasher, Double Oven, Eat-in Kitchen, Disposal, Kitchen Island, Microwave, Pantry, Range/Oven Free Standing, Refrigerator, Self-Cleaning Oven
Heating
- Forced Air
Cooling
- Central Air
Appliances
- Included: Dishwasher, Double Oven, Microwave, Free-Standing Range, Refrigerator, Self Cleaning Oven, Tankless Water Heater
- Laundry: Laundry Room, Cabinets, Inside, Sink
Features
- Breakfast Bar, Breakfast Nook, Pantry
- Flooring: Tile, Carpet
- Windows: Window Coverings
- Number of fireplaces: 1
- Fireplace features: Family Room, Gas
Interior area
- Total structure area: 3,034
- Total interior livable area: 3,034 sqft
Video & virtual tour
Property
Parking
- Total spaces: 2
- Parking features: Attached, Direct Access, Garage Faces Front, Garage Door Opener
- Attached garage spaces: 2
Features
- Levels: One
- Stories: 1
- Exterior features: Garden/Play
- Pool features: None
- Fencing: Fenced,Wood
Lot
- Size: 7,840 Square Feet
- Features: Level, Back Yard, Front Yard, Landscaped, Side Yard, Landscape Back, Landscape Front, Yard Space
Details
- Parcel number: 0165300252
- Special conditions: Standard
- Other equipment: Irrigation Equipment
Construction
Type & style
- Home type: SingleFamily
- Architectural style: Contemporary
- Property subtype: Residential, Single Family Residence
Materials
- Stucco
- Roof: Tile
Condition
- Existing
- New construction: No
- Year built: 2016
Utilities & green energy
- Electric: Photovoltaics Third-Party Owned
- Sewer: Public Sewer
- Water: Public
Community & HOA
Community
- Subdivision: Not Listed
HOA
- Has HOA: No
Location
- Region: Brentwood
Financial & listing details
- Price per square foot: $340/sqft
- Tax assessed value: $936,000
- Annual tax amount: $14,268
- Date on market: 7/31/2026
Estimated market value
$1,007,000
$957,000 - $1.06M
$4,320/mo
Price history
| Date | Event | Price |
|---|---|---|
| 7/31/2026 | Listed for sale | $1,031,572+9.7%$340/sqft |
Source:  CCAR #41143516 Report a problem CCAR #41143516 Report a problem | ||
| 3/2/2021 | Sold | $940,000-1%$310/sqft |
Source: CCAR #40935293 Report a problem | ||
| 2/1/2021 | Pending sale | $949,900$313/sqft |
Source:  bridgeMLS/CCAR/Bay East AOR #40935293 Report a problem bridgeMLS/CCAR/Bay East AOR #40935293 Report a problem | ||
| 1/27/2021 | Listed for sale | $949,900+35.2%$313/sqft |
Source: bridgeMLS/CCAR/Bay East AOR #40935293 Report a problem | ||
| 9/2/2016 | Sold | $702,500$232/sqft |
Source: Public Record Report a problem | ||
Public tax history
| Year | Property taxes | Tax assessment |
|---|---|---|
| 2025 | $14,268 +1.4% | $936,000 +2.1% |
| 2024 | $14,075 +0.5% | $917,000 +0.3% |
| 2023 | $13,998 -3.2% | $914,000 -4.7% |
| 2022 | $14,463 +20.4% | $958,800 +27.3% |
| 2021 | $12,009 +1% | $752,898 +1% |
| 2020 | $11,890 -2% | $745,178 +2% |
| 2019 | $12,129 +2.8% | $730,568 +2% |
| 2018 | $11,803 -0.8% | $716,244 +2% |
| 2017 | $11,903 +190.6% | $702,200 +325.6% |
| 2016 | $4,096 +2.7% | $165,000 +17.9% |
| 2015 | $3,989 | $140,000 +6.6% |
| 2014 | $3,989 | $131,354 +515.8% |
| 2013 | -- | $21,332 +113.3% |
| 2012 | -- | $10,000 -33.3% |
| 2011 | -- | $15,000 |
| 2010 | -- | $15,000 |
| 2009 | -- | $15,000 -25% |
| 2008 | -- | $20,000 -90.5% |
| 2007 | -- | $209,984 |
Find assessor info on the county website
Monthly payment
Est. payment
Payment breakdown
Explore the cost of this home by adjusting the details. Changes won't be saved.Climate risks
Neighborhood: 94513
Nearby schools
GreatSchools rating
- 7/10Mary Casey Black ElementaryGrades: K-5Distance: 0.1 mi
- 8/10Edna Hill Middle SchoolGrades: 6-8Distance: 1.3 mi
- 7/10Liberty High SchoolGrades: 9-12Distance: 1 mi
Schools provided by the listing agent
- District: Brentwood (925) 513-6300
Source: CCAR. This data may not be complete. We recommend contacting the local school district to confirm school assignments for this home.
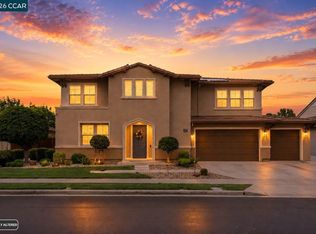
- $1,026,3004 bd3 ba2.9k sqft445 Avondale Ct, Brentwood, CA 94513Off Market
- $1,249,5005 bd5 ba4.2k sqft449 Avondale Ct, Brentwood, CA 94513Pending
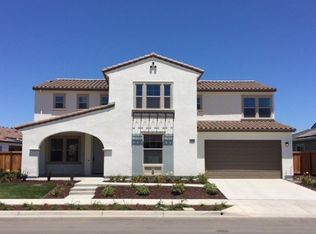
- $1,213,9005 bd5 ba4k sqft460 Portsmouth Dr, Brentwood, CA 94513Off Market

- $1,136,2005 bd5 ba3.8k sqft443 Avondale Ct, Brentwood, CA 94513Off Market
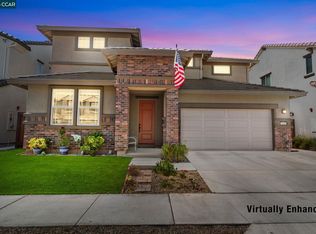
- $1,034,8004 bd4 ba2.9k sqft464 Portsmouth Dr, Brentwood, CA 94513Off Market
- $1,055,0005 bd5 ba3.8k sqft448 Avondale Ct, Brentwood, CA 94513Off Market
- $1,174,4005 bd4 ba4.1k sqft446 Avondale Ct, Brentwood, CA 94513Off Market
- $1,340,3005 bd4 ba3.8k sqft458 Portsmouth Dr, Brentwood, CA 94513Off Market
A local agent can set up tours, give advice and negotiate with sellers.
Similar homes
- $869,0004 bd3 ba2.7k sqft194 Elk Creek Dr, Brentwood, CA 94513For Sale
 MLS ID #41143437, Travis Clarke. CCAR
 - $1,050,0005 bd5 ba3.5k sqft566 Fallsburg Ct, Brentwood, CA 94513For Sale
 MLS ID #226087756, Tina Walker. MetroList Services of CA
 - $--4 bd3 ba2.1k sqft674 Bartlett Ct, Brentwood, CA 94513Auction
 Xome
Xome - $975,0004 bd4 ba3.4k sqft351 Bloomington Ln, Brentwood, CA 94513For Sale
 MLS ID #41141830, Andrea Willis. CCAR
 - $799,0004 bd3 ba2.7k sqft822 Shasta Daisy Dr, Brentwood, CA 94513For SaleMLS ID #226096775, Julia Beals. MetroList Services of CA
- $1,250,0004 bd3 ba3.4k sqft1413 Sweetbriar Ct, Brentwood, CA 94513For SaleMLS ID #41143301, Lori Abreu. bridgeMLS/CCAR/Bay East AOR
- $849,0005 bd3 ba2.9k sqft208 Halloran Ct, Brentwood, CA 94513For SaleMLS ID #41141683, Tawnya Erickson. Bay East AOR
- $--4 bd3 ba2.7k sqft603 Kenwood Dr, Brentwood, CA 94513AuctionAuction.com 2
- $799,0004 bd3 ba2.3k sqft1436 Charisma Way, Brentwood, CA 94513For SaleMLS ID #41143524, Kevin Vierra. bridgeMLS/CCAR/Bay East AOR
- $1,025,0005 bd3 ba3.5k sqft325 San Marino Ln, Brentwood, CA 94513For SaleMLS ID #41140150, Jill Fister. bridgeMLS/CCAR/Bay East AOR
- $--4 bd4 ba3.5k sqft405 Silverspur Ln, Oakley, CA 94561AuctionAuction.com 2
- $899,0005 bd5 ba3.1k sqft163 Canary Creek Way, Brentwood, CA 94513For SaleMLS ID #41132493, Jennifer Collins. CCAR
- $999,0006 bd4 ba3.2k sqft600 Coconut Ct, Brentwood, CA 94513For SaleMLS ID #426130372, Kai Zou DRE #01486223, Compass. SFAR
- $888,8885 bd4 ba3.7k sqft967 Dainty Ave, Brentwood, CA 94513For SaleMLS ID #41141335, Khristian Buison. Bay East AOR
- $1,171,1174 bd4 ba3k sqft500 Trellis Way, Brentwood, CA 94513New ConstructionMetroList Services of CA
- $1,213,4045 bd4 ba3.2k sqft427 Trellis Way, Brentwood, CA 94513New ConstructionShea Homes
- $675,0003 bd2 ba1.7k sqft828 Boone Dr, Brentwood, CA 94513For SaleMLS ID #226094717, Ron Hyles. MetroList Services of CA
- $739,0005 bd3 ba2.4k sqft206 Kayla Pl, Brentwood, CA 94513For SaleMLS ID #ML82053456, Mayya Brusilovskaya. MLSListings Inc
- $674,9504 bd3 ba2k sqft452 Chestnut St, Brentwood, CA 94513For SaleMLS ID #41143269, Douglas Pankey. CCAR
- $775,0004 bd3 ba2.4k sqft921 Sawyer Way, Brentwood, CA 94513For SaleMLS ID #41142760, Karan Mehindro. Bay East AOR
Local buyer's agents are ready to help
