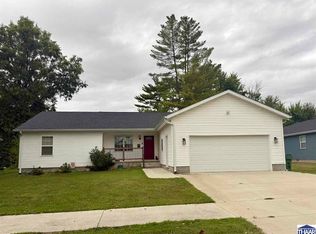
This gorgeous home is located right in the heart of Sullivan on almost a half an acre total with a huge fenced in yard that is just perfect for the pets & kiddos to run & play. The layout is great for today's busy family with the main living level being open concept for everyone to gather easily, the upstairs being a kid's retreat with 3 bedrooms & a full bath, and the downstairs giving complete privacy with a very nicely updated primary suite & bath. The upstairs has beautiful hardwood floors, the kitchen has SS appliances that stay & a breakfast bar that is the perfect touch, & there are tons of updates including the roof on the house & outbuilding, gutters, & siding. The 12x36 outbuilding is an awesome added bonus that could be turned into a small rental home for extra income, a mother-in-law suite, a man cave, rec room, or a very nice workshop. You will love this beauty!
For sale
$249,900
449 S Section St, Terre Haute, IN 47882
4beds
2,086sqft
Single Family Residence
Built in 1970
0.42 Acres Lot
$-- Zestimate®
$120/sqft
$-- HOA
What's special
Huge fenced in yardBreakfast bar
- 7 hours
- 46
- 2
Zillow last checked:
Listing updated:
Listed by:
BOBBI BURNS 812-236-1888,
REMAX R.E.A.
Source: THAAR,MLS#: 110600
Facts & features
Interior
Bedrooms & bathrooms
- Bedrooms: 4
- Bathrooms: 2
- Full bathrooms: 2
Primary bedroom
- Level: Basement
- Area: 208
- Dimensions: 13 x 16
Bedroom 2
- Level: Second
- Area: 93.12
- Dimensions: 9.6 x 9.7
Bedroom 3
- Level: Second
- Area: 119.38
- Dimensions: 9.4 x 12.7
Bedroom 4
- Level: Second
- Area: 117.7
- Dimensions: 10.7 x 11
Bathroom 1
- Level: First
Bathroom 2
- Level: First
Bathroom 3
- Level: 0
Kitchen
- Level: First
- Area: 180.5
- Dimensions: 9.5 x 19
Living room
- Level: First
- Area: 338
- Dimensions: 13 x 26
Heating
- Natural Gas, Forced Air
Cooling
- Central Air
Appliances
- Included: Dishwasher, Disposal, Refrigerator, Elec. Range/Oven, Microwave
- Laundry: In Basement, Laundry Size(9x9)
Features
- Ceiling Fan(s), Laminate Counters
- Flooring: Hardwood, Vinyl, Ceramic Tile, Carpet, Laminate
- Windows: Wood Frames, Vinyl Clad
- Basement: Partial Basement,Crawl Space,None
- Has fireplace: No
Interior area
- Total structure area: 2,086
- Total interior livable area: 2,086 sqft
Property
Parking
- Total spaces: 2
- Parking features: Attached, Garage Door Opener
- Attached garage spaces: 2
Features
- Stories: 2
- Patio & porch: Deck
- Exterior features: Gutters/Storm Drain
Lot
- Size: 0.42 Acres
Details
- Additional structures: Outbuilding
- Parcel number: 770734332.000012
- Zoning: -
Construction
Type & style
- Home type: SingleFamily
- Property subtype: Single Family Residence
Materials
- Brick, Vinyl Siding
- Roof: Shingle
Condition
- Year built: 1970
Utilities & green energy
- Sewer: Public Sewer
Community & HOA
Community
- Security: Smoke Detector(s)
- Subdivision: None
Location
- Region: Terre Haute
Financial & listing details
- Price per square foot: $120/sqft
- Date on market: 9/28/2026
- Inclusions: Fridge, Elec Range, Micro, Gd, Dw, Dryer
- Exclusions: Washer, Garage Fridge, Curtains
- Road surface type: Paved
Estimated market value
Not available
Estimated sales range
Not available
Not available
Price history
| Date | Event | Price |
|---|---|---|
| 9/28/2026 | Listed for sale | $249,900$120/sqft |
Source:  THAAR #110600 Report a problem THAAR #110600 Report a problem | ||
Public tax history
Tax history is unavailable.
Monthly payment
Est. payment
Payment breakdown
Explore the cost of this home by adjusting the details. Changes won't be saved.Climate risks
Neighborhood: 47882
Nearby schools
Schools provided by the listing agent
- Elementary: Sullivan Elem
- Middle: Sullivan MS
- High: Sullivan
Source: THAAR. This data may not be complete. We recommend contacting the local school district to confirm school assignments for this home.

Similar homes
- $234,9004 bd3 ba2.7k sqft231 S Main St, Sullivan, IN 47882For Sale

 MLS ID #110540, BOBBI BURNS, REMAX R.E.A.. THAAR
 - $269,9003 bd3 ba1.9k sqft434 S Main St, Sullivan, IN 47882For Sale
 MLS ID #110470, DANIELLE MCKINNEY, Berkshire Hathaway HomeServices Newlin-Miller REALTORS®. THAAR
 - $245,0003 bd3 ba3k sqft430 W Washington St, Sullivan, IN 47882For Sale
 MLS ID #110163, DANIELLE MCKINNEY, Berkshire Hathaway HomeServices Newlin-Miller REALTORS®. THAAR
 - $183,9003 bd3 ba1.6k sqft515 S Court St, Sullivan, IN 47882For Sale
 MLS ID #110291, BOBBI BURNS, REMAX R.E.A.. THAAR
 - $149,9003 bd1 ba1.2k sqft202 E Depot St, Sullivan, IN 47882For SaleMLS ID #110597, JANICE K CLIDIENST, SIGNATURE REAL ESTATE. THAAR
- $179,9003 bd1 ba1.1k sqft924 S Section St, Sullivan, IN 47882For SaleMLS ID #110522, CARRIE SMITH, GIBSON REAL ESTATE, INC.. THAAR
- $214,9003 bd1 ba1.2k sqft220 Indiana St, Sullivan, IN 47882For SaleMLS ID #110216, JANICE K CLIDIENST, SIGNATURE REAL ESTATE. THAAR
- $218,9004 bd2 ba2.5k sqft210 W Indiana Ave, Sullivan, IN 47882For SaleMLS ID #110114, DANIELLE MCKINNEY, Berkshire Hathaway HomeServices Newlin-Miller REALTORS®. THAAR
- $205,9003 bd1 ba1.2k sqft902 E Beech St, Sullivan, IN 47882For SaleMLS ID #109854, JANICE K CLIDIENST, SIGNATURE REAL ESTATE. THAAR
- $160,0003 bd3 ba1.4k sqft333 W Sylvandell St, Sullivan, IN 47882For SaleMLS ID #108314, WHITNI SCOTT, CENTURY 21 ELITE. THAAR
- $269,9003 bd2 ba1.6k sqft5335 N Old Us Highway 41, Shelburn, IN 47879For SaleMLS ID #110113, JANICE K CLIDIENST, SIGNATURE REAL ESTATE. THAAR
- $272,0003 bd2 ba1.9k sqft5019 S County Road 50 W, Sullivan, IN 47882For SaleMLS ID #109714, WHITNI SCOTT, CENTURY 21 ELITE. THAAR
- $249,0003 bd2 ba1.7k sqft2402 S State Road 159, Dugger, IN 47848For SaleMLS ID #109920, WHITNI SCOTT, CENTURY 21 ELITE. THAAR
- $149,9002 bd1 ba1.3k sqft516 W Washington St, Sullivan, IN 47882For SaleMLS ID #110423, JANICE K CLIDIENST, SIGNATURE REAL ESTATE. THAAR
- $325,0003 bd2 ba1.8k sqft925 N Danny Dr, Sullivan, IN 47882For SaleMLS ID #109594, WHITNI SCOTT, CENTURY 21 ELITE. THAAR
- $274,9003 bd3 ba2.2k sqft1494 E County Road 500 S, Carlisle, IN 47838For SaleMLS ID #110458, DANIELLE MCKINNEY, Berkshire Hathaway HomeServices Newlin-Miller REALTORS®. THAAR
