Welcome Home to this 3BR, 1BA stone ranch in the heart of Greenwood! This home offers an updated kitchen with white shaker cabinets, marble look countertops, subway tile backsplash, and stainless steel appliances. Bathroom has been updated with tile tub/shower surround, large vanity & mirror, vinyl plank flooring, and upgraded fixtures. Laminate flooring throughout the home, so no carpet to worry about keeping clean. Primary bedroom is generous in size and offers a walk-in closet. New HVAC system in 2022. Nice lot with mature shade trees. Two car detached garage with electricity offers workshop area and air conditioning unit. Located in Greenwood School District, just minutes from downtown Greenwood. This home is move-in ready, schedule your showing today!
Active
Price cut: $5K (6/30)
$229,900
449 Southgate Dr, Greenwood, IN 46143
3beds
960sqft
:
Get pre-qualified$1,467/mo
Residential, Single Family Residence
Built in 1958
7,405 Square Feet Lot
$-- Zestimate®
$239/sqft
$-- HOA
What's special
Marble look countertopsWorkshop areaUpdated kitchenStainless steel appliancesWhite shaker cabinetsUpgraded fixturesLarge vanity and mirror
- 91 days |
- 300 |
- 28 |
Zillow last checked:
Listing updated:
Listed by:
Todd Cook 317-503-3308,
Keller Williams Indy Metro Partners,
Michelle Wedge
Source: MIBOR as distributed by MLS GRID,MLS#: 22099040
Facts & features
Interior
Bedrooms & bathrooms
- Bedrooms: 3
- Bathrooms: 1
- Full bathrooms: 1
- Main level bathrooms: 1
- Main level bedrooms: 3
Primary bedroom
- Level: Main
- Area: 143 Square Feet
- Dimensions: 13x11
Bedroom 2
- Level: Main
- Area: 100 Square Feet
- Dimensions: 10x10
Bedroom 3
- Level: Main
- Area: 108 Square Feet
- Dimensions: 12x09
Kitchen
- Level: Main
- Area: 180 Square Feet
- Dimensions: 15x12
Living room
- Level: Main
- Area: 264 Square Feet
- Dimensions: 22x12
Heating
- Forced Air, Natural Gas
Cooling
- Central Air
Appliances
- Included: Dishwasher, MicroHood, Electric Oven, Refrigerator
- Laundry: Laundry Closet
Features
- Attic Access, Ceiling Fan(s), High Speed Internet, Eat-in Kitchen
- Has basement: No
- Attic: Access Only
Interior area
- Total structure area: 960
- Total interior livable area: 960 sqft
Property
Parking
- Total spaces: 2
- Parking features: Detached
- Garage spaces: 2
Features
- Levels: One
- Stories: 1
- Patio & porch: Patio, Porch
- Fencing: Fenced,Partial,Privacy
- Has view: Yes
- View description: Neighborhood
Lot
- Size: 7,405 Square Feet
Details
- Parcel number: 410232011063000026
- Horse amenities: None
Construction
Type & style
- Home type: SingleFamily
- Architectural style: Ranch
- Property subtype: Residential, Single Family Residence
Materials
- Stone
- Foundation: Slab
Condition
- New construction: No
- Year built: 1958
Utilities & green energy
- Water: Public
- Utilities for property: Electricity Connected, Sewer Connected, Water Connected
Community & HOA
Community
- Subdivision: Northern Park
HOA
- Has HOA: No
Location
- Region: Greenwood
Financial & listing details
- Price per square foot: $239/sqft
- Tax assessed value: $145,100
- Annual tax amount: $972
- Date on market: 5/1/2026
- Cumulative days on market: 77 days
- Electric utility on property: Yes
Estimated market value
Not available
Estimated sales range
Not available
Not available
Price history
| Date | Event | Price |
|---|---|---|
| 6/30/2026 | Price change | $229,900-2.1%$239/sqft |
Source:  MIBOR as distributed by MLS GRID #22099040 Report a problem MIBOR as distributed by MLS GRID #22099040 Report a problem | ||
| 6/10/2026 | Price change | $234,900-3.7%$245/sqft |
Source: MIBOR as distributed by MLS GRID #22099040 Report a problem | ||
| 5/26/2026 | Pending sale | $243,900$254/sqft |
Source: MIBOR as distributed by MLS GRID #22099040 Report a problem | ||
| 5/26/2026 | Price change | $243,900+1.7%$254/sqft |
Source: MIBOR as distributed by MLS GRID #22099040 Report a problem | ||
| 5/1/2026 | Listed for sale | $239,900+9.1%$250/sqft |
Source: MIBOR as distributed by MLS GRID #22099040 Report a problem | ||
| 8/5/2024 | Sold | $219,900$229/sqft |
Source: MIBOR as distributed by MLS GRID #21988289 Report a problem | ||
| 7/5/2024 | Pending sale | $219,900$229/sqft |
Source: MIBOR as distributed by MLS GRID #21988289 Report a problem | ||
| 7/3/2024 | Listed for sale | $219,900+69.3%$229/sqft |
Source: MIBOR as distributed by MLS GRID #21988289 Report a problem | ||
| 7/29/2020 | Listing removed | $129,900$135/sqft |
Source: Front Porch Real Estate, LLC #21719956 Report a problem | ||
| 6/22/2020 | Pending sale | $129,900$135/sqft |
Source: Front Porch Real Estate, LLC #21719956 Report a problem | ||
| 6/20/2020 | Listed for sale | $129,900$135/sqft |
Source: Front Porch Real Estate, LLC #21719956 Report a problem | ||
Public tax history
| Year | Property taxes | Tax assessment |
|---|---|---|
| 2025 | $923 +8.8% | $145,100 +13.9% |
| 2024 | $848 +1.1% | $127,400 +2.1% |
| 2023 | $838 +40.5% | $124,800 +4.3% |
| 2022 | $597 +35.7% | $119,600 +19.4% |
| 2021 | $440 +15.5% | $100,200 +16.8% |
| 2020 | $381 -5.2% | $85,800 +6.3% |
| 2019 | $402 -16.4% | $80,700 -1.7% |
| 2018 | $481 +57.7% | $82,100 +5.8% |
| 2017 | $305 -66.3% | $77,600 +8.7% |
| 2016 | $906 +4.9% | $71,400 +4.4% |
| 2014 | $863 +211.1% | $68,400 |
| 2013 | $278 -5.5% | $68,400 -2.3% |
| 2012 | $294 -0.6% | $70,000 -2.2% |
| 2011 | $296 +6% | $71,600 +7.8% |
| 2010 | $279 -11.1% | $66,400 -13.3% |
| 2009 | $314 -23.3% | $76,600 +2.7% |
| 2007 | $409 -34.3% | $74,600 -7% |
| 2006 | $622 | $80,200 +10.6% |
| 2005 | -- | $72,500 |
Find assessor info on the county website
Monthly payment
Est. payment
Payment breakdown
Explore the cost of this home by adjusting the details. Changes won't be saved.Climate risks
Neighborhood: 46143
Nearby schools
GreatSchools rating
- 5/10Greenwood Northeast Elementary SchoolGrades: K-5Distance: 0.6 mi
- 7/10Greenwood Middle SchoolGrades: 6-8Distance: 1.9 mi
- 6/10Greenwood Community High SchoolGrades: 9-12Distance: 1.3 mi
- $185,6003 bd1 ba960 sqft451 Southgate Dr, Greenwood, IN 46143Off Market
- $203,3003 bd1 ba960 sqft447 Southgate Dr, Greenwood, IN 46143Off Market

- $213,4003 bd1 ba1k sqft453 Southgate Dr, Greenwood, IN 46143Off Market
- $193,9003 bd1 ba1.3k sqft445 Southgate Dr, Greenwood, IN 46143Off Market
- $196,4003 bd1 ba960 sqft450 Park Dr, Greenwood, IN 46143Off Market
- $204,5003 bd1 ba1.5k sqft448 Park Dr, Greenwood, IN 46143Off Market
- $213,7003 bd2 ba1.4k sqft449 Carol Dr, Greenwood, IN 46143Off Market
- $192,5003 bd1 ba960 sqft454 Southgate Dr, Greenwood, IN 46143Off Market
A local agent can set up tours, give advice and negotiate with sellers.
Similar homes
- $199,0003 bd1 ba1.1k sqft343 N Meridian St, Greenwood, IN 46143Active
 MLS ID #22110963, Scott Weddle, F.C. Tucker Company. MIBOR as distributed by MLS GRID
 - $215,0003 bd1 ba984 sqft55 Crestview Dr, Greenwood, IN 46143Active
 MLS ID #22115285, Judy Pollard, Moving In Faith REALTORS, LLC. MIBOR as distributed by MLS GRID
 - $219,9003 bd2 ba1k sqft581 Northgate Dr, Greenwood, IN 46143Active
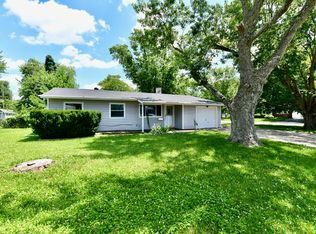 MLS ID #22112316, Rusty Scott, Ala Carte Realty. MIBOR as distributed by MLS GRID
 - $229,0005 bd1 ba1.2k sqft532 Northgate Dr, Greenwood, IN 46143Active
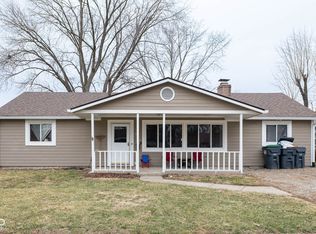 MLS ID #22087457, Shaloo Munjaal, Berkshire Hathaway Home. MIBOR as distributed by MLS GRID
 - $220,0003 bd2 ba1k sqft458 Sayre Dr, Greenwood, IN 46143ActiveMLS ID #22069615, Uk Mang, Keller Williams Indy Metro Partners. MIBOR as distributed by MLS GRID
- $274,9003 bd2 ba1.4k sqft7 N Middle St, Greenwood, IN 46143ActiveMLS ID #22110400, Nicholas Bush, My Agent. MIBOR as distributed by MLS GRID
- $230,0003 bd2 ba1.1k sqft7819 Snowflake Dr, Indianapolis, IN 46227ActiveMLS ID #22115997, Biak Sui, Mang Tha Real Estate, LLC. MIBOR as distributed by MLS GRID
- $235,0003 bd3 ba1.3k sqft2781 Grand Fir Dr, Greenwood, IN 46143ActiveMLS ID #22115444, Jimmy PIERRE LOUIS, F.C. Tucker Company. MIBOR as distributed by MLS GRID
- $230,0003 bd3 ba1.3k sqft612 Cembra Dr, Greenwood, IN 46143ActiveMLS ID #22103444, Yamen Al laban, Trueblood Real Estate. MIBOR as distributed by MLS GRID
- $237,0003 bd3 ba1.3k sqft2453 Grand Fir Dr, Greenwood, IN 46143ActiveMLS ID #22112559, Megan Judson, F.C. Tucker Company. MIBOR as distributed by MLS GRID
- $260,0003 bd2 ba1.4k sqft616 Rocky Meadow Dr, Greenwood, IN 46143ActiveMLS ID #22111269, Janet Barnett, Re/Max Realty One. MIBOR as distributed by MLS GRID
- $228,0003 bd1 ba1k sqft1262 Barefoot Trl, Greenwood, IN 46142ActiveMLS ID #22098434, Denise Wilson, REMAX ONE. MIBOR as distributed by MLS GRID
- $249,2003 bd2 ba1.3k sqft301 Meadow Dr, Greenwood, IN 46142ActiveMLS ID #22094418, Steven Koleno, Beycome Brokerage Realty LLC. MIBOR as distributed by MLS GRID
- $197,5002 bd2 ba1k sqft1102 Paradise Ct Unit A, Greenwood, IN 46143ActiveMLS ID #22117195, Jeffrey Paxson, Jeff Paxson Team. MIBOR as distributed by MLS GRID
- $244,9002 bd2 ba1.2k sqft735 Cottage Ln, Greenwood, IN 46143ActiveMLS ID #22095625, Douglas Alvey, Doug Alvey Realty. MIBOR as distributed by MLS GRID
- $240,0003 bd2 ba975 sqft7625 Brehob Rd, Indianapolis, IN 46217ActiveMLS ID #22114735, Jamie Beller, Berkshire Hathaway Home. MIBOR as distributed by MLS GRID
- $199,9003 bd2 ba1.4k sqft2839 Corey Dr, Indianapolis, IN 46227ActiveMLS ID #22117024, Sean Daniels, Daniels Real Estate. MIBOR as distributed by MLS GRID
- $233,0003 bd2 ba1.2k sqft1807 Blue Lake Dr, Greenwood, IN 46142ActiveMLS ID #22113411, Shelly Wilson, Indiana Gold Group. MIBOR as distributed by MLS GRID
- $229,9003 bd1 ba1.2k sqft7011 Camden St, Indianapolis, IN 46227ActiveMLS ID #22115290, Linda Par Cer, CrossRoads Link Realty. MIBOR as distributed by MLS GRID
- $225,0003 bd2 ba1.2k sqft8315 Corinth Pl, Indianapolis, IN 46227ActiveMLS ID #22115910, Lindsey Winkhart, RE/MAX Advanced Realty. MIBOR as distributed by MLS GRID
