Welcome to 4494 Miraval Loop in Teravista, one of Round Rock’s most established master-planned communities. This stone and brick two-story sits on a pond-view lot and has been freshly updated, so it’s ready for its next owner. Fresh paint, updated flooring, new carpet upstairs, new baseboards and upgraded fixtures give the home a clean, move-in-ready feel. The open layout, vaulted living room and wall of windows keep the water in view from the heart of the house. Five bedrooms, a home office, a game room and a flex space give you room to work, gather and unwind. The 3-car garage with epoxy flooring is ready for vehicles, projects and storage. Step out to the covered patio and enjoy the lake and green space beyond the backyard. Life in Teravista comes with resort-style amenities close to home, including community pools, fitness centers, tennis courts, trails, a splash pad and a pet spa. The home is served by Round Rock ISD, including Teravista Elementary, Hopewell Middle and Stony Point High. The location is hard to beat. Teravista sits just off I-35 near University Boulevard, minutes from Round Rock Premium Outlets, IKEA, Dell Diamond and Kalahari Resorts, plus plenty of restaurants and shopping. I-35, SH-130 and the major roads are close by, which makes commuting convenient. Schedule a tour today and see why Teravista is such a sought-after address.
Active
$764,900
4494 Miraval Loop, Round Rock, TX 78665
5beds
4,083sqft
Single Family Residence
Built in 2013
7,797 Square Feet Lot
$-- Zestimate®
$187/sqft
$90/mo HOA
What's special
Home officeFresh paintStone and brick two-storyNew carpet upstairsNew baseboardsUpdated flooringFlex space
- 6 days
- 537
- 62
Likely to sell faster than
Zillow last checked:
Listing updated:
Listed by:
Anne Lee (224) 427-0925,
SELATX LLC (224) 427-0925
Source: Unlock MLS,MLS#: 9277033
Facts & features
Interior
Bedrooms & bathrooms
- Bedrooms: 5
- Bathrooms: 4
- Full bathrooms: 4
- Main level bedrooms: 2
Heating
- Central
Cooling
- Central Air
Appliances
- Included: Built-In Oven(s), Dishwasher, Disposal, Electric Cooktop, Exhaust Fan, Microwave, Double Oven, Self Cleaning Oven, Stainless Steel Appliance(s), Gas Water Heater
Features
- Breakfast Bar, Vaulted Ceiling(s), Crown Molding, Entrance Foyer, French Doors, High Ceilings, Recessed Lighting, Primary Bedroom on Main, Pantry, Walk-In Closet(s), Wired for Sound, Interior Steps, Multiple Living Areas, Multiple Dining Areas, Study/Home Office
- Flooring: Carpet, Tile, Wood
- Windows: Screens
- Number of fireplaces: 1
- Fireplace features: Family Room, Gas Log
Interior area
- Total interior livable area: 4,083 sqft
Property
Parking
- Total spaces: 3
- Parking features: None
- Garage spaces: 3
Accessibility
- Accessibility features: None
Features
- Levels: Two
- Stories: 2
- Patio & porch: Covered, Deck, Mosquito System, Patio
- Exterior features: Gutters Full
- Pool features: None
- Spa features: None
- Fencing: Back Yard, Fenced, Privacy, Wood, Wrought Iron
- Has view: Yes
- View description: Golf Course, Pond
- Has water view: Yes
- Water view: Pond
- Waterfront features: Pond
Lot
- Size: 7,797 Square Feet
- Features: Backs To Golf Course, Curbs, Interior Lot, Near Golf Course, Sprinkler - Automatic, Sprinkler - Back Yard, Sprinklers In Front, Trees-Large (Over 40 Ft), Trees-Medium (20 Ft - 40 Ft)
Details
- Additional structures: None
- Parcel number: 16571100010043
- Special conditions: Standard
Construction
Type & style
- Home type: SingleFamily
- Property subtype: Single Family Residence
Materials
- Foundation: Slab
- Roof: Composition
Condition
- Resale
- New construction: No
- Year built: 2013
Details
- Builder name: Village Builders
Utilities & green energy
- Sewer: Municipal Utility District (MUD)
- Water: Municipal Utility District (MUD)
- Utilities for property: Electricity Available, Internet-Fiber, Natural Gas Available
Community & HOA
Community
- Features: Clubhouse, Common Grounds, Dog Park, Fitness Center, Golf, Park, Pet Amenities, Planned Social Activities, Playground, Pool, Restaurant, Sidewalks, Spa/Hot Tub, Sport Court(s)/Facility, Tennis Court(s)
- Subdivision: Teravista
HOA
- Has HOA: Yes
- Services included: Common Area Maintenance, Landscaping, Maintenance Grounds
- HOA fee: $90 monthly
- HOA name: Teravista
Location
- Region: Round Rock
Financial & listing details
- Price per square foot: $187/sqft
- Tax assessed value: $730,264
- Annual tax amount: $14,271
- Date on market: 11/15/2026
- Listing terms: Cash,Conventional,VA Loan
- Electric utility on property: Yes
Estimated market value
Not available
Estimated sales range
Not available
Not available
Price history
| Date | Event | Price |
|---|---|---|
| 11/15/2026 | Listed for sale | $764,900-10%$187/sqft |
Source:  Unlock MLS #9277033 Report a problem | ||
| 12/9/2022 | Listing removed | -- |
Source: Unlock MLS #5702147 Report a problem | ||
| 12/1/2022 | Listed for sale | $849,999+77.3%$208/sqft |
Source: Unlock MLS #5702147 Report a problem | ||
| 12/2/2017 | Listing removed | $479,500$117/sqft |
Source: JB Goodwin, REALTORS #6856127 Report a problem | ||
| 12/2/2017 | Listed for sale | $479,500$117/sqft |
Source: JB Goodwin, REALTORS #6856127 Report a problem | ||
| 12/1/2017 | Sold | -- |
Source: Agent Provided Report a problem | ||
| 11/3/2017 | Pending sale | $479,500$117/sqft |
Source: JB Goodwin, REALTORS #6856127 Report a problem | ||
| 10/19/2017 | Price change | $479,500-2%$117/sqft |
Source: JB Goodwin, REALTORS #6856127 Report a problem | ||
| 9/26/2017 | Listed for sale | $489,500$120/sqft |
Source: JB Goodwin, REALTORS #6856127 Report a problem | ||
| 9/26/2017 | Pending sale | $489,500$120/sqft |
Source: JB Goodwin, REALTORS #6856127 Report a problem | ||
| 9/23/2017 | Price change | $489,500-1.9%$120/sqft |
Source: JB Goodwin, REALTORS #6856127 Report a problem | ||
| 8/25/2017 | Listed for sale | $499,000$122/sqft |
Source: JB Goodwin, REALTORS #6856127 Report a problem | ||
Public tax history
| Year | Property taxes | Tax assessment |
|---|---|---|
| 2025 | $13,822 +14.4% | $730,264 +5.6% |
| 2024 | $12,086 +10.5% | $691,848 +10% |
| 2023 | $10,933 -4.4% | $628,953 +10% |
| 2022 | $11,431 -2.4% | $571,775 +10% |
| 2021 | $11,707 +2.8% | $519,795 +10% |
| 2020 | $11,386 -1.9% | $472,541 -0.8% |
| 2019 | $11,612 -1.4% | $476,475 +3.4% |
| 2018 | $11,776 | $460,767 -0.6% |
| 2017 | $11,776 -5.5% | $463,632 -2.9% |
| 2016 | $12,466 +3.5% | $477,658 +4.4% |
| 2015 | $12,049 | $457,323 +10% |
| 2014 | $12,049 | $415,748 +487.2% |
| 2013 | -- | $70,800 |
Find assessor info on the county website
Monthly payment
Est. payment
Payment breakdown
Explore the cost of this home by adjusting the details. Changes won't be saved.Climate risks
Neighborhood: 78665
Nearby schools
Schools provided by the listing agent
- Elementary: Teravista
- Middle: Hopewell
- High: Stony Point
- District: Round Rock ISD
Source: Unlock MLS. This data may not be complete. We recommend contacting the local school district to confirm school assignments for this home.


Similar homes
- $--5 bd4 ba4.4k sqft705 Rock Midden Ln, Round Rock, TX 78665Auction
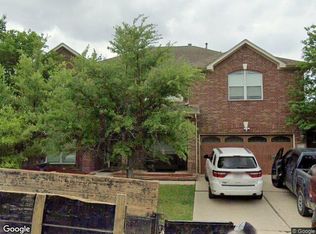 Xome
- $599,9004 bd3 ba3.4k sqft4201 Greatview Dr, Round Rock, TX 78665Active
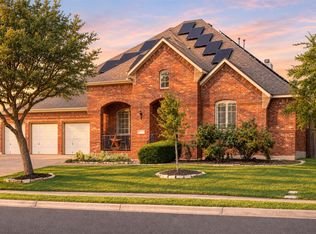
 MLS ID #7596244, Liz Meacham, All City Real Estate Ltd. Co. Unlock MLS
- $875,0005 bd4 ba3.9k sqft4912 Bruco Ln, Round Rock, TX 78665Active
 MLS ID #4369582, Falguni Kapadia, Pacesetter Properties. Unlock MLS
- $--4 bd3 ba2.2k sqft2776 Santa Barbara Loop, Round Rock, TX 78665Auction
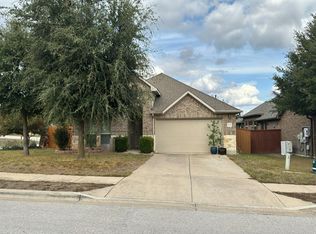 Auction.com 2
- $610,0004 bd4 ba3.3k sqft4215 Windberry Ct, Round Rock, TX 78665ActiveMLS ID #8363456, Mike Iqbal, eXp Realty LLC. Unlock MLS
- $525,0004 bd4 ba3.3k sqft1909 Windberry Path, Round Rock, TX 78665ActiveMLS ID #8997046, Corrine Reynolds, Bramlett Partners. Unlock MLS
- $415,0004 bd3 ba2.7k sqft1319 Solitaire, Round Rock, TX 78665ActiveMLS ID #9686828, Kenny Browder, Pure Realty. Unlock MLS
- $629,0004 bd4 ba3.8k sqft1116 Hillridge Dr, Round Rock, TX 78665ActiveMLS ID #5543500, Tammy Gardner, JBGoodwin REALTORS WL. Unlock MLS
- $549,9005 bd3 ba3.1k sqft4108 Placid Creek Way, Round Rock, TX 78665ActiveMLS ID #1790875, Jason Heffron, Compass RE Texas, LLC. Unlock MLS
- $750,0004 bd4 ba3.7k sqft2104 Rabbit Creek Dr, Georgetown, TX 78626ActiveMLS ID #4880412, Chrissy Nates, Always Here Properties, Llc. Unlock MLS
- $474,0004 bd3 ba2.7k sqft1917 Kempwood Loop, Round Rock, TX 78665ActiveMLS ID #7063668, Michelle Adams, AIR Property Group. Unlock MLS
- $650,0004 bd4 ba3.7k sqft1004 Daylily Loop, Georgetown, TX 78626ActiveMLS ID #2640605, Steve Koleno, Beycome Brokerage Realty LLC. Unlock MLS
- $455,0004 bd4 ba2.9k sqft2102 Reston Cv, Round Rock, TX 78665ActiveMLS ID #3186634, Kasi Alagappan, All City Real Estate Ltd. Co. Unlock MLS
- $525,0003 bd2 ba2.6k sqft1915 Kempwood Loop, Round Rock, TX 78665ActiveMLS ID #8025405, Audrey Smith, White House Global Properties. Unlock MLS
- $649,9005 bd4 ba3.2k sqft3343 Pablo Cir, Round Rock, TX 78665ActiveMLS ID #4829469, Patti Simon, Christies Intl Real Estate Lone Star. Unlock MLS
- $474,9004 bd3 ba2.8k sqft4507 Cervinia Dr, Round Rock, TX 78665ActiveMLS ID #1638340, Jeffrey Jones, Spyglass Realty. Unlock MLS
- $535,0004 bd3 ba3.1k sqft2924 Saint Federico Way, Round Rock, TX 78665ActiveMLS ID #1448138, Sabine McCalla, Berkshire Hathaway TX Realty. Unlock MLS
- $659,9004 bd3 ba3.2k sqft2927 San Milan Pass, Round Rock, TX 78665ActiveMLS ID #8992857, George Kiefer, The Kiefer Group. Unlock MLS
- $569,0004 bd4 ba3.2k sqft2944 Saint Federico Way, Round Rock, TX 78665ActiveMLS ID #2992647, Trinity Gonzales, eXp Realty, LLC. Unlock MLS
- $475,0004 bd3 ba2.7k sqft4110 Hidden View Ct, Round Rock, TX 78665ActiveMLS ID #7578521, Shaine Rozman, Kuper Sotheby's Int'l Realty. Unlock MLS
