Located in Georgetown’s desirable Teravista community, this beautifully maintained and thoughtfully upgraded 2019 Perry Homes residence offers over 3,700 sq. ft of living space.The home features 4 bedrooms, 3.5 bathrooms and a custom heated pool and spa completed in 2024. All four bedrooms are conveniently located on the main level, while an expansive upstairs game room and separate flex room, provides additional space for entertaining, a home office or hobbies. A welcoming entry with 19-foot ceilings opens to bright, connected living areas.The family room features a wall of windows with custom motorized smart blinds.The open-concept kitchen pairs a generous island with granite countertops, a gas cooktop, built-in oven and microwave, stainless steel appliances and a corner walk-in pantry.The primary suite offers a comfortable retreat, complete with dual vanities, a garden tub, separate shower and two walk-in closets, including one exceptionally spacious closet with extensive hanging and shelving space.Step outside and discover outdoor living, complete with a custom Anthony & Sylvan pool and raised spa that features a sun shelf, bubblers, spillway, sheer-descent water feature, travertine finishes, LED lighting and iAquaLink controls.The expansive L-shaped covered patio includes ceiling fans and retractable wood-slatted privacy shades on both sides.A custom natural-gas fire pit with blue fire glass and paver decking completes the outdoor living space.Other upgrades include an owned whole-home water softener, hardwired 8-camera security system, front landscape lighting and enhanced networking. The extended 2.5-car garage provides side-by-side parking for two vehicles plus rear tandem-style storage, epoxy flooring, custom cabinetry and overhead racks.Approximately 300 sq. ft. of accessible attic storage (not included in living area) adds useful space.Teravista amenities include community pools, fitness facilities, trails and recreation areas. *Lender Credits Available
Active
$750,000
2104 Rabbit Creek Dr, Georgetown, TX 78626
4beds
3,787sqft
Single Family Residence
Built in 2019
8,041 Square Feet Lot
$-- Zestimate®
$198/sqft
$92/mo HOA
What's special
Stainless steel appliancesCeiling fansEpoxy flooringSeparate flex roomExpansive upstairs game roomOpen-concept kitchenOverhead racks
- 29 days
- 683
- 59
Likely to sell faster than
Zillow last checked:
Listing updated:
Listed by:
Chrissy Nates (254) 768-0047,
Always Here Properties, Llc (254) 768-0047
Source: Unlock MLS,MLS#: 4880412
Facts & features
Interior
Bedrooms & bathrooms
- Bedrooms: 4
- Bathrooms: 4
- Full bathrooms: 3
- 1/2 bathrooms: 1
- Main level bedrooms: 4
Primary bedroom
- Features: Ceiling Fan(s), High Ceilings, Two Primary Closets, Vaulted Ceiling(s), Walk-In Closet(s)
- Level: Main
Bedroom
- Features: Ceiling Fan(s), Walk-In Closet(s)
- Level: Main
Bedroom
- Features: Ceiling Fan(s), Walk-In Closet(s)
- Level: Main
Bedroom
- Features: Ceiling Fan(s), Walk-In Closet(s)
- Level: Main
Bedroom
- Features: Ceiling Fan(s), Walk-In Closet(s)
- Level: Main
Primary bathroom
- Features: Double Vanity, Soaking Tub, Two Primary Closets, Walk-In Closet(s), Walk-in Shower
- Level: Main
Bathroom
- Features: Double Vanity, Full Bath, Shared Bath
- Level: Main
Bathroom
- Features: Full Bath
- Level: Main
Bathroom
- Features: Half Bath
- Level: Second
Family room
- Features: Ceiling Fan(s), High Ceilings, Tray Ceiling(s)
- Level: Second
Kitchen
- Features: Kitchen Island, Granite Counters, Open to Family Room, Pantry, Recessed Lighting
- Level: Main
Laundry
- Features: Electric Dryer Hookup, Washer Hookup
- Level: Main
Living room
- Features: Ceiling Fan(s), Recessed Lighting
- Level: Main
Media room
- Features: Ceiling Fan(s), High Ceilings, Tray Ceiling(s)
- Level: Second
Heating
- Central, Natural Gas
Cooling
- Ceiling Fan(s), Central Air
Appliances
- Included: Built-In Electric Oven, Dishwasher, Disposal, Gas Cooktop, Microwave, RNGHD, Refrigerator, Self Cleaning Oven, Stainless Steel Appliance(s), Gas Water Heater, Water Softener Owned
Features
- Built-in Features, Ceiling Fan(s), High Ceilings, Tray Ceiling(s), Granite Counters, Double Vanity, Electric Dryer Hookup, Entrance Foyer, French Doors, High Speed Internet, Kitchen Island, Multiple Living Areas, Open Floorplan, Pantry, Primary Bedroom on Main, Recessed Lighting, Smart Thermostat, Soaking Tub, Walk-In Closet(s), Washer Hookup, Wired for Data
- Flooring: Carpet, Tile
- Windows: Blinds, Double Pane Windows, Plantation Shutters, Screens, Window Treatments
- Fireplace features: Fire Pit, Outside
Interior area
- Total interior livable area: 3,787 sqft
Property
Parking
- Total spaces: 3
- Parking features: Attached, Concrete, Driveway, Garage, Garage Door Opener, Storage, Tandem, Workshop in Garage
- Attached garage spaces: 3
Accessibility
- Accessibility features: None
Features
- Levels: Two
- Stories: 2
- Patio & porch: Covered, Patio
- Exterior features: Exterior Steps, Gas Grill, Gutters Partial, Lighting, Outdoor Grill, Private Yard
- Has private pool: Yes
- Pool features: Gunite, Heated, In Ground, Outdoor Pool, Pool/Spa Combo, Tile, Waterfall
- Spa features: Gunite, Hot Tub, In Ground
- Fencing: Back Yard, Fenced, Wood
- View description: None
- Waterfront features: None
Lot
- Size: 8,041 Square Feet
- Dimensions: 67 x 120
- Features: Landscaped, Sprinklers In Front, Sprinkler - Side Yard
Details
- Additional structures: None
- Parcel number: 205703200C0016
- Special conditions: Standard
Construction
Type & style
- Home type: SingleFamily
- Property subtype: Single Family Residence
Materials
- Foundation: Slab
- Roof: Composition
Condition
- Resale
- New construction: No
- Year built: 2019
Details
- Builder name: Perry Homes
Utilities & green energy
- Sewer: Public Sewer
- Water: Public
- Utilities for property: Underground Utilities
Community & HOA
Community
- Features: Clubhouse, Common Grounds, Fishing, Fitness Center, Google Fiber, High Speed Internet, Hot Tub Community, Lake, Park, Playground, Pool, Sidewalks, Sport Court(s)/Facility, Tennis Court(s)
- Subdivision: Teravista
HOA
- Has HOA: Yes
- Services included: Common Area Maintenance
- HOA fee: $92 monthly
- HOA name: Teravista Community Association
Location
- Region: Georgetown
Financial & listing details
- Price per square foot: $198/sqft
- Tax assessed value: $683,601
- Annual tax amount: $12,539
- Date on market: 10/23/2026
- Listing terms: Cash,Conventional,FHA,VA Loan
Estimated market value
Not available
Estimated sales range
Not available
Not available
Price history
| Date | Event | Price |
|---|---|---|
| 10/27/2026 | Listed for sale | $750,000+66.7%$198/sqft |
Source:  Unlock MLS #4880412 Report a problem | ||
| 11/7/2019 | Listing removed | $449,900$119/sqft |
Source: PERRY HOMES Report a problem | ||
| 10/30/2019 | Price change | $449,900-1.1%$119/sqft |
Source: PERRY HOMES Report a problem | ||
| 10/4/2019 | Price change | $454,900-1.1%$120/sqft |
Source: PERRY HOMES Report a problem | ||
| 9/18/2019 | Price change | $459,900-2.1%$121/sqft |
Source: PERRY HOMES Report a problem | ||
| 9/5/2019 | Price change | $469,900-1.5%$124/sqft |
Source: PERRY HOMES Report a problem | ||
| 9/4/2019 | Price change | $476,900+1.5%$126/sqft |
Source: PERRY HOMES Report a problem | ||
| 8/31/2019 | Price change | $469,900-0.2%$124/sqft |
Source: PERRY HOMES Report a problem | ||
| 8/9/2019 | Price change | $470,900+0.2%$124/sqft |
Source: PERRY HOMES Report a problem | ||
| 8/6/2019 | Price change | $469,900-1.1%$124/sqft |
Source: PERRY HOMES Report a problem | ||
| 7/30/2019 | Price change | $474,900-3.1%$125/sqft |
Source: PERRY HOMES Report a problem | ||
| 6/12/2019 | Price change | $489,900-2%$129/sqft |
Source: PERRY HOMES Report a problem | ||
| 5/15/2019 | Price change | $499,900-1.2%$132/sqft |
Source: PERRY HOMES Report a problem | ||
| 5/8/2019 | Price change | $505,900+3.3%$134/sqft |
Source: PERRY HOMES Report a problem | ||
| 4/9/2019 | Price change | $489,900-2%$129/sqft |
Source: PERRY HOMES Report a problem | ||
| 3/27/2019 | Listed for sale | $499,900$132/sqft |
Source: PERRY HOMES Report a problem | ||
Public tax history
| Year | Property taxes | Tax assessment |
|---|---|---|
| 2025 | $12,334 -0.5% | $683,601 +2.8% |
| 2024 | $12,396 +10.9% | $665,209 +10% |
| 2023 | $11,177 -6.2% | $604,735 +10% |
| 2022 | $11,917 +0.2% | $549,759 +10% |
| 2021 | $11,890 +3.1% | $499,781 +10% |
| 2020 | $11,534 +585.3% | $454,346 +506.6% |
| 2019 | $1,683 +17.1% | $74,900 |
| 2018 | $1,438 | $74,900 +64.3% |
| 2017 | -- | $45,600 |
Find assessor info on the county website
Monthly payment
Est. payment
Payment breakdown
Explore the cost of this home by adjusting the details. Changes won't be saved.Climate risks
Neighborhood: 78626
Nearby schools
Schools provided by the listing agent
- Elementary: Carver
- Middle: James Tippit
- High: East View
- District: Georgetown ISD
Source: Unlock MLS. This data may not be complete. We recommend contacting the local school district to confirm school assignments for this home.

Similar homes
- $707,0004 bd3 ba3k sqft616 Breezygrass Way, Georgetown, TX 78626Active
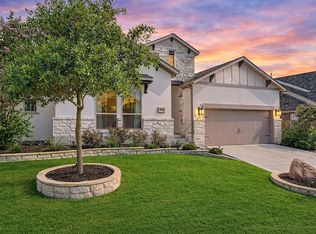
 MLS ID #1747538, Adelina Rotar, Keller Williams Realty. Unlock MLS
- $650,0004 bd4 ba3.7k sqft1004 Daylily Loop, Georgetown, TX 78626Active
 MLS ID #2640605, Steve Koleno, Beycome Brokerage Realty LLC. Unlock MLS
- $--4 bd3 ba2.7k sqft140 Tranchet Dr, Georgetown, TX 78626Auction
 Xome
- $669,0003 bd3 ba2.6k sqft300 Blue Agave Ln, Georgetown, TX 78626Active
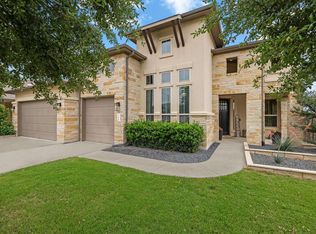 MLS ID #9303995, Alexis Goertz, Compass RE Texas, LLC. Unlock MLS
- $625,0005 bd5 ba4k sqft1100 Teravista Xing, Georgetown, TX 78626ActiveMLS ID #7925710, Micheall Moreno, eXp Realty, LLC. Unlock MLS
- $764,9005 bd4 ba4k sqft4494 Miraval Loop, Round Rock, TX 78665ActiveMLS ID #9277033, Anne Lee, SELATX LLC. Unlock MLS
- $775,0005 bd3 ba2.4k sqft1806 Eubank St, Georgetown, TX 78626ActiveMLS ID #6105265, Nicky Popov, eXp Realty, LLC. Unlock MLS
- $769,9993 bd3 ba2k sqft1712 McCoy Pl, Georgetown, TX 78626ActiveMLS ID #3310420, Lee Bullock, Compass RE Texas, LLC. Unlock MLS
- $467,0004 bd3 ba2.8k sqft217 Sand Lily Ln, Georgetown, TX 78626ActiveMLS ID #1808286, Dora Martinez, Spyglass Realty. Unlock MLS
- $599,9004 bd3 ba3.4k sqft4201 Greatview Dr, Round Rock, TX 78665ActiveMLS ID #7596244, Liz Meacham, All City Real Estate Ltd. Co. Unlock MLS
- $475,0004 bd3 ba2.1k sqft341 Crossvine Trl, Georgetown, TX 78626ActiveMLS ID #6295298, Maria Vargas, Keller Williams Realty. Unlock MLS
- $565,0006 bd4 ba3.2k sqft3040 Sachen St, Georgetown, TX 78626ActiveMLS ID #2579781, Mike Iqbal, eXp Realty LLC. Unlock MLS
- $415,0003 bd2 ba2.1k sqft4908 Scenic Lake Dr, Georgetown, TX 78626ActiveMLS ID #9126380, Cam Cummings, Compass RE Texas, LLC. Unlock MLS
- $800,0006 bd4 ba3.1k sqft2102 S Church St, Georgetown, TX 78626ActiveMLS ID #9120141, Luisa Mauro, Luisa Mauro Real Estate. Unlock MLS
- $459,0004 bd3 ba2.4k sqft236 Blue Waterleaf Ln, Georgetown, TX 78626ActiveMLS ID #8898197, Amy Scanio, Compass RE Texas, LLC. Unlock MLS
- $525,0004 bd4 ba2.5k sqft5012 Yucca Bloom Dr, Georgetown, TX 78626ActiveMLS ID #4749444, Ahmad Homidi, eXp Realty, LLC. Unlock MLS
- $699,0004 bd3 ba2.4k sqft1905 S College St, Georgetown, TX 78626ActiveMLS ID #6432527, Jose Robles, eXp Realty, LLC. Unlock MLS
- $514,9004 bd3 ba2.6k sqft3101 Rabbit Creek Dr, Georgetown, TX 78626ActiveMLS ID #4972078, Tamara Moritz, Coldwell Banker Apex. Unlock MLS
- $395,0004 bd3 ba2.5k sqft6417 Kildare Dr, Georgetown, TX 78626ActiveMLS ID #7848556, Paola Samaia Lozano, Keller Williams Realty. Unlock MLS
